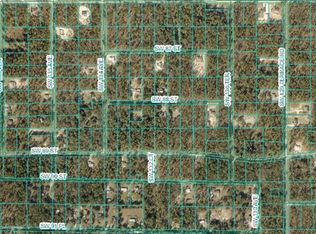
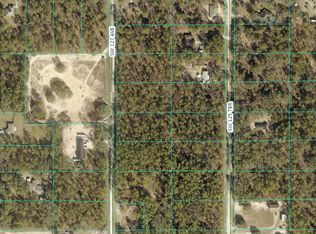
Virtually Staged. Welcome to your dream home in Dunnellon! This beautiful 4-bedroom, 3-bath single-family home offers the perfect combination of comfort, space, and privacy. Situated on a desirable corner lot with nearly one acre of land, this property provides plenty of room to enjoy the peaceful Florida lifestyle. Step inside to an inviting open floor plan filled with natural light. The spacious living area flows seamlessly into the kitchen, featuring a center island, ample cabinet and counter space, and modern appliances—perfect for everyday living and entertaining. The home also features a two-car garage and a spacious driveway. Outside, the expansive lot offers endless possibilities for outdoor living, gardening, entertaining, or simply enjoying the extra space and privacy. Located in a quiet and growing area of Dunnellon, with convenient access to SR-40 (Silver Springs Blvd) and the surrounding equestrian areas, you can enjoy a peaceful, country-style setting while remaining conveniently connected to Ocala and nearby amenities. SELLER IS HIGHLY MOTIVATED! Don’t miss this opportunity to own a spacious home on nearly an acre in a growing area of Dunnellon. Schedule your private showing today!
For sale
Price cut: $10K (9/28)
$475,000
12698 SW 80TH STREET, DUNNELLON, FL 34432
4beds
1,896sqft
Single Family Residence
Built in 2026
0.94 Acres Lot
$472,100 Zestimate®
$251/sqft
$-- HOA
What's special
Two-car garageDesirable corner lotSpacious drivewayModern appliances
- 24 days
- 188
- 12
Likely to sell faster than
Zillow last checked:
Listing updated:
Listed by:
Aleida Tamayo 352-573-9189,
OCALA KEY REALTY ,INC 352-304-5268
Source: Stellar MLS,MLS#: OM732177 Originating MLS: Ocala - Marion
Originating MLS: Ocala - Marion
Facts & features
Interior
Bedrooms & bathrooms
- Bedrooms: 4
- Bathrooms: 3
- Full bathrooms: 3
Primary bedroom
- Features: Walk-In Closet(s)
- Level: First
- Area: 182 Square Feet
- Dimensions: 14x13
Bedroom 2
- Features: Built-in Closet
- Level: First
- Area: 110 Square Feet
- Dimensions: 10x11
Bedroom 3
- Features: Built-in Closet
- Level: First
- Area: 132 Square Feet
- Dimensions: 12x11
Bathroom 4
- Features: Built-in Closet
- Level: First
- Area: 110 Square Feet
- Dimensions: 10x11
Kitchen
- Level: First
- Area: 272 Square Feet
- Dimensions: 17x16
Living room
- Level: First
- Area: 270 Square Feet
- Dimensions: 18x15
Heating
- Electric
Cooling
- Central Air
Appliances
- Included: Dishwasher, Dryer, Microwave, Range, Refrigerator, Washer
- Laundry: Inside, Laundry Room
Features
- High Ceilings, Open Floorplan, Walk-In Closet(s)
- Flooring: Laminate
- Has fireplace: No
Interior area
- Total structure area: 2,553
- Total interior livable area: 1,896 sqft
Video & virtual tour
Property
Parking
- Total spaces: 2
- Parking features: Garage - Attached
- Attached garage spaces: 2
Features
- Levels: One
- Stories: 1
- Exterior features: Other
Lot
- Size: 0.94 Acres
- Dimensions: 145 x 282
Details
- Parcel number: 3490055008
- Zoning: R1
- Special conditions: None
Construction
Type & style
- Home type: SingleFamily
- Property subtype: Single Family Residence
Materials
- Brick, Concrete
- Foundation: Slab
- Roof: Shingle
Condition
- New construction: No
- Year built: 2026
Utilities & green energy
- Sewer: Septic Tank
- Water: Well
- Utilities for property: Electricity Available, Electricity Connected, Other, Sewer Connected, Water Available
Community & HOA
Community
- Pet fee: $0 monthly
- Subdivision: ROLLING HILLS
HOA
- Has HOA: No
Location
- Region: Dunnellon
Financial & listing details
- Price per square foot: $251/sqft
- Tax assessed value: $32,336
- Annual tax amount: $463
- Date on market: 9/12/2026
- Cumulative days on market: 26 days
- Listing terms: Cash,Conventional,FHA,USDA Loan,VA Loan
- Ownership: Fee Simple
- Total actual rent: 0
- Electric utility on property: Yes
- Road surface type: Dirt
Estimated market value
$472,100
$448,000 - $496,000
$2,285/mo
Price history
| Date | Event | Price |
|---|---|---|
| 9/28/2026 | Price change | $475,000-2.1%$251/sqft |
Source:  Stellar MLS #OM732177 Report a problem Stellar MLS #OM732177 Report a problem | ||
| 9/13/2026 | Listed for sale | $485,000+21.3%$256/sqft |
Source: Stellar MLS #OM732177 Report a problem | ||
| 3/6/2026 | Listing removed | -- |
Source: Owner Report a problem | ||
| 3/5/2026 | Listed for sale | $400,000+1153.9%$211/sqft |
Source: Owner Report a problem | ||
| 6/7/2023 | Sold | $31,900+23.2%$17/sqft |
Source: Public Record Report a problem | ||
| 5/27/2022 | Sold | $25,900$14/sqft |
Source: Public Record Report a problem | ||
Public tax history
| Year | Property taxes | Tax assessment |
|---|---|---|
| 2025 | $463 +18.2% | $26,057 +10% |
| 2024 | $392 +14.4% | $23,688 +16.1% |
| 2023 | $342 +88.4% | $20,398 +181.1% |
| 2022 | $182 +34% | $7,257 +10% |
| 2021 | $136 +13.4% | $6,597 +10% |
| 2020 | $120 +9.4% | $5,997 +10% |
| 2019 | $109 | $5,452 -9.1% |
| 2018 | $109 +1.9% | $6,000 |
| 2017 | $107 +21.3% | $6,000 +26.8% |
| 2016 | $88 | $4,730 +10% |
| 2015 | $88 -12.2% | $4,300 -18.9% |
| 2014 | $101 -2% | $5,300 -3.6% |
| 2013 | $103 -13% | $5,500 -15.4% |
| 2012 | $118 -18.5% | $6,500 -20.7% |
| 2011 | $145 -8.5% | $8,192 -9.1% |
| 2010 | $158 -17.3% | $9,012 -21.4% |
| 2009 | $191 -43% | $11,470 -46.2% |
| 2008 | $336 -51.7% | $21,301 -52.7% |
| 2007 | $695 +22.7% | $45,059 +37.5% |
| 2006 | $566 +346.7% | $32,770 +150% |
| 2005 | $127 | $13,108 +128.6% |
| 2004 | $127 -9.5% | $5,735 +16.7% |
| 2002 | $140 +33.4% | $4,916 +20% |
| 2001 | $105 | $4,096 |
| 2000 | $105 | $4,096 |
Find assessor info on the county website
Monthly payment
Est. payment
Payment breakdown
Explore the cost of this home by adjusting the details. Changes won't be saved.Climate risks
Neighborhood: 34432
Nearby schools
Schools provided by the listing agent
- Elementary: Dunnellon Elementary School
- Middle: Dunnellon Middle School
- High: Dunnellon High School
Source: Stellar MLS. This data may not be complete. We recommend contacting the local school district to confirm school assignments for this home.
Similar homes
- $369,0003 bd2 ba1.6k sqft7505 SW 137TH COURT ROAD, DUNNELLON, FL 34432New Construction

 MLS ID #G5111157, Darren Sowell, NORTHSTAR REAL ESTATE LLC. Stellar MLS
 - $415,0004 bd2 ba1.8k sqft13107 SW 70TH LANE, OCALA, FL 34481New Construction
 MLS ID #O6440732, Victor Kubrusly, WRA BUSINESS & REAL ESTATE. Stellar MLS
 - $419,9004 bd2 ba1.9k sqft5684 SW 136TH AVENUE, OCALA, FL 34481For Sale
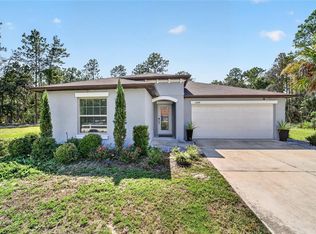 MLS ID #OM730463, Christopher Holl, ON TOP OF THE WORLD REAL EST. Stellar MLS
 - $700,0004 bd3 ba2.3k sqft7539 SW 129TH TERRACE ROAD, DUNNELLON, FL 34432New Construction
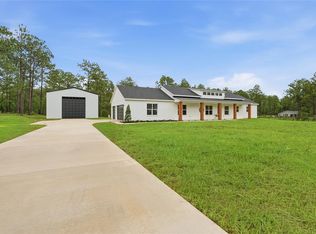 MLS ID #O6404814, Wendy Fisher, BRIJE REAL ESTATE LLC. Stellar MLS
 - $459,0002 bd3 ba2.1k sqft5661 SW 94TH AVENUE, OCALA, FL 34481For SaleMLS ID #OM733267, Anthony Alfarone, REAL BROKER LLC - OCALA. Stellar MLS
- $485,0003 bd2 ba2.6k sqft9133 SW 81ST STREET, OCALA, FL 34481For SaleMLS ID #OM731580, Gwen Bongiorno, SOUTHERN LIVING REALTY INC. Stellar MLS
- $320,0003 bd2 ba1.5k sqft11542 MOCKINGBIRD DRIVE, DUNNELLON, FL 34432For SaleMLS ID #OM733430, Julie Beck, KELLER WILLIAMS CORNERSTONE RE. Stellar MLS
- $439,8004 bd2 ba2.2k sqft8640 SW 86TH CIRCLE, OCALA, FL 34481For SaleMLS ID #OM728996, Christy Main, ON TOP OF THE WORLD REAL EST. Stellar MLS
- $525,0003 bd3 ba2.3k sqft8346 SW 97TH AVENUE, OCALA, FL 34481For SaleMLS ID #OM731743, Tammy Coughlin, ON TOP OF THE WORLD REAL EST. Stellar MLS
- $479,9002 bd2 ba2k sqft10453 SW 99TH LANE, OCALA, FL 34481For SaleMLS ID #OM716276, Kathy Joshi, ON TOP OF THE WORLD REAL EST. Stellar MLS
- $684,0003 bd2 ba2.4k sqft11645 SW 134TH COURT, DUNNELLON, FL 34432For SaleMLS ID #GC539646, Kyle Hoppenworth, WATSON REALTY CORP- TIOGA. Stellar MLS
- $439,9004 bd2 ba2.2k sqft4321 SW 106TH PLACE, OCALA, FL 34476For SaleMLS ID #OM729987, Cynthia Kauffman, SOUTHERN ASSOCIATES REALTY LLC. Stellar MLS
- $399,0004 bd3 ba2.3k sqft4987 SW 63RD LOOP, OCALA, FL 34474For SaleMLS ID #OM733213, Kirk Webby, PEGASUS REALTY & ASSOC INC. Stellar MLS
- $417,0002 bd2 ba2.1k sqft8053 SW 86TH TERRACE ROAD, OCALA, FL 34481For SaleMLS ID #OM731850, Lynn Hutton, FL HOME SALES & DEV. Stellar MLS
- $434,9003 bd2 ba1.6k sqft8187 SW 52ND LANE ROAD, OCALA, FL 34481For SaleMLS ID #OM733247, Eileen Spinosa, FONTANA REALTY. Stellar MLS
- $299,0003 bd2 ba1.3k sqft13210 SW 112TH PLACE, DUNNELLON, FL 34432For SaleMLS ID #OM727607, Carlos Llerena, PA, ASHLAR REALTY. Stellar MLS
- $462,9003 bd3 ba2.7k sqft9839 SW 40TH TERRACE, OCALA, FL 34476For SaleMLS ID #O6344736, Robert Arnold, Jr, SAND DOLLAR REALTY GROUP INC. Stellar MLS
- $445,0003 bd2 ba1.9k sqft4849 NW 83RD COURT, OCALA, FL 34482For SaleMLS ID #OM729862, Kirk Webby, PEGASUS REALTY & ASSOC INC. Stellar MLS
- $499,0004 bd2 ba2.2k sqft4310 SE 11TH AVENUE, OCALA, FL 34480For SaleMLS ID #OM729639, Erin Lindsay, ROBERTS REAL ESTATE INC. Stellar MLS
- $399,9004 bd2 ba1.8k sqft4347 SW 112TH LANE, OCALA, FL 34476For SaleMLS ID #OM732325, Essie Noboa, LLC, WEICHERT REALTORS HALLMARK PROPERTIES. Stellar MLS
