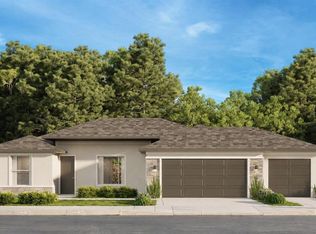
Virtually Staged. Discover this beautifully designed, custom 4-bedroom, 3-bath home situated on a highly desirable 1 acre+ lot! Thoughtfully designed with an open-concept floor plan, this home welcomes you with impressive, vaulted ceilings that create a spacious, airy feel throughout the main living area. The spacious eat-in kitchen is perfect for entertaining, featuring an oversized island overlooking the living area, granite countertops, soft-close wood cabinetry, and a conveniently located pantry. The private primary suite offers a relaxing retreat with elegant tray ceilings, a spacious walk-in closet, dual vanities, and a beautifully tiled recessed shower. Additional features include luxury plank-style flooring throughout the entire home, a linen closet in the guest hallway, and an interior utility closet in the laundry room for added storage and convenience. Enjoy outdoor living from the covered back patio, complete with a ceiling fan and views of your backyard. With its thoughtful design, quality finishes, and spacious layout, this home offers the perfect blend of comfort, style, and functionality. Builder's warranty included for added peace of mind. This is a home you won't want to miss!
New construction
$449,000
8433 SW 127TH AVENUE, DUNNELLON, FL 34432
4beds
2,010sqft
Single Family Residence
Built in 2026
1.16 Acres Lot
$-- Zestimate®
$223/sqft
$-- HOA
What's special
Granite countertopsOpen-concept floor planElegant tray ceilingsCovered back patioImpressive vaulted ceilingsViews of your backyardSpacious eat-in kitchen
- 1 day
- 149
- 17
Zillow last checked:
Listing updated:
Listed by:
Whitney Fowler 352-427-5066,
PLATINUM HOMES AND LAND REALTY 352-565-7555
Source: Stellar MLS,MLS#: OM735709 Originating MLS: Ocala - Marion
Facts & features
Interior
Bedrooms & bathrooms
- Bedrooms: 4
- Bathrooms: 3
- Full bathrooms: 3
Primary bedroom
- Features: Walk-In Closet(s)
- Level: First
- Area: 196 Square Feet
- Dimensions: 14x14
Bedroom 3
- Features: Built-in Closet
- Level: First
- Area: 144 Square Feet
- Dimensions: 12x12
Bathroom 2
- Level: First
- Area: 144 Square Feet
- Dimensions: 12x12
Bathroom 4
- Level: First
- Area: 143 Square Feet
- Dimensions: 11x13
Dining room
- Level: First
- Area: 182 Square Feet
- Dimensions: 14x13
Great room
- Level: First
- Area: 306 Square Feet
- Dimensions: 18x17
Kitchen
- Level: First
- Area: 182 Square Feet
- Dimensions: 14x13
Heating
- Electric
Cooling
- Central Air
Appliances
- Included: Dishwasher, Microwave, Range, Refrigerator
- Laundry: Inside
Features
- Ceiling Fan(s), Open Floorplan, Stone Counters
- Flooring: Luxury Vinyl, Tile
- Has fireplace: No
Interior area
- Total structure area: 2,870
- Total interior livable area: 2,010 sqft
Video & virtual tour
Property
Parking
- Parking features: Garage - Attached
- Has attached garage: Yes
- Details: Garage Dimensions: 20X23
Features
- Levels: One
- Stories: 1
- Exterior features: Private Yard, Sidewalk
Lot
- Size: 1.16 Acres
- Dimensions: 165 x 305
Details
- Parcel number: 3490048005
- Zoning: R1
- Special conditions: None
Construction
Type & style
- Home type: SingleFamily
- Property subtype: Single Family Residence
Materials
- Block
- Foundation: Block, Concrete Perimeter
- Roof: Shingle
Condition
- Completed
- New construction: Yes
- Year built: 2026
Details
- Builder model: Oakhurst
- Builder name: A.L Milton
Utilities & green energy
- Sewer: Septic Tank
- Water: Well
- Utilities for property: Public
Community & HOA
Community
- Pet fee: $0 monthly
- Subdivision: ROLLING HILLS 01
HOA
- Has HOA: No
Location
- Region: Dunnellon
Financial & listing details
- Price per square foot: $223/sqft
- Annual tax amount: $568
- Date on market: 11/12/2026
- Cumulative days on market: 2 days
- Listing terms: Cash,Conventional,FHA,USDA Loan
- Ownership: Fee Simple
- Total actual rent: 0
- Road surface type: Limerock
Estimated market value
Not available
Estimated sales range
Not available
Not available
Price history
| Date | Event | Price |
|---|---|---|
| 11/12/2026 | Listed for sale | $449,000$223/sqft |
Source:  Stellar MLS #OM735709 Report a problem | ||
Public tax history
Tax history is unavailable.
Monthly payment
Est. payment
Payment breakdown
Explore the cost of this home by adjusting the details. Changes won't be saved.Climate risks
Neighborhood: 34432
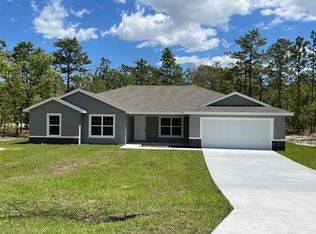
Similar homes
- $499,9004 bd2 ba2k sqft12801 SW 78TH PLACE, DUNNELLON, FL 34432New Construction
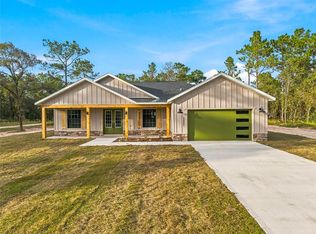
 MLS ID #OM735229, Miguel Rodriguez, GLOBALWIDE REALTY LLC. Stellar MLS
- $379,9004 bd2 ba2k sqft8389 SW 122ND AVENUE, DUNNELLON, FL 34432New Construction
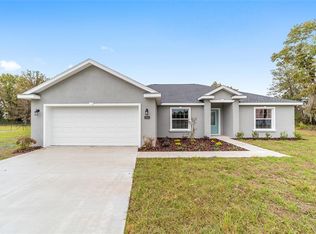 MLS ID #OM735070, Justin Cavalier, CANOPY OAKS REAL ESTATE. Stellar MLS
- $465,0004 bd3 ba1.8k sqft12698 SW 80TH STREET, DUNNELLON, FL 34432For Sale
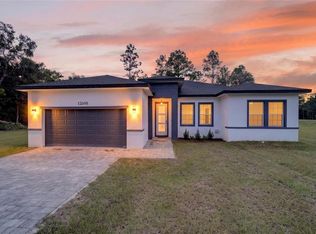 MLS ID #OM732177, Aleida Tamayo, OCALA KEY REALTY ,INC. Stellar MLS
- $482,9004 bd3 ba2.3k sqft12435 SW 80TH STREET, DUNNELLON, FL 34432New Construction
 Stellar MLS
- $454,9994 bd2 ba1.6k sqft12218 SW 89TH STREET, DUNNELLON, FL 34432New ConstructionMLS ID #OM734039, Sergio Rebollo, REAL ESTATE TEAMMATES LLC. Stellar MLS
- $415,0003 bd2 ba1.8k sqft12503 SW 75TH STREET, DUNNELLON, FL 34432New ConstructionMLS ID #OM735079, Miguel Rodriguez, GLOBALWIDE REALTY LLC. Stellar MLS
- $485,0004 bd3 ba2k sqft8196 SW 122ND AVENUE, DUNNELLON, FL 34432New ConstructionMLS ID #G5117575, Michelle Parrish, PARRISH REALTY GROUP INC. Stellar MLS
- $468,3504 bd3 ba2.5k sqft8668 SW 125TH TERRACE, DUNNELLON, FL 34432New ConstructionMLS ID #OM732180, Gina Junglas, ADAMS HOMES REALTY INC. Stellar MLS
- $442,9004 bd2 ba1.8k sqft8729 SW 128TH TERRACE, DUNNELLON, FL 34432New ConstructionStellar MLS
- $444,8504 bd2 ba2.5k sqft8642 SW 128TH TERRACE, DUNNELLON, FL 34432New ConstructionMLS ID #OM732161, RJ Albritton, ADAMS HOMES REALTY INC. Stellar MLS
- $452,7504 bd3 ba2.2k sqft8454 SW 138TH TERRACE, DUNNELLON, FL 34432New ConstructionMLS ID #OM732181, RJ Albritton, ADAMS HOMES REALTY INC. Stellar MLS
- $464,9004 bd3 ba2k sqft8662 SW 134TH AVENUE, DUNNELLON, FL 34432New ConstructionMLS ID #S5157205, Maria Manrique Guerrero, ALTIS REALTY. Stellar MLS
- $510,0003 bd3 ba2.5k sqft8479 SW 134th AVE, DUNNELLON FL 34432, Dunnellon, FL 34432For SaleMLS ID #CC857970, Frank Ely, HERRON REAL ESTATE LLC. Stellar MLS
- $519,0004 bd3 ba2.1k sqft12591 SW 73RD STREET, OCALA, FL 34481New ConstructionMLS ID #OM735524, Nicole Garcia, REAL BROKER, LLC. Stellar MLS
- $429,9004 bd2 ba1.8k sqft8465 SW 128TH TERRACE, OCALA, FL 34481New ConstructionMLS ID #OM734904, Michael Mazzurco, KELLER WILLIAMS CORNERSTONE RE. Stellar MLS
- $399,0003 bd2 ba1.9k sqftRolling Hills Unit 1, Dunnellon, FL 34432For Sale
 MLS ID #A12118662, Graciela Gamardo-Lipsey, United Realty Group Inc.. MIAMI
- $499,9004 bd2 ba2k sqft8396 SW 125TH CT ROAD, DUNNELLON, FL 34432New ConstructionMLS ID #OM730751, Miguel Rodriguez, GLOBALWIDE REALTY LLC. Stellar MLS
- $379,9994 bd2 ba2.1k sqft8778 SW 127TH AVENUE, DUNNELLON, FL 34432For SaleMLS ID #OM725437, Holly Schmidt, MAGNOLIA HOMES AND LAND LLC. Stellar MLS
