Under Construction. BEAUTIFUL OPEN FLOOR PLAN WITH 2557 SQ/FT OF LIVING SPACE UNDER HEAT AND AIR CONDITIONING. 4BED/2BTH SPLIT FLOOR PLAN WITH ADDITIONAL FLEX ROOM SITUATED ON AN ACRE + PARCEL. HOME HAS BEEN TASTEFULLY UPGRADED WITH TRAY CEILING W/CROWN IN OWNERS BEDROOM, FULL SIZE TILE SHOWER IN OWNERS BATH. UPGRADED WOOD LOOK TILE THROUGHOUT MAIN LIVING AREAS EXCEPT BEDROOMS. GRANITE COUNTERS KITCHEN AND BATH, UPGRADED SHAKER CABINETS W/PULL BARS AND STAINLESS STEEL APPLIANCES. EXTERIOR IS COMPLIMENTED WITH A 3FT STONE ACCENT PACKAGE, IRRIGATION, SIDE ENTRY GARAGE . ESTIMATED COMPLETION DATE JANUARY 2027. RENDERINGS ARE FOR ILLUSTRATIVE PURPOSES ONLY, FINAL HOME MAY VARY. PRE-APPROVAL FROM PREFERRED LENDER REQUIRED, STANDARD BANK CLOSING COSTS PAID UPON CLOSING WITH PREFERRED LENDER.
New construction
$444,850
8642 SW 128TH TERRACE, DUNNELLON, FL 34432
4beds
2,557sqft
Single Family Residence
Built in 2026
1.16 Acres Lot
$-- Zestimate®
$174/sqft
$-- HOA
What's special
Side entry garageFlex roomOpen floor planStainless steel appliances
- 6 days
- 227
- 16
Likely to sell faster than
Zillow last checked:
Listing updated:
Listed by:
RJ Albritton 352-630-9431,
ADAMS HOMES REALTY INC 352-592-7513
Source: Stellar MLS,MLS#: OM732161 Originating MLS: Ocala - Marion
Originating MLS: Ocala - Marion
Facts & features
Interior
Bedrooms & bathrooms
- Bedrooms: 4
- Bathrooms: 2
- Full bathrooms: 2
Rooms
- Room types: Bonus Room, Utility Room
Primary bedroom
- Features: Walk-In Closet(s)
- Level: First
- Area: 238 Square Feet
- Dimensions: 14x17
Family room
- Level: First
- Area: 336 Square Feet
- Dimensions: 16x21
Kitchen
- Level: First
- Area: 180 Square Feet
- Dimensions: 15x12
Living room
- Level: First
- Area: 140 Square Feet
- Dimensions: 10x14
Heating
- Central, Electric
Cooling
- Central Air
Appliances
- Included: Dishwasher, Disposal, Electric Water Heater, Microwave, Range
- Laundry: Laundry Room
Features
- Cathedral Ceiling(s), High Ceilings, Open Floorplan, Split Bedroom, Stone Counters, Walk-In Closet(s)
- Flooring: Carpet, Ceramic Tile
- Has fireplace: No
Interior area
- Total structure area: 3,346
- Total interior livable area: 2,557 sqft
Video & virtual tour
Property
Parking
- Total spaces: 2
- Parking features: Garage - Attached
- Attached garage spaces: 2
Features
- Levels: One
- Stories: 1
- Exterior features: Irrigation System, Private Mailbox, Private Yard
Lot
- Size: 1.16 Acres
- Dimensions: 165 x 305
Details
- Parcel number: 3490022110
- Zoning: R1
- Special conditions: None
Construction
Type & style
- Home type: SingleFamily
- Property subtype: Single Family Residence
Materials
- Block
- Foundation: Slab
- Roof: Shingle
Condition
- Under Construction
- New construction: Yes
- Year built: 2026
Details
- Builder model: 2557A
- Builder name: ADAMS HOMES ON NW FLORIDA
- Warranty included: Yes
Utilities & green energy
- Sewer: Septic Tank
- Water: Well Required
- Utilities for property: Cable Available, Electricity Connected, Water Connected
Community & HOA
Community
- Pet fee: $0 monthly
- Subdivision: ROLLING HILLS UN 01
HOA
- Has HOA: No
Location
- Region: Dunnellon
Financial & listing details
- Price per square foot: $174/sqft
- Annual tax amount: $568
- Date on market: 9/12/2026
- Cumulative days on market: 7 days
- Ownership: Fee Simple
- Total actual rent: 0
- Electric utility on property: Yes
- Road surface type: Limerock
Estimated market value
Not available
Estimated sales range
Not available
Not available
Price history
| Date | Event | Price |
|---|---|---|
| 9/12/2026 | Listed for sale | $444,850$174/sqft |
Source:  Stellar MLS #OM732161 Report a problem Stellar MLS #OM732161 Report a problem | ||
Public tax history
Tax history is unavailable.
Monthly payment
Est. payment
Payment breakdown
Explore the cost of this home by adjusting the details. Changes won't be saved.Climate risks
Neighborhood: 34432
Nearby schools
Schools provided by the listing agent
- Elementary: Dunnellon Elementary School
- Middle: Dunnellon Middle School
- High: Dunnellon High School
Source: Stellar MLS. This data may not be complete. We recommend contacting the local school district to confirm school assignments for this home.
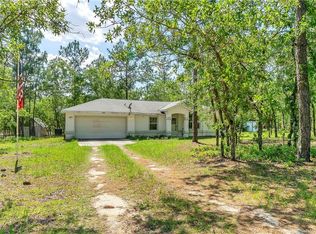
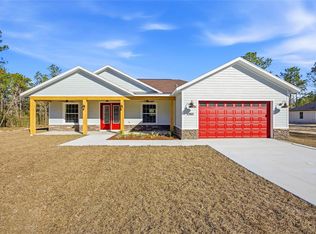

Similar homes
- $452,7504 bd3 ba2.2k sqft8454 SW 138TH TERRACE, DUNNELLON, FL 34432New Construction
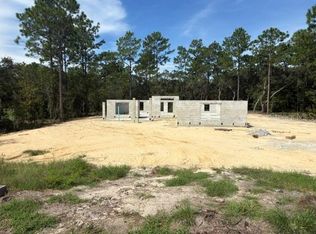
 MLS ID #OM732181, RJ Albritton, ADAMS HOMES REALTY INC. Stellar MLS
 - $438,7504 bd2 ba2.1k sqft12188 SW 81ST STREET, DUNNELLON, FL 34432New Construction
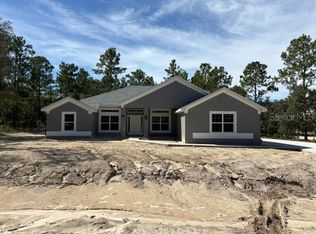 MLS ID #OM728332, RJ Albritton, ADAMS HOMES REALTY INC. Stellar MLS
 - $449,0003 bd3 ba2.1k sqft12202 SW 90 PLACE, DUNNELLON, FL 34432New Construction
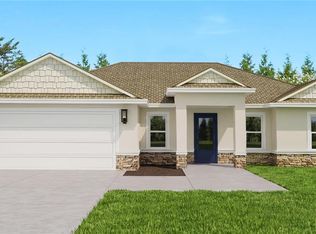 MLS ID #O6419992, Lisa Gehret, KELLER WILLIAMS CLASSIC. Stellar MLS
 - $500,0003 bd2 ba1.8k sqft12886 SW 90 PLACE, DUNNELLON, FL 34432New Construction
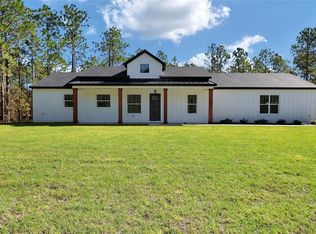 MLS ID #O6433519, Wendy Fisher, BRIJE REAL ESTATE LLC. Stellar MLS
 - $440,0004 bd2 ba1.7k sqft12271 SW 66TH STREET, OCALA, FL 34481For SaleMLS ID #OM731263, Jaqueline Espitia, SOUNDINGS, LLC. Stellar MLS
- $272,0003 bd2 ba1.7k sqft8549 SW 136TH TERRACE, DUNNELLON, FL 34432For SaleMLS ID #O6436981, Mary Reed, FIRST LADY REALTY AND INVESTMENTS LLC. Stellar MLS
- $398,0004 bd3 ba2.2k sqft6878 SW 179TH AVENUE ROAD, DUNNELLON, FL 34432New ConstructionMLS ID #OM729423, RJ Albritton, ADAMS HOMES REALTY INC. Stellar MLS
- $383,6004 bd2 ba2.5k sqft17833 SW 61ST LANE ROAD, DUNNELLON, FL 34432New ConstructionMLS ID #OM729748, RJ Albritton, ADAMS HOMES REALTY INC. Stellar MLS
- $370,2004 bd3 ba2.1k sqft6734 SW 179TH AVENUE ROAD, DUNNELLON, FL 34432New ConstructionMLS ID #OM731506, RJ Albritton, ADAMS HOMES REALTY INC. Stellar MLS
- $393,5004 bd3 ba2.2k sqft17889 SW 61ST LANE ROAD, DUNNELLON, FL 34432New ConstructionMLS ID #OM725718, RJ Albritton, ADAMS HOMES REALTY INC. Stellar MLS
- $234,9003 bd3 ba1.2k sqft10962 SW 112TH AVENUE, DUNNELLON, FL 34432For SaleMLS ID #OM731586, Luis Verdiguel, GLOBALWIDE REALTY LLC. Stellar MLS
- $445,3754 bd3 ba2.3k sqft10866 SW 41 ST AVENUE, OCALA, FL 34476New ConstructionMLS ID #OM728459, Moraima Abreu, ESTELA REALTY LLC. Stellar MLS
- $505,0003 bd2 ba2.7k sqft8889 SW 86TH LOOP, OCALA, FL 34481For SaleMLS ID #OM724433, Tammy Coughlin, ON TOP OF THE WORLD REAL EST. Stellar MLS
- $318,1003 bd2 ba1.7k sqft7184 SW 179TH COURT ROAD, DUNNELLON, FL 34432New ConstructionMLS ID #OM729368, RJ Albritton, ADAMS HOMES REALTY INC. Stellar MLS
- $520,0004 bd3 ba2.7k sqft4095 SW 112TH STREET, OCALA, FL 34476New ConstructionMLS ID #OM731766, Elienny Moya Ponce, MAI JAC REALTY GROUP LLC. Stellar MLS
