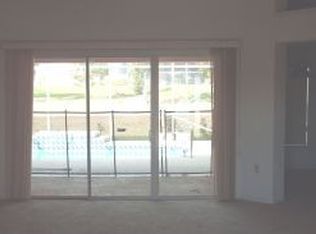
YOUR DREAM POOL HOME AWAITS! Completely renovated from top to bottom, this 3-bedroom, 2-bathroom home offers the space, comfort, and modern updates you've been looking for. As you enter, you'll love the bright and inviting layout featuring two spacious living areas, a formal dining room, and a lovely breakfast nook with views of the pool. The kitchen has been completely renovated, featuring new cabinetry, quartz countertops, a modern backsplash, breakfast bar, pantry, and brand-new stainless steel appliances. Step outside and enjoy Florida living in the spacious screened-in pool area, featuring a beautiful in-ground concrete pool and plenty of room to relax, plus a side deck for additional outdoor enjoyment. The spacious primary suite features a walk-in closet, and the primary bathroom includes a double-sink vanity, jacuzzi tub, large walk-in shower, and linen closet. The additional bedrooms provide generous living space and ample closet storage, while the guest bathroom has been fully remodeled with new cabinetry and modern lighting. Additional upgrades include new waterproof vinyl flooring, modern lighting, ceiling fans throughout, and fresh interior and exterior paint. Major updates include a NEW 2026 ROOF, AC, AND WATER HEATER! Complete with an oversized garage, this home sits on a desirable corner lot, conveniently located near Marion Oaks, shopping, restaurants, schools, and everyday conveniences. Come see it for yourself and fall in love with your new home. Schedule your showing today!!
For sale
$339,900
8504 SW 133RD LANE ROAD, OCALA, FL 34473
3beds
2,199sqft
Single Family Residence
Built in 2003
0.31 Acres Lot
$331,000 Zestimate®
$155/sqft
$8/mo HOA
What's special
Modern lightingBreakfast barQuartz countertopsOversized garageSpacious screened-in pool areaBright and inviting layoutSpacious primary suite
- 3 days
- 1,028
- 189
Likely to sell faster than
Zillow last checked:
Listing updated:
Listed by:
Isabella Uran 954-868-3035,
OLLEB PROPERTIES, LLC 352-502-1885
Source: Stellar MLS,MLS#: R4912289 Originating MLS: Other
Facts & features
Interior
Bedrooms & bathrooms
- Bedrooms: 3
- Bathrooms: 2
- Full bathrooms: 2
Primary bedroom
- Features: Dual Sinks, Walk-In Closet(s)
- Level: First
Bedroom 2
- Features: Ceiling Fan(s), Built-in Closet
- Level: First
Bedroom 3
- Features: Ceiling Fan(s), Built-in Closet
- Level: First
Dining room
- Level: First
Kitchen
- Features: Kitchen Island, Linen Closet
- Level: First
Living room
- Features: Ceiling Fan(s)
- Level: First
Heating
- Central
Cooling
- Central Air
Appliances
- Included: Microwave, Range, Refrigerator
- Laundry: Laundry Closet
Features
- Ceiling Fan(s), High Ceilings, Open Floorplan, Thermostat
- Flooring: Luxury Vinyl, Vinyl
- Doors: Sliding Doors, Sliding Doors
- Has fireplace: No
- Common walls with other units/homes: Corner Unit
Interior area
- Total structure area: 4,063
- Total interior livable area: 2,199 sqft
Video & virtual tour
Property
Parking
- Parking features: Driveway, Oversized
- Has garage: Yes
- Has uncovered spaces: Yes
Features
- Levels: One
- Stories: 1
- Patio & porch: Deck, Front Porch, Porch, Screened
- Exterior features: Garden, Lighting
- Has private pool: Yes
- Pool features: In Ground
Lot
- Size: 0.31 Acres
- Dimensions: 112 x 122
- Features: Corner Lot
- Residential vegetation: Trees/Landscaped
Details
- Parcel number: 8012141201
- Zoning: R1
- Special conditions: None
Construction
Type & style
- Home type: SingleFamily
- Architectural style: Florida
- Property subtype: Single Family Residence
Materials
- Block, Concrete, Stucco
- Foundation: Slab
- Roof: Shingle
Condition
- New construction: No
- Year built: 2003
Utilities & green energy
- Sewer: Public Sewer
- Water: Public
- Utilities for property: Water Connected
Community & HOA
Community
- Pet fee: $0 monthly
- Subdivision: MARION OAKS UNIT 12
HOA
- Has HOA: Yes
- HOA fee: $8 monthly
- HOA name: Timberwalk Homeowners Association
- HOA phone: 352-433-3538
Location
- Region: Ocala
Financial & listing details
- Price per square foot: $155/sqft
- Tax assessed value: $292,922
- Annual tax amount: $4,747
- Date on market: 11/3/2026
- Cumulative days on market: 4 days
- Listing terms: Cash,Conventional,USDA Loan,VA Loan
- Ownership: Fee Simple
- Total actual rent: 0
- Road surface type: Paved
Estimated market value
$331,000
$314,000 - $348,000
$2,478/mo
Price history
| Date | Event | Price |
|---|---|---|
| 11/3/2026 | Listed for sale | $339,900+88.6%$155/sqft |
Source:  Stellar MLS #R4912289 Report a problem | ||
| 9/15/2026 | Sold | $180,200+44.2%$82/sqft |
Source: Public Record Report a problem | ||
| 4/8/2014 | Listing removed | $1,100$1/sqft |
Source: All County Property Management Report a problem | ||
| 2/26/2014 | Listed for rent | $1,100$1/sqft |
Source: All County Property Management Report a problem | ||
| 12/11/2013 | Listing removed | $125,000$57/sqft |
Source: Homerun Realty, LLC #388751 Report a problem | ||
| 11/1/2013 | Listed for sale | $125,000$57/sqft |
Source: Homerun Realty, LLC #388751 Report a problem | ||
| 4/20/2013 | Listing removed | $125,000$57/sqft |
Source: Homerun Realty, LLC. #74443971 Report a problem | ||
| 4/7/2013 | Listed for sale | $125,000-30.2%$57/sqft |
Source: Homerun Realty, LLC. #74443971 Report a problem | ||
| 3/1/2012 | Listing removed | $179,000$81/sqft |
Source: Homerun Realty, LLC #363589 Report a problem | ||
| 9/8/2011 | Listed for sale | $179,000+699.1%$81/sqft |
Source: Homerun Realty, LLC #363589 Report a problem | ||
| 7/18/2002 | Sold | $22,400$10/sqft |
Source: Public Record Report a problem | ||
Public tax history
| Year | Property taxes | Tax assessment |
|---|---|---|
| 2025 | $4,747 -1.7% | $292,922 -4.3% |
| 2024 | $4,830 +4.4% | $306,122 +27.1% |
| 2023 | $4,625 +4% | $240,867 +10% |
| 2022 | $4,447 +13% | $218,970 +10% |
| 2021 | $3,934 +6.5% | $199,064 +10% |
| 2020 | $3,693 +8.2% | $180,967 +10% |
| 2019 | $3,414 | $164,515 +4.9% |
| 2018 | $3,414 +26.1% | $156,861 +15.4% |
| 2017 | $2,708 +5.6% | $135,963 +3.3% |
| 2016 | $2,565 | $131,651 +5% |
| 2015 | $2,565 +84% | $125,398 +24.1% |
| 2014 | $1,394 +2.5% | $101,018 +1.5% |
| 2013 | $1,360 +1.7% | $99,525 +1.7% |
| 2012 | $1,337 -6.5% | $97,861 -5.5% |
| 2011 | $1,429 -30.5% | $103,563 -26.7% |
| 2010 | $2,055 -4.4% | $141,329 -5.7% |
| 2009 | $2,150 +1.5% | $149,848 +0.1% |
| 2008 | $2,119 -2.9% | $149,699 +3% |
| 2007 | $2,182 -8.6% | $145,339 +2.5% |
| 2006 | $2,387 -4.8% | $141,796 +3% |
| 2005 | $2,506 | $137,666 +3% |
| 2004 | $2,506 +974.4% | $133,657 +1385.1% |
| 2002 | $233 +405.5% | $9,000 +488.2% |
| 2001 | $46 | $1,530 |
| 2000 | $46 | $1,530 |
Find assessor info on the county website
Monthly payment
Est. payment
Payment breakdown
Explore the cost of this home by adjusting the details. Changes won't be saved.Climate risks
Neighborhood: 34473
Nearby schools
Schools provided by the listing agent
- Elementary: Marion Oaks Elementary School
- Middle: Liberty Middle School
- High: West Port High School
Source: Stellar MLS. This data may not be complete. We recommend contacting the local school district to confirm school assignments for this home.
Similar homes
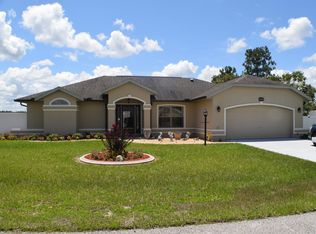
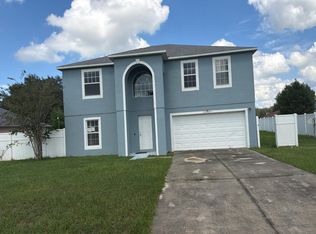
- $--4 bd3 ba2.6k sqft4775 SW 147th Loop, Ocala, FL 34473Auction
 Auction.com 2
- from $331,2063 bd2 ba2.2k sqftPaint Plan, Marion Oaks, Ocala, FL 34473New Construction
 Homes by Deltona
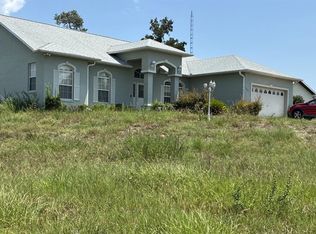
- $325,0004 bd2 ba2.7k sqft16397 SW 48TH CIRCLE, OCALA, FL 34473Auction
 MLS ID #OM730827, Tyler Stump, RESOLUTE REAL ESTATE LLC. Stellar MLS
- from $332,7613 bd2 ba2.2k sqftCottage B Plan, Marion Oaks, Ocala, FL 34473New ConstructionHomes by Deltona
- $335,0003 bd2 ba1.3k sqft11012 SW 58TH AVENUE ROAD, OCALA, FL 34476For SaleMLS ID #O6440130, Steven Koleno, BEYCOME OF FLORIDA LLC. Stellar MLS
- $230,0004 bd2 ba1.6k sqft8525 SW 136TH LOOP, OCALA, FL 34473For SaleMLS ID #OM714422, lyn Wedderburn, THE KEYES COMPANY. Stellar MLS
- $250,0003 bd2 ba2k sqft818 MARION OAKS MANOR, OCALA, FL 34473For SaleMLS ID #G5115597, Paul Lemieux II, PA, KELLER WILLIAMS CORNERSTONE RE. Stellar MLS
- $255,0003 bd2 ba1.6k sqft3399 SW 153RD LANE, OCALA, FL 34473For SaleMLS ID #OM734979, Ivette Garcia, MARION OAKS REALTY & PROPERTY. Stellar MLS
- $229,9902 bd2 ba1.3k sqft7250 SW 115TH PLACE, OCALA, FL 34476For SaleMLS ID #OM735219, Brian McCarthy, CB/ELLISON RLTY WEST. Stellar MLS
- $265,0004 bd2 ba1.8k sqft5325 SW 129TH PLACE, OCALA, FL 34473For SaleMLS ID #G5117584, Robin Lis, DOWN HOME REALTY, LLLP. Stellar MLS
- $369,0003 bd2 ba2k sqft10121 SW 134TH TERRACE, DUNNELLON, FL 34432For SaleMLS ID #OM734240, Joe Marmino, GLOBALWIDE REALTY LLC. Stellar MLS
- $325,0003 bd2 ba1.4k sqft484 MARION OAKS LANE, OCALA, FL 34473For SaleMLS ID #O6417916, Candace Garber, TRUDEALS REALTY CORP. Stellar MLS
- $257,9003 bd2 ba1.6k sqft9050 N Arcadia WAY, CITRUSSPRINGS FL 34434, Citrus Springs, FL 34434For SaleMLS ID #CC858015, Cliff Glansen, FLATFEE.COM. Stellar MLS
- $375,0005 bd3 ba2.1k sqft110 PECAN PASS, OCALA, FL 34472For SaleMLS ID #OM733011, Tim Castaneda, LOKATION. Stellar MLS
- $285,0003 bd2 ba1.7k sqft323 SE 37TH AVENUE, OCALA, FL 34471For SaleMLS ID #OM735027, Todd Fambrough, STRATEGIC REALTY. Stellar MLS
