Welcome to this 3-bedroom, 2-bathroom home in Rolling Ranch Estates in Dunnellon, with 2,027 square feet of living space and nearly an acre of land. The sale includes the adjoining .44-acre lot, for approximately one acre combined, and Lake Otting is just two blocks away. Inside, vaulted ceilings and tile flooring throughout give the home a bright, open feel, and the split floor plan offers privacy for everyone. The kitchen features granite, counters, and the living room is anchored by a fireplace for cozy evenings. The primary suite is a true retreat, with its own fireplace, dual sinks, a separate soaking tub, and a large walk-in closet. Step out to the covered patio and the salt water pool, then head to the bonus room just off the patio. It has its own separate entrance, so it works well as a home office, guest quarters of studio. A new A/C unit adds comfort and peace of mind. And the garage space is hard to beat: a 3-car attached garage plus a separate 3-car detached garage, with p plenty of room for vehicles, boats, hobbies, or a workshop. Space, privacy, and room to grow, all close to the lake. Call today to schedule your private showing!
For sale
$369,000
10121 SW 134TH TERRACE, DUNNELLON, FL 34432
3beds
2,027sqft
Single Family Residence
Built in 2007
0.87 Acres Lot
$-- Zestimate®
$182/sqft
$-- HOA
What's special
Salt water poolVaulted ceilingsBright open feelTile flooring throughoutCovered patioLarge walk-in closet
- 12 hours
- 132
- 25
Zillow last checked:
Listing updated:
Listed by:
Joe Marmino 352-566-0102,
GLOBALWIDE REALTY LLC 352-456-9788,
Yolie Marmino 352-566-3095,
GLOBALWIDE REALTY LLC
Source: Stellar MLS,MLS#: OM734240 Originating MLS: Ocala - Marion
Facts & features
Interior
Bedrooms & bathrooms
- Bedrooms: 3
- Bathrooms: 2
- Full bathrooms: 2
Rooms
- Room types: Bonus Room
Primary bedroom
- Features: Walk-In Closet(s)
- Level: First
Kitchen
- Level: First
Living room
- Level: First
Heating
- Central
Cooling
- Central Air
Appliances
- Included: Dishwasher, Disposal, Microwave, Refrigerator
- Laundry: Inside
Features
- Split Bedroom, Walk-In Closet(s)
- Flooring: Ceramic Tile
- Has fireplace: Yes
- Fireplace features: Electric, Living Room
Interior area
- Total structure area: 2,027
- Total interior livable area: 2,027 sqft
Property
Parking
- Total spaces: 6
- Parking features: Garage - Attached
- Attached garage spaces: 6
Features
- Levels: One
- Stories: 1
- Patio & porch: Covered
- Exterior features: Fire Pit
- Has private pool: Yes
- Pool features: In Ground, Gunite, Salt Water
Lot
- Size: 0.87 Acres
- Dimensions: 150 x 125
Details
- Additional parcels included: R3529-095-002
- Parcel number: 3529095004
- Zoning: R1
- Special conditions: None
Construction
Type & style
- Home type: SingleFamily
- Property subtype: Single Family Residence
Materials
- Block
- Foundation: Slab
- Roof: Shingle
Condition
- New construction: No
- Year built: 2007
Utilities & green energy
- Sewer: Septic Tank
- Water: Well
- Utilities for property: Electricity Connected
Community & HOA
Community
- Pet fee: $0 monthly
- Subdivision: ROLLING RANCH ESTATE
HOA
- Has HOA: No
Location
- Region: Dunnellon
Financial & listing details
- Price per square foot: $182/sqft
- Tax assessed value: $300,956
- Annual tax amount: $5,197
- Date on market: 10/20/2026
- Listing terms: Cash,Conventional,FHA
- Ownership: Fee Simple
- Total actual rent: 0
- Electric utility on property: Yes
- Road surface type: Dirt
Estimated market value
Not available
Estimated sales range
Not available
Not available
Price history
| Date | Event | Price |
|---|---|---|
| 10/20/2026 | Listed for sale | $369,000+53.8%$182/sqft |
Source:  Stellar MLS #OM734240 Report a problem | ||
| 3/24/2021 | Listing removed | -- |
Source: Owner Report a problem | ||
| 5/22/2017 | Listing removed | $239,999$118/sqft |
Source: Owner Report a problem | ||
| 2/21/2017 | Listed for sale | $239,999+500%$118/sqft |
Source: Owner Report a problem | ||
| 4/30/2007 | Sold | $40,000+11.1%$20/sqft |
Source: Public Record Report a problem | ||
| 10/5/2004 | Sold | $36,000+278.9%$18/sqft |
Source: Public Record Report a problem | ||
| 3/9/2004 | Sold | $9,500$5/sqft |
Source: Public Record Report a problem | ||
Public tax history
| Year | Property taxes | Tax assessment |
|---|---|---|
| 2025 | $5,198 +82.6% | $300,956 +50.2% |
| 2024 | $2,847 +2.5% | $200,370 +3% |
| 2023 | $2,777 +2.8% | $194,534 +3% |
| 2022 | $2,700 +0.2% | $188,868 +3% |
| 2021 | $2,696 +0.8% | $183,367 +1.4% |
| 2020 | $2,674 +1.6% | $180,835 +2.3% |
| 2019 | $2,633 | $176,769 +2.3% |
| 2018 | $2,633 +46.3% | $172,799 +40.5% |
| 2017 | $1,799 +8.5% | $122,995 +10.8% |
| 2016 | $1,658 | $110,960 +0.7% |
| 2015 | $1,658 +5.3% | $110,189 +0.8% |
| 2014 | $1,575 -5.8% | $109,314 -14.1% |
| 2013 | $1,672 -0.1% | $127,319 +0.1% |
| 2012 | $1,673 -31% | $127,179 -7.1% |
| 2011 | $2,423 -10.1% | $136,834 -10.9% |
| 2010 | $2,695 -5.7% | $153,535 -9.3% |
| 2009 | $2,857 -12.3% | $169,273 -15.1% |
| 2008 | $3,258 +276.6% | $199,269 +253.3% |
| 2007 | $865 -48.3% | $56,400 -42.9% |
| 2006 | $1,674 +556.6% | $98,700 +204.3% |
| 2005 | $255 | $32,430 +155.6% |
| 2004 | $255 +7.4% | $12,690 +28.6% |
| 2002 | $237 +44.6% | $9,870 +40% |
| 2001 | $164 | $7,050 |
| 2000 | $164 | $7,050 |
Find assessor info on the county website
Monthly payment
Est. payment
Payment breakdown
Explore the cost of this home by adjusting the details. Changes won't be saved.Climate risks
Neighborhood: 34432
Nearby schools
Schools provided by the listing agent
- Elementary: Dunnellon Elementary School
- Middle: Dunnellon Middle School
- High: Dunnellon High School
Source: Stellar MLS. This data may not be complete. We recommend contacting the local school district to confirm school assignments for this home.


Similar homes
- $379,9003 bd2 ba2k sqft13238 SW 88TH STREET, DUNNELLON, FL 34432For Sale
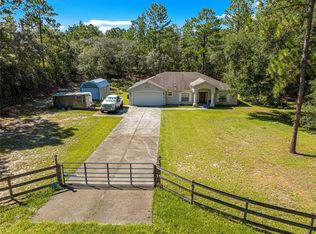
 MLS ID #OM731849, Oscar Miranda, LPT REALTY, LLC. Stellar MLS
- $379,9004 bd2 ba2k sqft8438 SW 134TH AVENUE, DUNNELLON, FL 34432New Construction
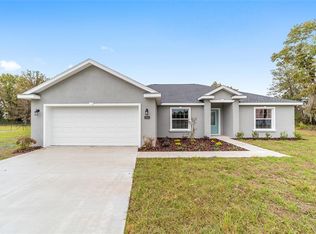 MLS ID #OM734035, Justin Cavalier, CANOPY OAKS REAL ESTATE. Stellar MLS
- $399,9903 bd2 ba1.6k sqft13750 105 PLACE SW, DUNNELLON, FL 34432For Sale
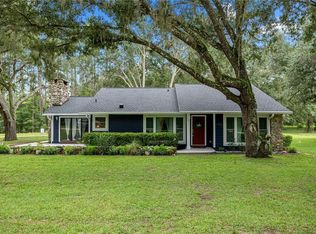 MLS ID #O6430547, Karen Pfannerstill, RE/MAX TOWN & COUNTRY REALTY. Stellar MLS
- $379,9994 bd2 ba2.1k sqft8778 SW 127TH AVENUE, DUNNELLON, FL 34432For Sale
 MLS ID #OM725437, Holly Schmidt, MAGNOLIA HOMES AND LAND LLC. Stellar MLS
- $409,9003 bd2 ba1.7k sqft12342 SW 78TH PLACE, DUNNELLON, FL 34432New ConstructionMLS ID #OM734129, Miguel Rodriguez, GLOBALWIDE REALTY LLC. Stellar MLS
- $319,0003 bd2 ba1.8k sqft8250 SW 138TH TERRACE, DUNNELLON, FL 34432For SaleMLS ID #OM730715, Kim Costa, BERKSHIRE HATHAWAY HS FLORIDA. Stellar MLS
- $430,0004 bd2 ba1.4k sqft12888 SW 98TH STREET, DUNNELLON, FL 34432For SaleMLS ID #OM733233, Katrina Meeks, PROFESSIONAL REALTY OF OCALA. Stellar MLS
- $389,0004 bd3 ba2.3k sqft13984 SW 80TH STREET, DUNNELLON, FL 34432For SaleMLS ID #OM726098, Jenni Kennedy, REAL BROKER, LLC. Stellar MLS
- $369,0003 bd2 ba1.6k sqft7505 SW 137TH COURT ROAD, DUNNELLON, FL 34432New ConstructionMLS ID #G5111157, Darren Sowell, NORTHSTAR REAL ESTATE LLC. Stellar MLS
- $359,5003 bd2 ba1.7k sqft8294 SW 123RD TERRACE, DUNNELLON, FL 34432For SaleMLS ID #W7888965, Fran Meyer, PA, RE/MAX MARKETING SPECIALISTS. Stellar MLS
- $349,9003 bd2 ba1.9k sqft8819 SW 127TH AVENUE, DUNNELLON, FL 34432New ConstructionMLS ID #OM732275, Paul Fletcher, WORLDCORP REALTY. Stellar MLS
- $349,9003 bd2 ba1.9k sqft13026 SW 89TH STREET, DUNNELLON, FL 34432New ConstructionMLS ID #OM731454, Paul Fletcher, WORLDCORP REALTY. Stellar MLS
- $349,9003 bd2 ba1.9k sqft9605 SW 121ST TERRACE, DUNNELLON, FL 34432New ConstructionMLS ID #OM732234, Paul Fletcher, WORLDCORP REALTY. Stellar MLS
- $395,0004 bd2 ba1.7k sqft9483 SW 121ST TERRACE, DUNNELLON, FL 34432New ConstructionMLS ID #OM733428, Rosario Cornman, LPT REALTY, LLC. Stellar MLS
- $349,9003 bd2 ba1.9k sqft12190 SW 91ST LANE, DUNNELLON, FL 34432New ConstructionMLS ID #OM731168, Paul Fletcher, WORLDCORP REALTY. Stellar MLS
- $355,0003 bd3 ba1.7k sqft13074 SW 104, DUNNELLON, FL 34432New ConstructionMLS ID #S5155424, Maricelys Diaz, NAIM REAL ESTATE LLC. Stellar MLS
- $349,9003 bd2 ba1.9k sqft7649 SW 137TH COURT ROAD, DUNNELLON, FL 34432New ConstructionMLS ID #OM731718, Paul Fletcher, WORLDCORP REALTY. Stellar MLS
- $424,9004 bd2 ba1.8k sqft9890 SW 125TH COURT ROAD, DUNNELLON, FL 34432New ConstructionStellar MLS
- $339,9004 bd2 ba1.7k sqft12177 SW 96TH LANE, DUNNELLON, FL 34432New ConstructionMLS ID #OM732382, Paul Fletcher, WORLDCORP REALTY. Stellar MLS
