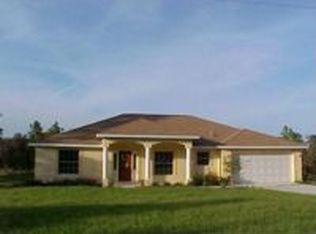
Perfect cottage on 1.10 acres on a high, dry corner lot! Welcome to this stunning new construction home in Dunnellon's quiet Rolling Hills community with no HOA or CDD. A thoughtfully designed 4-bedroom, 2-bath home with over 2,400 square feet, featuring the timeless appeal of modern rustic style, this home offers the perfect blend of rustic charm and luxurious finishes. An open-concept layout with LPV flooring, ceiling fans in all bedrooms and living room, a spacious kitchen island with breakfast bar, soft-close Shaker-style cabinetry, quartz countertops, a stone backsplash, and stainless steel appliances. The master suite boasts abundant natural light, a tiled shower, dual sinks with granite countertops, a walk-in closet, great views, and each bedroom is tucked away privately with cottage charm throughout. This property offers stunning open grassland views, frequent wildlife sightings, and a peaceful setting for relaxing. The expansive 1.10-acre lot gives you enough room to create a pool to your liking. The large rear deck with a ceiling fan is perfect for enjoying Florida evenings, wildlife viewing, or sipping coffee while watching the sunrise. Other notable features include stone veneer detailing on the front facade, a spacious 2-car garage, a walk-in pantry, an indoor laundry room, and concrete block construction with concrete veneer. This home is just a short drive from the World Equestrian Center, the Rainbow and Withlacoochee Rivers, and Ocala, yet is secluded for a truly peaceful country lifestyle.
New construction
$395,000
9483 SW 121ST TERRACE, DUNNELLON, FL 34432
4beds
1,706sqft
Single Family Residence
Built in 2026
1.1 Acres Lot
$-- Zestimate®
$232/sqft
$-- HOA
What's special
Cottage charm throughoutModern rustic styleSoft-close shaker-style cabinetryQuartz countertopsIndoor laundry roomOpen-concept layoutHigh dry corner lot
- 8 days
- 200
- 24
Likely to sell faster than
Zillow last checked:
Listing updated:
Listed by:
Rosario Cornman 352-652-0069,
LPT REALTY, LLC 877-366-2213
Source: Stellar MLS,MLS#: OM733428 Originating MLS: Orlando Regional
Originating MLS: Orlando Regional
Facts & features
Interior
Bedrooms & bathrooms
- Bedrooms: 4
- Bathrooms: 2
- Full bathrooms: 2
Primary bedroom
- Features: Ceiling Fan(s), Walk-In Closet(s)
- Level: First
- Area: 224 Square Feet
- Dimensions: 16x14
Bedroom 2
- Features: Ceiling Fan(s), Built-in Closet
- Level: First
- Area: 121.32 Square Feet
- Dimensions: 12x10.11
Bedroom 3
- Features: Ceiling Fan(s), Built-in Closet
- Level: First
- Area: 164.4 Square Feet
- Dimensions: 12x13.7
Bedroom 4
- Features: Ceiling Fan(s), Built-in Closet
- Level: First
- Area: 127.2 Square Feet
- Dimensions: 12x10.6
Primary bathroom
- Features: Dual Sinks, Walk-In Closet(s)
- Level: First
- Area: 84.6 Square Feet
- Dimensions: 9.4x9
Balcony porch lanai
- Level: First
- Area: 192 Square Feet
- Dimensions: 12x16
Dining room
- Level: First
- Area: 87.36 Square Feet
- Dimensions: 8.4x10.4
Kitchen
- Features: Dual Sinks, Exhaust Fan, Pantry, Stone Counters, Built-in Closet
- Level: First
- Area: 104 Square Feet
- Dimensions: 10.4x10
Laundry
- Level: First
- Area: 28.08 Square Feet
- Dimensions: 5.2x5.4
Living room
- Features: Ceiling Fan(s)
- Level: Third
- Area: 167.64 Square Feet
- Dimensions: 12.7x13.2
Heating
- Central
Cooling
- Central Air
Appliances
- Included: Dishwasher, Electric Water Heater, Exhaust Fan, Ice Maker, Microwave, Range, Refrigerator
- Laundry: Electric Dryer Hookup, Laundry Room, Washer Hookup
Features
- Cathedral Ceiling(s), Ceiling Fan(s), High Ceilings, Open Floorplan, Primary Bedroom Main Floor, Solid Wood Cabinets, Split Bedroom, Stone Counters, Walk-In Closet(s)
- Flooring: Luxury Vinyl
- Doors: Sliding Doors
- Has fireplace: No
- Common walls with other units/homes: Corner Unit
Interior area
- Total structure area: 2,426
- Total interior livable area: 1,706 sqft
Video & virtual tour
Property
Parking
- Total spaces: 2
- Parking features: Garage - Attached
- Attached garage spaces: 2
Features
- Levels: One
- Stories: 1
- Patio & porch: Front Porch, Patio
- Exterior features: Private Entrance
Lot
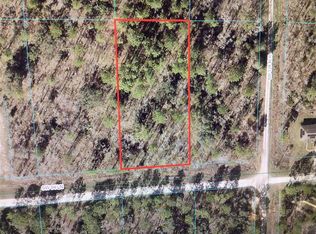
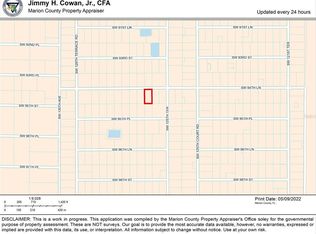
- Size: 1.1 Acres
- Features: Cleared, Corner Lot
Details
- Parcel number: 3490005008
- Zoning: R1
- Special conditions: None
Construction
Type & style
- Home type: SingleFamily
- Property subtype: Single Family Residence
Materials
- Block, Concrete, Stucco
- Foundation: Block, Slab
- Roof: Shingle
Condition
- Completed
- New construction: Yes
- Year built: 2026
Details
- Builder name: DERGEZ GYORGY INC
Utilities & green energy
- Sewer: Septic Tank
- Water: Well
- Utilities for property: Cable Available, Electricity Connected, Phone Available, Water Connected
Community & HOA
Community
- Pet fee: $0 monthly
- Subdivision: ROLLING HILLS UN 1
HOA
- Has HOA: No
Location
- Region: Dunnellon
Financial & listing details
- Price per square foot: $232/sqft
- Tax assessed value: $37,840
- Annual tax amount: $804
- Date on market: 10/4/2026
- Cumulative days on market: 318 days
- Listing terms: Cash,Conventional,FHA,USDA Loan,VA Loan
- Ownership: Fee Simple
- Total actual rent: 0
- Electric utility on property: Yes
- Road surface type: Gravel, Limerock, Paved
Estimated market value
Not available
Estimated sales range
Not available
Not available
Price history
| Date | Event | Price |
|---|---|---|
| 10/4/2026 | Listed for sale | $395,000+0%$232/sqft |
Source:  Stellar MLS #OM733428 Report a problem Stellar MLS #OM733428 Report a problem | ||
| 9/2/2026 | Listing removed | $394,995$232/sqft |
Source: Stellar MLS #OM711902 Report a problem | ||
| 6/4/2026 | Price change | $394,9950%$232/sqft |
Source: Stellar MLS #OM711902 Report a problem | ||
| 4/19/2026 | Price change | $395,000-1%$232/sqft |
Source: Stellar MLS #OM711902 Report a problem | ||
| 2/23/2026 | Price change | $399,000-1.2%$234/sqft |
Source: Stellar MLS #OM711902 Report a problem | ||
| 12/20/2025 | Price change | $404,000-0.7%$237/sqft |
Source: Stellar MLS #OM711902 Report a problem | ||
| 11/13/2025 | Price change | $407,000-1.9%$239/sqft |
Source: Stellar MLS #OM711902 Report a problem | ||
| 10/28/2025 | Listed for sale | $415,000+1021.6%$243/sqft |
Source: Stellar MLS #OM711902 Report a problem | ||
| 2/1/2022 | Sold | $37,000+469.2%$22/sqft |
Source: Public Record Report a problem | ||
| 7/6/2020 | Sold | $6,500$4/sqft |
Source: Public Record Report a problem | ||
Public tax history
| Year | Property taxes | Tax assessment |
|---|---|---|
| 2025 | $804 +81.9% | $28,883 +10% |
| 2024 | $442 +11% | $26,257 +10% |
| 2023 | $398 +76.2% | $23,870 +134.8% |
| 2022 | $226 +32.3% | $10,164 +10% |
| 2021 | $171 +25.2% | $9,240 +33.4% |
| 2020 | $136 +9.6% | $6,925 +10% |
| 2019 | $124 | $6,295 +4.9% |
| 2018 | $124 +15.9% | $6,000 |
| 2017 | $107 +21.3% | $6,000 +26.8% |
| 2016 | $89 | $4,730 +10% |
| 2015 | $89 -12.2% | $4,300 -18.9% |
| 2014 | $101 -2% | $5,300 -3.6% |
| 2013 | $103 -13% | $5,500 -15.4% |
| 2012 | $118 -22.2% | $6,500 -24.6% |
| 2011 | $152 -8.5% | $8,625 -9.1% |
| 2010 | $166 -17.3% | $9,488 -21.4% |
| 2009 | $201 -43.1% | $12,075 -46.2% |
| 2008 | $353 -51.7% | $22,425 -52.7% |
| 2007 | $731 +22.7% | $47,438 +37.5% |
| 2006 | $596 +329.9% | $34,500 +150% |
| 2005 | $139 | $13,800 +128.6% |
| 2004 | $139 -7.1% | $6,038 +16.7% |
| 2002 | $149 +32.7% | $5,175 +20% |
| 2001 | $112 | $4,313 |
| 2000 | $112 | $4,313 |
Find assessor info on the county website
Monthly payment
Est. payment
Payment breakdown
Explore the cost of this home by adjusting the details. Changes won't be saved.Climate risks
Neighborhood: 34432
Nearby schools
Schools provided by the listing agent
- Elementary: Dunnellon Elementary School
- Middle: Dunnellon Middle School
- High: Dunnellon High School
Source: Stellar MLS. This data may not be complete. We recommend contacting the local school district to confirm school assignments for this home.

Similar homes
- $479,9004 bd3 ba2k sqft8662 SW 134TH AVENUE, DUNNELLON, FL 34432New Construction

 MLS ID #S5157205, Maria Manrique Guerrero, ALTIS REALTY. Stellar MLS
 - $378,0004 bd2 ba1.9k sqft5513 SW 137TH COURT, OCALA, FL 34481New Construction
 MLS ID #OM729886, Alyson Aldana, ALDANA REALTY LLC. Stellar MLS
 - $229,9003 bd3 ba1.2k sqft10962 SW 112TH AVENUE, DUNNELLON, FL 34432For Sale
 MLS ID #OM731586, Luis Verdiguel, GLOBALWIDE REALTY LLC. Stellar MLS
 - $269,5003 bd2 ba1.5k sqft13521 SW 106TH STREET, DUNNELLON, FL 34432New Construction
 MLS ID #G5115837, Gustavo Berrios Rosado, IMPERIAL REALTY CENTRAL FL.. Stellar MLS
 - $386,9004 bd3 ba2.1k sqft8511 N VINCE DRIVE, CITRUS SPRINGS, FL 34433New ConstructionMLS ID #P4939877, Katherine Vega, NEW BUILD SERVICES. Stellar MLS
- $409,5504 bd2 ba2.3k sqft4404 SW 110TH STREET, OCALA, FL 34476New ConstructionMLS ID #OM728081, Gina Junglas, ADAMS HOMES REALTY INC. Stellar MLS
- $325,0004 bd2 ba1.9k sqft3512 SW SHOREWOOD DRIVE, DUNNELLON, FL 34431For SaleMLS ID #OM726663, Don Brinning, KELLER WILLIAMS CORNERSTONE RE. Stellar MLS
- $368,9004 bd3 ba2.1k sqft7919 N TINY LILY DRIVE, DUNNELLON, FL 34434New ConstructionMLS ID #P4939876, Katherine Vega, NEW BUILD SERVICES. Stellar MLS
- $412,9004 bd3 ba2.2k sqft7804 N VOYAGER DRIVE, DUNNELLON, FL 34433New ConstructionStellar MLS
- $325,0003 bd3 ba2k sqft7891 SW 74TH LOOP, OCALA, FL 34481For SaleMLS ID #O6439596, Valentina Improta, LIVING MANAGEMENT REALTY LLC. Stellar MLS
- $315,0004 bd2 ba1.7k sqft2409 SW 170TH PLACE, OCALA, FL 34473For SaleMLS ID #O6448382, Lilyan Cavalcante Rocha, FORTRESS REAL ESTATE TEAM LLC. Stellar MLS
- $422,9004 bd4 ba2.5k sqft7841 N VIVIAN WAY, DUNNELLON, FL 34434New ConstructionStellar MLS
- $412,9004 bd3 ba2.2k sqft2628 W SCILLA DRIVE, DUNNELLON, FL 34434New ConstructionStellar MLS
- $376,9004 bd3 ba2k sqft9272 N ATHENS DRIVE, CITRUS SPRINGS, FL 34433New ConstructionStellar MLS
- $344,9004 bd3 ba1.8k sqft11591 SW 59TH TERRACE, OCALA, FL 34476New ConstructionMLS ID #O6383738, Gleyson Silva, GOLDEN KEY REAL ESTATE SOLUTIONS LLC. Stellar MLS
- $359,9004 bd3 ba2k sqft8038 N VOYAGER DRIVE, DUNNELLON, FL 34433New ConstructionStellar MLS
- $358,9004 bd3 ba1.9k sqft5887 N BEDSTROW BOULEVARD, DUNNELLON, FL 34434New ConstructionStellar MLS
- $422,9004 bd4 ba2.5k sqft2409 W NEWHOPE LANE, DUNNELLON, FL 34434New ConstructionStellar MLS
- $340,0004 bd2 ba1.7k sqft13281 SW 42ND CIRCLE, OCALA, FL 34473For SaleMLS ID #O6442191, Ana Thurman, WRA BUSINESS & REAL ESTATE. Stellar MLS
- $283,0004 bd2 ba1.6k sqft10322 N DELTONA BOULEVARD, DUNNELLON, FL 34434New ConstructionMLS ID #O6446072, Elisio Almeida, WRA BUSINESS & REAL ESTATE. Stellar MLS
