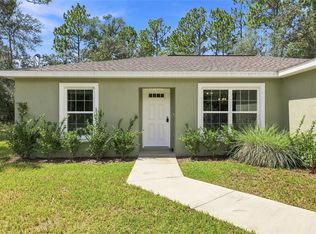
Under Construction. USDA Financing Eligible! Qualified buyers may be eligible for 100% financing. Welcome to this beautifully crafted NEW CONSTRUCTION home by Bernard Building Corp., where quality craftsmanship meets modern design. This concrete block 3-bedroom, 2-bathroom residence offers approximately 1,558 square feet of thoughtfully designed living space with an open-concept layout perfect for everyday living and entertaining. The spacious kitchen features quartz countertops, modern cabinetry, stainless steel appliances, a large center island, and ample storage while overlooking the living and dining areas. The private primary suite includes a walk-in closet, dual vanities, and a beautifully designed walk-in shower. Additional highlights include luxury vinyl plank flooring throughout, energy-efficient windows, an indoor laundry room, a two-car garage, and high-quality finishes that provide lasting style and durability. Situated on a 0.22-acre lot in the desirable Rolling Ranch Estates community in Dunnellon, this home offers the freedom of NO HOA while being just minutes from Rainbow Springs State Park, the World Equestrian Center, shopping, dining, medical facilities, schools, and convenient access to SR 200 and Hwy 484. Don't miss this opportunity to own a brand-new home built with quality concrete block construction by Bernard Building Corp. Schedule your private showing today!
New construction
$279,900
13521 SW 106TH STREET, DUNNELLON, FL 34432
3beds
1,558sqft
Single Family Residence
Built in 2026

9,583 Square Feet Lot
$279,300 Zestimate®
$180/sqft
$-- HOA
What's special
Large center islandTwo-car garageQuartz countertopsIndoor laundry roomAmple storageModern cabinetryEnergy-efficient windows
- 53 days
- 121
- 16
Zillow last checked:
Listing updated:
Listed by:
Gustavo Berrios Rosado 352-350-0514,
IMPERIAL REALTY CENTRAL FL. 352-631-3003,
Eneida Rosado 352-631-3003,
IMPERIAL REALTY CENTRAL FL.
Source: Stellar MLS,MLS#: G5115837 Originating MLS: Lake and Sumter
Originating MLS: Lake and Sumter
Facts & features
Interior
Bedrooms & bathrooms
- Bedrooms: 3
- Bathrooms: 2
- Full bathrooms: 2
Primary bedroom
- Features: Walk-In Closet(s)
- Level: First
- Area: 182 Square Feet
- Dimensions: 13x14
Kitchen
- Features: Granite Counters
- Level: First
- Area: 176 Square Feet
- Dimensions: 11x16
Living room
- Level: First
- Area: 216 Square Feet
- Dimensions: 12x18
Heating
- Central
Cooling
- Central Air
Appliances
- Included: Dishwasher, Microwave, Range, Refrigerator
- Laundry: Laundry Closet
Features
- Ceiling Fan(s), High Ceilings, Living Room/Dining Room Combo
- Flooring: Vinyl
- Has fireplace: No
Interior area
- Total structure area: 2,003
- Total interior livable area: 1,558 sqft
Video & virtual tour
Property
Parking
- Total spaces: 2
- Parking features: Garage - Attached
- Attached garage spaces: 2
Features
- Levels: One
- Stories: 1
- Exterior features: None
Lot
- Size: 9,583 Square Feet
- Dimensions: 75 x 125
Details
- Parcel number: 3529060018
- Zoning: R1
- Special conditions: None
Construction
Type & style
- Home type: SingleFamily
- Property subtype: Single Family Residence
Materials
- Block, Stucco
- Foundation: Slab
- Roof: Shingle
Condition
- Under Construction
- New construction: Yes
- Year built: 2026
Details
- Builder model: Bueso 2
- Builder name: Bernard Building Corp
Utilities & green energy
- Sewer: Septic Tank
- Water: Well
- Utilities for property: Electricity Connected
Community & HOA
Community
- Pet fee: $0 monthly
- Subdivision: ROLLING RANCH ESTATE
HOA
- Has HOA: No
Location
- Region: Dunnellon
Financial & listing details
- Price per square foot: $180/sqft
- Annual tax amount: $170
- Date on market: 7/31/2026
- Cumulative days on market: 54 days
- Listing terms: Cash,Conventional,FHA,USDA Loan,VA Loan
- Ownership: Fee Simple
- Total actual rent: 0
- Electric utility on property: Yes
- Road surface type: Dirt
Estimated market value
$279,300
$265,000 - $293,000
$1,970/mo
Price history
| Date | Event | Price |
|---|---|---|
| 7/31/2026 | Listed for sale | $279,900$180/sqft |
Source:  Stellar MLS #G5115837 Report a problem Stellar MLS #G5115837 Report a problem | ||
Public tax history
Tax history is unavailable.
Monthly payment
Est. payment
Payment breakdown
Explore the cost of this home by adjusting the details. Changes won't be saved.Climate risks
Neighborhood: 34432
Similar homes
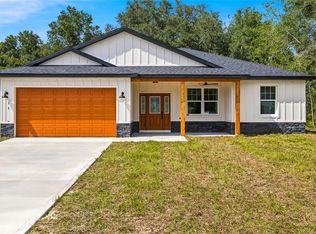
- $312,0003 bd2 ba1.5k sqft8565 SW 125TH COURT ROAD, DUNNELLON, FL 34432For Sale
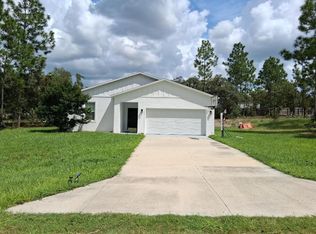
 MLS ID #OM729421, Celibee Santiago Velez, RE/MAX FOXFIRE - HWY200/103 S. Stellar MLS
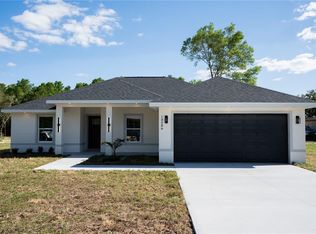
 - $229,9003 bd3 ba1.2k sqft10962 SW 112TH AVENUE, DUNNELLON, FL 34432For Sale
 MLS ID #OM731586, Luis Verdiguel, GLOBALWIDE REALTY LLC. Stellar MLS
 - $279,9003 bd2 ba1.4k sqft7390 N IRELAND DRIVE, DUNNELLON, FL 34434For Sale
 MLS ID #GC543287, Tiffany Moen, THURMOND REALTY LLC - BRANCH OFFICE. Stellar MLS
 - $276,0003 bd2 ba1.3k sqft2990 TIMBERLAKE, DUNNELLON, FL 34431New Construction
 MLS ID #O6428426, Steven Koleno, BEYCOME OF FLORIDA LLC. Stellar MLS
 - $334,9004 bd2 ba1.7k sqft10169 SW 78TH COURT, OCALA, FL 34476For SaleMLS ID #G5118015, Marty Bouhall, CARLINO REAL ESTATE GROUP INC. Stellar MLS
- $254,5003 bd2 ba1.3k sqft7751 N CREEK WAY, CITRUS SPRINGS, FL 34434New ConstructionMLS ID #O6409483, Isabelle Ventura, BROKERS REAL ESTATE GROUP INC. Stellar MLS
- $309,0004 bd3 ba1.8k sqft15716 SW 46TH AVENUE ROAD, OCALA, FL 34473New ConstructionMLS ID #O6347266, Adriana Pereira, LLC, WRA BUSINESS & REAL ESTATE. Stellar MLS
- $264,9903 bd2 ba1.5k sqft8106 N GALENA AVENUE, CITRUS SPRINGS, FL 34434New ConstructionMLS ID #O6426001, Adriano Almeida LLC, I LOVE ORLANDO REALTY INC. Stellar MLS
- $309,0004 bd3 ba1.8k sqft15625 SW 37TH CIRCLE, OCALA, FL 34473New ConstructionMLS ID #O6322404, Adriana Pereira, LLC, WRA BUSINESS & REAL ESTATE. Stellar MLS
- $264,9903 bd2 ba1.5k sqft8596 N VINCE DRIVE, CITRUS SPRINGS, FL 34434New ConstructionMLS ID #O6424226, Adriano Almeida LLC, I LOVE ORLANDO REALTY INC. Stellar MLS
- $283,0004 bd2 ba1.7k sqft8308 N VINCE DRIVE, CITRUS SPRINGS, FL 34434New ConstructionMLS ID #O6404501, Fabio Arbucias, WRA BUSINESS & REAL ESTATE. Stellar MLS
- $279,9904 bd2 ba1.5k sqft7939 SW 141ST PLACE, OCALA, FL 34473New ConstructionMLS ID #O6406713, Luiz Lessa, WRA BUSINESS & REAL ESTATE. Stellar MLS
- $268,4003 bd2 ba1.5k sqft10385 N CITRUS SPRINGS BOULEVARD, CITRUS SPRINGS, FL 34434New ConstructionMLS ID #O6279770, Isabelle Ventura, BROKERS REAL ESTATE GROUP INC. Stellar MLS
- $262,9903 bd2 ba1.5k sqft10375 N CITRUS SPRINGS BOULEVARD, CITRUS SPRINGS, FL 34434New ConstructionMLS ID #O6377116, Isabelle Ventura, BROKERS REAL ESTATE GROUP INC. Stellar MLS
- $259,9903 bd2 ba1.5k sqft7578 N PRIMROSE DRIVE, CITRUS SPRINGS, FL 34434New ConstructionMLS ID #O6431325, Isabelle Ventura, BROKERS REAL ESTATE GROUP INC. Stellar MLS
- $265,0004 bd2 ba1.5k sqft7838 N SARAZEN DRIVE, CITRUS SPRINGS, FL 34434New ConstructionMLS ID #O6411709, Luiz Lessa, WRA BUSINESS & REAL ESTATE. Stellar MLS
- $279,9904 bd2 ba1.8k sqft9848 N CORTLANDT DRIVE, CITRUS SPRINGS, FL 34434New ConstructionMLS ID #O6345699, Anderson Ramos, NOSSA REALTY LLC. Stellar MLS
- $262,0004 bd2 ba1.5k sqft11128 N G MARTINELLI, CITRUS SPRINGS, FL 34433New ConstructionMLS ID #TB8542895, Monica Chase, EMPIRE REALTY. Stellar MLS
- $259,9903 bd2 ba1.5k sqft10160 N ACADEMY DRIVE, CITRUS SPRINGS, FL 34434New ConstructionMLS ID #O6349016, Isabelle Ventura, BROKERS REAL ESTATE GROUP INC. Stellar MLS
- $314,9004 bd3 ba1.6k sqft1939 SW VIBURNUM ROAD, DUNNELLON, FL 34431New ConstructionMLS ID #O6441022, Fabiola Lemos, FLORIDA REALTY INVESTMENTS. Stellar MLS
