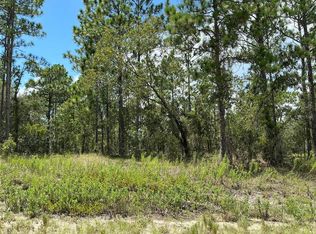
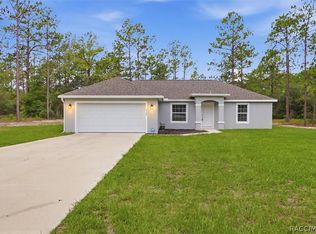
Under Construction. Discover this charming house located at 2990 SW Timberlake Rd in Dunnellon, FL. Some Photos Virtually Staged. Under Construction. Completed date around September 20th, 2026. Sitting on 0.99 acre, this home features stainless steel appliances, all wood cabinets with soft close hinges, Modern Light Colored QUARTZ countertops in kitchen and baths, tiled shower and bathtub wall, LVP flooring throughout, 2 car garage with garage door opener, and a new home warranty from the builder. No HOAs. This Magnolia Model from BWC is a comfortable, open floorplan house located in the Rainbow Lakes Estates neighborhood, just 40 minutes from Ocala and 1.5 hours from Orlando. All within a 30 minute drive, you'll find a plethora of outdoor activities: Rainbow Springs State Park, Rainbow River, and the Withlacoochee River, which features a large, picturesque bridge. There's also a community park, various sports facilities, and the nationally-recognized Juliette Falls golf course. And most of your everyday shopping needs are a 15 minute drive away. Whether you want a quiet day in the great outdoors or some prime entertainment in a big city, you'll find your peace in Rainbow Lakes Estates.
New construction
$276,000
2990 TIMBERLAKE, DUNNELLON, FL 34431
3beds
1,394sqft
Single Family Residence
Built in 2026
0.99 Acres Lot
$-- Zestimate®
$198/sqft
$-- HOA
What's special
Comfortable open floorplanLvp flooring throughoutStainless steel appliances
- 51 days
- 191
- 21
Zillow last checked:
Listing updated:
Listed by:
Steven Koleno 804-656-5007,
BEYCOME OF FLORIDA LLC 804-656-5007
Source: Stellar MLS,MLS#: O6428426 Originating MLS: Orlando Regional
Originating MLS: Orlando Regional
Facts & features
Interior
Bedrooms & bathrooms
- Bedrooms: 3
- Bathrooms: 2
- Full bathrooms: 2
Primary bedroom
- Features: Built-in Closet
- Level: First
Bedroom 2
- Features: Built-in Closet
- Level: First
Bedroom 3
- Features: Built-in Closet
- Level: First
Primary bathroom
- Features: No Closet
- Level: First
Kitchen
- Features: Built-in Closet
- Level: First
Living room
- Features: No Closet
- Level: First
Heating
- Electric
Cooling
- Central Air
Appliances
- Included: Oven, Dishwasher, Microwave, Refrigerator
- Laundry: Common Area
Features
- Accessibility Features
- Flooring: Luxury Vinyl
- Doors: Outdoor Grill
- Has fireplace: No
Interior area
- Total structure area: 1,808
- Total interior livable area: 1,394 sqft
Property
Parking
- Total spaces: 2
- Parking features: Garage - Attached
- Attached garage spaces: 2
Features
- Levels: One
- Stories: 1
- Exterior features: Outdoor Grill
Lot
- Size: 0.99 Acres
Details
- Parcel number: 1807005016
- Zoning: R1
- Special conditions: None
Construction
Type & style
- Home type: SingleFamily
- Property subtype: Single Family Residence
Materials
- Stucco
- Foundation: Slab
- Roof: Shingle
Condition
- Under Construction
- New construction: Yes
- Year built: 2026
Details
- Builder model: Magnolia
- Builder name: BWC Ocala
Utilities & green energy
- Sewer: Septic Needed
- Water: Well Required
- Utilities for property: Electricity Available
Community & HOA
Community
- Pet fee: $0 monthly
- Subdivision: RAINBOW LAKES ESTATE
HOA
- Has HOA: Yes
Location
- Region: Dunnellon
Financial & listing details
- Price per square foot: $198/sqft
- Tax assessed value: $17,000
- Annual tax amount: $397
- Date on market: 7/27/2026
- Cumulative days on market: 39 days
- Listing terms: Cash,Conventional,FHA,Other,VA Loan
- Ownership: Fee Simple
- Total actual rent: 0
- Electric utility on property: Yes
- Road surface type: Paved
Estimated market value
Not available
Estimated sales range
Not available
Not available
Price history
| Date | Event | Price |
|---|---|---|
| 7/27/2026 | Listed for sale | $276,000+1214.3%$198/sqft |
Source:  Stellar MLS #O6428426 Report a problem Stellar MLS #O6428426 Report a problem | ||
| 1/10/2025 | Sold | $21,000$15/sqft |
Source: Public Record Report a problem | ||
Public tax history
| Year | Property taxes | Tax assessment |
|---|---|---|
| 2025 | $398 +48.6% | $17,000 +173.2% |
| 2024 | $268 +2.8% | $6,222 +10% |
| 2023 | $260 +34.6% | $5,656 +10% |
| 2022 | $193 +22.9% | $5,142 +10% |
| 2021 | $157 +7.2% | $4,675 +10% |
| 2020 | $147 +0.2% | $4,250 +1.2% |
| 2019 | $147 | $4,200 -6.7% |
| 2018 | $147 +2.3% | $4,500 +7.1% |
| 2017 | $143 +5.5% | $4,200 +12% |
| 2016 | $136 | $3,751 +10% |
| 2015 | $136 +11% | $3,410 +10% |
| 2014 | $122 -13.7% | $3,100 -26.2% |
| 2013 | $142 -9.2% | $4,200 -16% |
| 2012 | $156 -4.6% | $5,000 -8% |
| 2011 | $164 -7.2% | $5,434 -12.5% |
| 2010 | $177 -5.7% | $6,210 -11.1% |
| 2009 | $187 -54.9% | $6,986 -66.7% |
| 2008 | $416 -34.4% | $20,959 -40% |
| 2007 | $633 -1% | $34,931 +12.5% |
| 2006 | $640 +468.4% | $31,050 +300% |
| 2005 | $113 | $7,763 +257.1% |
| 2004 | $113 -16.8% | $2,174 |
| 2002 | $135 +42.7% | $2,174 |
| 2001 | $95 | $2,174 |
| 2000 | $95 | $2,174 |
Find assessor info on the county website
Monthly payment
Est. payment
Payment breakdown
Explore the cost of this home by adjusting the details. Changes won't be saved.Climate risks
Neighborhood: Rainbow Lakes Estates
Nearby schools
Schools provided by the listing agent
- Elementary: Romeo Elementary School
- Middle: Dunnellon Middle School
- High: Dunnellon High School
Source: Stellar MLS. This data may not be complete. We recommend contacting the local school district to confirm school assignments for this home.
Similar homes
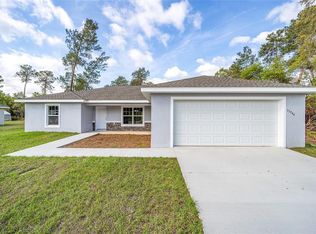
- $275,0003 bd2 ba1.3k sqft2892 SW HARBOR HILLS ROAD, DUNNELLON, FL 34431New Construction
 MLS ID #OM729114, Tiffani Loughlin, MAIN STREET REALTY & DEVELOP. Stellar MLS
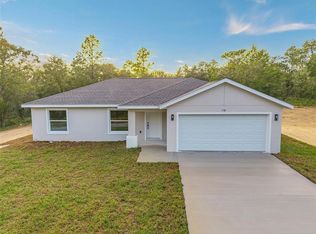
 - $283,5003 bd2 ba1.5k sqft2988 SW BONABLE DRIVE, DUNNELLON, FL 34431New Construction
 MLS ID #GC537276, Swanzetta Battles, SWANZ PREMIER REALTY LLC. Stellar MLS
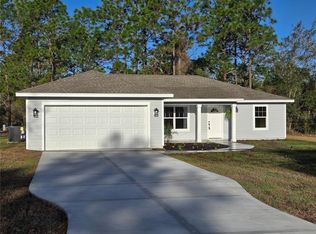
 - $275,0003 bd2 ba1.3k sqft22632 SW NAUTILUS BOULEVARD, DUNNELLON, FL 34431New Construction
 MLS ID #OM729115, Tiffani Loughlin, MAIN STREET REALTY & DEVELOP. Stellar MLS
 - $309,9833 bd2 ba1.4k sqft3266 SW Admiral Landing Dr, Dunnellon, FL 34431For Sale
 MLS ID #855495, Corey Carter, Coldwell Banker Investors Realty. Realtors Association of Citrus County
 - $289,0003 bd2 ba1.4k sqft6459 SW 204TH AVENUE, DUNNELLON, FL 34431New ConstructionMLS ID #A4686476, Lauren Holt, PLLC, COMPASS FLORIDA LLC. Stellar MLS
- $295,9004 bd2 ba1.7k sqft20260 SW 80TH PLACE ROAD, DUNNELLON, FL 34431For SaleMLS ID #OM730295, Marcus De Matos, PA, LOKATION. Stellar MLS
- $242,9003 bd2 ba1.3k sqft24492 NW HEMLOCK AVENUE, DUNNELLON, FL 34431New ConstructionMLS ID #OM730924, Keith Potter, MAIN STREET REALTY & DEVELOP. Stellar MLS
- $262,0003 bd2 ba1.5k sqft7658 N VOYAGER DRIVE, CITRUS SPRINGS, FL 34433New ConstructionMLS ID #O6441564, Daniel Machado Aguiar, WRA BUSINESS & REAL ESTATE. Stellar MLS
- $260,0003 bd2 ba1.5k sqft7644 N VOYAGER DRIVE, CITRUS SPRINGS, FL 34433New ConstructionMLS ID #O6441532, Daniel Machado Aguiar, WRA BUSINESS & REAL ESTATE. Stellar MLS
- $369,9004 bd2 ba1.9k sqft3512 SW SHOREWOOD DRIVE, DUNNELLON, FL 34431For SaleMLS ID #OM726663, Don Brinning, KELLER WILLIAMS CORNERSTONE RE. Stellar MLS
- $279,9003 bd2 ba1.4k sqft7390 N IRELAND DRIVE, DUNNELLON, FL 34434For SaleMLS ID #GC543287, Tiffany Moen, THURMOND REALTY LLC - BRANCH OFFICE. Stellar MLS
- $284,9003 bd2 ba1.4k sqft8973 N TROJAN DRIVE, CITRUS SPRINGS, FL 34433New ConstructionMLS ID #O6427281, Vivian Ortiz, OAK AVENUE REAL ESTATE LLC. Stellar MLS
- $279,9003 bd2 ba1.5k sqft13521 SW 106TH STREET, DUNNELLON, FL 34432New ConstructionMLS ID #G5115837, Gustavo Berrios Rosado, IMPERIAL REALTY CENTRAL FL.. Stellar MLS
- $264,9003 bd2 ba1.3k sqft2902 W EDISON PLACE, DUNNELLON, FL 34433New ConstructionMLS ID #G5115641, Ana Velasquez, EMPIRE NETWORK REALTY. Stellar MLS
- $254,5003 bd2 ba1.3k sqft7751 N CREEK WAY, CITRUS SPRINGS, FL 34434New ConstructionMLS ID #O6409483, Isabelle Ventura, BROKERS REAL ESTATE GROUP INC. Stellar MLS
- $234,9003 bd3 ba1.2k sqft10962 SW 112TH AVENUE, DUNNELLON, FL 34432For SaleMLS ID #OM731586, Luis Verdiguel, GLOBALWIDE REALTY LLC. Stellar MLS
