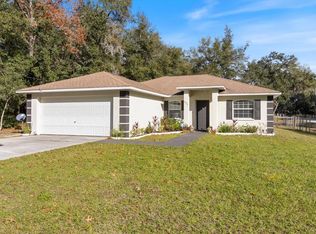
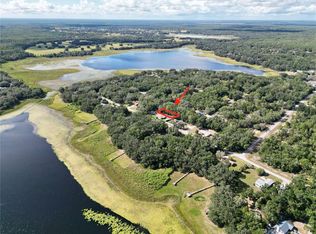
Inviting 3BR/2BA like new home close to Tiger Lake in desirable area of Marion County, Rainbow Lakes Estates - no HOA. Private and peaceful setting, not uncommon to see deer and native birds. Minutes from Dunnellon for shopping at Publix and Walmart; central to Williston and Ocala. For those who love to fish, minutes from Crystal River which offers Gulf access. Home features light and bright open floor plan with beautiful kitchen offering deep farm sink, abundance of cabinet space, granite counter tops and stainless appliances. Wood look laminate flooring throughout for easy maintenance; cathedral ceilings, split floor plan with Primary Suite having a walk-in closet and tiled shower. Home has a bleach-based water treatment system installed in 2025, which has been recently serviced as well as a metal privacy fence with double gate at the road for easy access to park your boat or 5th wheel, etc. Property offers entry ramps in front and rear. Do not miss this opportunity to preview and own this home today. Come join us in the Sunshine State and enjoy the weather year round.
For sale
$289,000
4534 SW CLEARWATER COURT, DUNNELLON, FL 34431
3beds
1,389sqft
Single Family Residence
Built in 2023
10,454 Square Feet Lot
$284,000 Zestimate®
$208/sqft
$-- HOA
What's special
Granite counter topsPrivate and peaceful settingSplit floor planBeautiful kitchenCathedral ceilingsAbundance of cabinet spaceStainless appliances
- 3 days
- 139
- 6
Zillow last checked:
Listing updated:
Listed by:
Linda Lear 352-843-3616,
KELLER WILLIAMS CORNERSTONE RE 352-369-4044
Source: Stellar MLS,MLS#: OM731800 Originating MLS: Ocala - Marion
Originating MLS: Ocala - Marion
Facts & features
Interior
Bedrooms & bathrooms
- Bedrooms: 3
- Bathrooms: 2
- Full bathrooms: 2
Rooms
- Room types: Great Room, Utility Room
Primary bedroom
- Features: Walk-In Closet(s)
- Level: First
- Area: 256 Square Feet
- Dimensions: 16x16
Kitchen
- Level: First
- Area: 140 Square Feet
- Dimensions: 10x14
Living room
- Level: First
- Area: 324 Square Feet
- Dimensions: 18x18
Heating
- Central, Electric
Cooling
- Central Air
Appliances
- Included: Dishwasher, Dryer, Electric Water Heater, Microwave, Range, Refrigerator, Washer
- Laundry: Electric Dryer Hookup, Inside
Features
- Cathedral Ceiling(s), Ceiling Fan(s), Eating Space In Kitchen, Open Floorplan, Primary Bedroom Main Floor, Split Bedroom, Walk-In Closet(s)
- Flooring: Laminate
- Windows: Window Treatments
- Has fireplace: No
Interior area
- Total structure area: 1,765
- Total interior livable area: 1,389 sqft
Video & virtual tour
Property
Parking
- Total spaces: 2
- Parking features: Garage - Attached
- Attached garage spaces: 2
Features
- Levels: One
- Stories: 1
- Exterior features: Private Yard, Rain Gutters
- Fencing: Other
Lot
- Size: 10,454 Square Feet
- Dimensions: 70 x 150
- Features: Cleared, Corner Lot, In County, Landscaped
- Residential vegetation: Trees/Landscaped
Details
- Parcel number: 1813005019
- Zoning: R1
- Special conditions: None
Construction
Type & style
- Home type: SingleFamily
- Property subtype: Single Family Residence
Materials
- Block
- Foundation: Slab
- Roof: Shingle
Condition
- New construction: No
- Year built: 2023
Utilities & green energy
- Sewer: Septic Tank
- Water: Well
- Utilities for property: Electricity Connected
Community & HOA
Community
- Pet fee: $0 monthly
- Subdivision: RAINBOW LAKES ESTATE
HOA
- Has HOA: No
Location
- Region: Dunnellon
Financial & listing details
- Price per square foot: $208/sqft
- Tax assessed value: $219,170
- Annual tax amount: $595
- Date on market: 9/5/2026
- Cumulative days on market: 4 days
- Listing terms: Cash,Conventional,VA Loan
- Ownership: Fee Simple
- Total actual rent: 0
- Electric utility on property: Yes
- Road surface type: Paved
Estimated market value
$284,000
$270,000 - $298,000
$1,852/mo
Price history
| Date | Event | Price |
|---|---|---|
| 9/5/2026 | Listed for sale | $289,000+17%$208/sqft |
Source:  Stellar MLS #OM731800 Report a problem Stellar MLS #OM731800 Report a problem | ||
| 11/3/2023 | Sold | $247,000$178/sqft |
Source: Stellar MLS #OM664449 Report a problem | ||
| 9/29/2023 | Pending sale | $247,000$178/sqft |
Source: Stellar MLS #OM664449 Report a problem | ||
| 9/13/2023 | Listed for sale | $247,000+1135%$178/sqft |
Source: Stellar MLS #OM664449 Report a problem | ||
| 9/12/2022 | Sold | $20,000+66.7%$14/sqft |
Source: Public Record Report a problem | ||
| 12/28/2021 | Sold | $12,000-57.9%$9/sqft |
Source: Public Record Report a problem | ||
| 5/26/2005 | Sold | $28,500$21/sqft |
Source: Public Record Report a problem | ||
Public tax history
| Year | Property taxes | Tax assessment |
|---|---|---|
| 2025 | $596 +55.2% | $219,170 +1.2% |
| 2024 | $384 +72% | $216,633 +3380% |
| 2023 | $223 +46.6% | $6,225 +32.4% |
| 2022 | $152 +33.8% | $4,700 +84.3% |
| 2021 | $114 -0.3% | $2,550 |
| 2020 | $114 -3% | $2,550 -4.2% |
| 2019 | $118 | $2,662 -8.2% |
| 2018 | $118 +8.2% | $2,900 +16% |
| 2017 | $109 +6.3% | $2,500 +25% |
| 2016 | $102 | $2,000 +7% |
| 2015 | $102 +6% | $1,870 +10% |
| 2014 | $96 +0.4% | $1,700 |
| 2013 | $96 +0.1% | $1,700 |
| 2012 | $96 -12.4% | $1,700 -30.6% |
| 2011 | $110 -14.3% | $2,450 -30% |
| 2010 | $128 -7.6% | $3,500 -16.7% |
| 2009 | $138 -64.2% | $4,200 -78.2% |
| 2008 | $387 -16.5% | $19,250 -21.4% |
| 2007 | $463 +2.2% | $24,500 +16.7% |
| 2006 | $454 +282.7% | $21,000 +500% |
| 2005 | $119 | $3,500 +42.9% |
| 2004 | $119 -40.5% | $2,450 -53.3% |
| 2002 | $199 +59.3% | $5,250 +50% |
| 2001 | $125 | $3,500 |
| 2000 | $125 | $3,500 |
Find assessor info on the county website
Monthly payment
Est. payment
Payment breakdown
Explore the cost of this home by adjusting the details. Changes won't be saved.Climate risks
Neighborhood: Rainbow Lakes Estates
Similar homes
- $265,0002 bd3 ba1.3k sqft4500 SW FRESHWATER COURT, DUNNELLON, FL 34431For Sale

 MLS ID #OM728409, Randy Shultz, RAINBOW SPRINGS REAL ESTATE. Stellar MLS
 - $335,0004 bd2 ba1.9k sqft23262 NEPTUNE BOULEVARD, DUNNELLON, FL 34431New Construction
 MLS ID #OM731615, Regina Mooney, ROBERTS REAL ESTATE INC. Stellar MLS
 - $244,9003 bd2 ba1.2k sqft4762 SW GARDENIA COURT, DUNNELLON, FL 34431For Sale
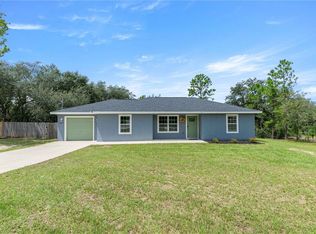 MLS ID #OM731452, Heather Wireman, MAGNOLIA HOMES AND LAND LLC. Stellar MLS
 - $229,0003 bd2 ba1k sqft24178 NW Luna Ave, Dunnellon, FL 34431For Sale
 MLS ID #857677, Jessica Short, Coldwell Banker Investors Realty. Realtors Association of Citrus County
 - $240,0003 bd2 ba1.1k sqft21950 SW MARINE BOULEVARD, DUNNELLON, FL 34431New ConstructionMLS ID #OM731852, Gilma Carmona, PEGASUS REALTY & ASSOC INC. Stellar MLS
- $299,9004 bd2 ba1.7k sqft4755 SW WISTERIA COURT, DUNNELLON, FL 34431New ConstructionMLS ID #OM729588, Paul Fletcher, WORLDCORP REALTY. Stellar MLS
- $299,0003 bd2 ba1.4k sqft21110 SW PLANTATION STREET, DUNNELLON, FL 34431For SaleMLS ID #OM729850, Frank Falbo, PLATINUM HOMES AND LAND REALTY. Stellar MLS
- $300,0003 bd2 ba1.5k sqft4592 SW GARDENIA COURT, DUNNELLON, FL 34431For SaleMLS ID #O6365958, Ernie Plaza, Sr, KELLER WILLIAMS ADVANTAGE III. Stellar MLS
- $276,0003 bd2 ba1.3k sqft2990 TIMBERLAKE, DUNNELLON, FL 34431New ConstructionMLS ID #O6428426, Steven Koleno, BEYCOME OF FLORIDA LLC. Stellar MLS
- $275,0003 bd2 ba1.3k sqft2892 SW HARBOR HILLS ROAD, DUNNELLON, FL 34431New ConstructionMLS ID #OM729114, Tiffani Loughlin, MAIN STREET REALTY & DEVELOP. Stellar MLS
- $314,9003 bd2 ba1.9k sqft24068 SW NORTH BEACH ROAD, DUNNELLON, FL 34431New ConstructionMLS ID #OM727630, Paul Fletcher, WORLDCORP REALTY. Stellar MLS
- $309,9003 bd2 ba1.9k sqft3250 SW WESTWATER DRIVE, DUNNELLON, FL 34431New ConstructionMLS ID #OM725071, Paul Fletcher, WORLDCORP REALTY. Stellar MLS
