Welcome to the ease of Citrus Springs living — where mornings start slower, skies feel wider, and the Nature Coast is practically your backyard. Just minutes from Crystal River, Rainbow Springs, and miles of biking and walking trails, this four-year-old home offers the perfect blend of modern comfort and Florida freedom. Built with all the upgrades you’d choose yourself — luxury vinyl plank flooring, granite counters, a spacious kitchen island, stainless appliances, and a thoughtfully designed primary suite with dual sinks and a generous walk-in closet — this home feels fresh, open, and effortless. Whether you're spending weekends kayaking the springs, biking the Withlacoochee Trail, or simply enjoying the quiet of your own space, 7752 N. Walton Terrace isn’t just a home — it’s a launch point for a life well lived
For sale
$264,000
7752 N WALTON TERRACE, CITRUS SPRINGS, FL 34434
3beds
1,459sqft
Single Family Residence
Built in 2022
10,292 Square Feet Lot
$-- Zestimate®
$181/sqft
$-- HOA
What's special
Granite countersThoughtfully designed primary suiteSpacious kitchen islandLuxury vinyl plank flooringStainless appliancesDual sinksGenerous walk-in closet
- 258 days
- 42
- 3
Zillow last checked:
Listing updated:
Listed by:
Lucinda Striker 352-817-1443,
COMPASS FLORIDA LLC 561-714-8184
Source: Stellar MLS,MLS#: OM718123 Originating MLS: Ocala - Marion
Originating MLS: Ocala - Marion
Facts & features
Interior
Bedrooms & bathrooms
- Bedrooms: 3
- Bathrooms: 2
- Full bathrooms: 2
Primary bedroom
- Features: Ceiling Fan(s), Walk-In Closet(s)
- Level: First
Bedroom 2
- Features: Ceiling Fan(s), Walk-In Closet(s)
- Level: First
Bedroom 3
- Features: Ceiling Fan(s), Walk-In Closet(s)
- Level: First
Primary bathroom
- Features: Dual Sinks, Exhaust Fan, Shower No Tub, Linen Closet
- Level: First
Bathroom 2
- Features: Exhaust Fan, Single Vanity, Tub With Shower
- Level: First
Kitchen
- Features: Kitchen Island, Stone Counters
- Level: First
Living room
- Features: Ceiling Fan(s)
- Level: First
Heating
- Central
Cooling
- Central Air
Appliances
- Included: Dishwasher, Electric Water Heater, Microwave, Range, Refrigerator
- Laundry: Electric Dryer Hookup, Inside, Laundry Room, Washer Hookup
Features
- Open Floorplan, Primary Bedroom Main Floor, Solid Surface Counters, Solid Wood Cabinets, Split Bedroom, Stone Counters, Thermostat, Vaulted Ceiling(s), Walk-In Closet(s)
- Flooring: Luxury Vinyl
- Doors: Sliding Doors
- Windows: Window Treatments
- Has fireplace: No
Interior area
- Total structure area: 2,070
- Total interior livable area: 1,459 sqft
Video & virtual tour
Property
Parking
- Total spaces: 2
- Parking features: Garage - Attached
- Attached garage spaces: 2
Features
- Levels: One
- Stories: 1
- Patio & porch: Covered, Rear Porch
- Exterior features: Private Mailbox
- Has view: Yes
- View description: Trees/Woods
Lot
- Size: 10,292 Square Feet
- Dimensions: 83 x 124
- Features: Cleared, Landscaped, Level
Details
- Parcel number: 18E172199150 11460 0200
- Zoning: PDR
- Special conditions: None
Construction
Type & style
- Home type: SingleFamily
- Property subtype: Single Family Residence
- Attached to another structure: Yes
Materials
- Block, Concrete, Stucco
- Foundation: Slab
- Roof: Shingle
Condition
- Completed
- New construction: No
- Year built: 2022
Utilities & green energy
- Sewer: Septic Tank
- Water: Public
- Utilities for property: Electricity Available, Water Connected
Community & HOA
Community
- Pet fee: $0 monthly
- Subdivision: CITRUS SPRINGS UNIT 15
HOA
- Has HOA: No
Location
- Region: Citrus Springs
Financial & listing details
- Price per square foot: $181/sqft
- Tax assessed value: $207,892
- Annual tax amount: $3,619
- Date on market: 2/5/2026
- Cumulative days on market: 258 days
- Listing terms: Cash,Conventional,FHA,VA Loan
- Ownership: Fee Simple
- Total actual rent: 0
- Electric utility on property: Yes
- Road surface type: Paved
Estimated market value
Not available
Estimated sales range
Not available
Not available
Price history
| Date | Event | Price |
|---|---|---|
| 4/28/2026 | Price change | $264,000-5.7%$181/sqft |
Source:  Stellar MLS #OM718123 Report a problem Stellar MLS #OM718123 Report a problem | ||
| 2/5/2026 | Listed for sale | $279,900+2.9%$192/sqft |
Source: Stellar MLS #OM718123 Report a problem | ||
| 9/28/2024 | Listing removed | $272,000$186/sqft |
Source: Stellar MLS #OM685562 Report a problem | ||
| 9/9/2024 | Listed for sale | $272,000+11%$186/sqft |
Source: Stellar MLS #OM685562 Report a problem | ||
| 10/28/2022 | Listing removed | -- |
Source: Zillow Rental Network Premium Report a problem | ||
| 10/18/2022 | Listed for rent | $1,750$1/sqft |
Source: Zillow Rental Network Premium Report a problem | ||
| 10/3/2022 | Sold | $245,000+1958.8%$168/sqft |
Source: Public Record Report a problem | ||
| 10/18/2021 | Listing removed | -- |
Source: Owner Report a problem | ||
| 10/12/2021 | Listed for sale | $11,900+346.2%$8/sqft |
Source: Owner Report a problem | ||
| 6/5/2020 | Sold | $2,667$2/sqft |
Source: Agent Provided Report a problem | ||
Public tax history
| Year | Property taxes | Tax assessment |
|---|---|---|
| 2025 | $3,619 +0.3% | $207,892 -1.1% |
| 2024 | $3,609 +5.5% | $210,300 +7.5% |
| 2023 | $3,421 +2823.1% | $195,680 +3303.1% |
| 2022 | $117 +46.3% | $5,750 +78.6% |
| 2021 | $80 +23% | $3,220 +51.2% |
| 2020 | $65 +17.2% | $2,130 |
| 2019 | $55 -7% | $2,130 -16.5% |
| 2018 | $60 | $2,550 +18.1% |
| 2017 | $60 +6.5% | $2,160 +2.4% |
| 2016 | $56 +1.4% | $2,110 |
| 2015 | $55 +1.5% | $2,110 +30.7% |
| 2014 | $54 +13.6% | $1,615 |
| 2013 | $48 +5.5% | $1,615 |
| 2012 | $45 -27.9% | $1,615 -40.6% |
| 2011 | $63 +0.5% | $2,718 -1.2% |
| 2010 | $63 -41.2% | $2,752 -48.4% |
| 2009 | $106 -37.8% | $5,329 -43.2% |
| 2008 | $171 -48.3% | $9,379 -52.6% |
| 2007 | $331 -17.7% | $19,800 -15.4% |
| 2006 | $402 +89.4% | $23,400 +118.7% |
| 2005 | $212 +200.3% | $10,700 +296.3% |
| 2004 | $71 +104.7% | $2,700 +237.5% |
| 2003 | $35 -10.2% | $800 -20% |
| 2002 | $38 +0.3% | $1,000 |
| 2000 | $38 | $1,000 |
Find assessor info on the county website
Monthly payment
Est. payment
Payment breakdown
Explore the cost of this home by adjusting the details. Changes won't be saved.Climate risks
Neighborhood: 34434
Nearby schools
Schools provided by the listing agent
- Elementary: Central Ridge Elementary School
- Middle: Citrus Springs Middle School
- High: Citrus High School
Source: Stellar MLS. This data may not be complete. We recommend contacting the local school district to confirm school assignments for this home.
Similar homes
- $255,0003 bd2 ba1.5k sqft7736 N Manville Rd, Citrus Springs, FL 34434New Construction
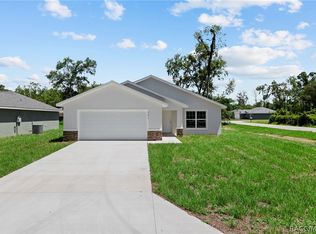 MLS ID #858400, Alyson Aldana, Aldana Realty, LLC. Realtors Association of Citrus County
 - $264,5003 bd2 ba1.3k sqft1958 W LINDEN DRIVE, CITRUS SPRINGS, FL 34434For Sale

 MLS ID #OM729201, Kelly Treadaway, SUNCOAST PROPERTY MANAGEMENT L. Stellar MLS
 - $279,0003 bd2 ba1.5k sqft9025 N Hammond Way, Citrus Springs, FL 34434New Construction
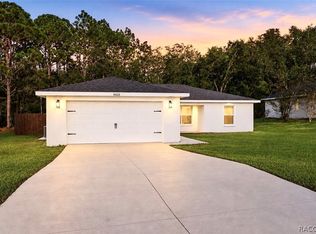 MLS ID #858646, Lindsey Miller, Plantation Realty, Inc.. Realtors Association of Citrus County
 - $279,4003 bd2 ba1.4k sqft7390 N IRELAND DRIVE, DUNNELLON, FL 34434For Sale
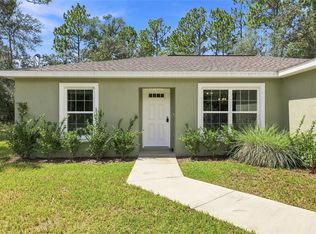 MLS ID #GC543287, Tiffany Moen, THURMOND REALTY LLC - BRANCH OFFICE. Stellar MLS
 - $249,0003 bd2 ba1.4k sqft9219 N AKOLA WAY, CITRUS SPRINGS, FL 34434New ConstructionMLS ID #O6446105, Guilherme Fujisawa, RE/MAX TOWN CENTRE. Stellar MLS
- $294,9004 bd3 ba1.8k sqft1263 W FAN DRIVE, CITRUS SPRINGS, FL 34434New ConstructionMLS ID #OM732795, Marcus De Matos, PA, LOKATION. Stellar MLS
- $219,9003 bd2 ba1.4k sqft1399 W CARY DRIVE, CITRUS SPRINGS, FL 34434For SaleMLS ID #W7889591, Fran Meyer, PA, RE/MAX MARKETING SPECIALISTS. Stellar MLS
- $282,9003 bd2 ba1.4k sqft1194 W VIRGINIS DRIVE, CITRUS SPRINGS, FL 34434New ConstructionMLS ID #O6436572, Julie Fernandez, OAK AVENUE REAL ESTATE LLC. Stellar MLS
- $254,9003 bd2 ba1.3k sqft16194 SW 23RD COURT ROAD, OCALA, FL 34473For SaleMLS ID #O6447945, Julie Fernandez, OAK AVENUE REAL ESTATE LLC. Stellar MLS
- $297,0003 bd2 ba1.6k sqft8090 N SANTOS DRIVE, CITRUS SPRINGS, FL 34434New ConstructionMLS ID #TB8317146, Mary Syed, VANDERLEELIE & ASSOC.RE ESTATE. Stellar MLS
- $283,9004 bd2 ba1.7k sqft2433 W ANDROMEDAE DRIVE, CITRUS SPRINGS, FL 34433New ConstructionMLS ID #OM733486, Marcus De Matos, PA, LOKATION. Stellar MLS
- $288,9004 bd3 ba1.8k sqft7565 N SANTOS DRIVE, CITRUS SPRINGS, FL 34434New ConstructionMLS ID #OM730972, Marcus De Matos, PA, LOKATION. Stellar MLS
- $253,5003 bd2 ba1.3k sqft2902 W EDISON PLACE, DUNNELLON, FL 34433New ConstructionMLS ID #G5115641, Ana Velasquez, EMPIRE NETWORK REALTY. Stellar MLS
- $269,0002 bd2 ba1.7k sqft210 W REXFORD DRIVE, BEVERLY HILLS, FL 34465For SaleMLS ID #TB8516571, Sarita Harty, COMPASS FLORIDA LLC. Stellar MLS
