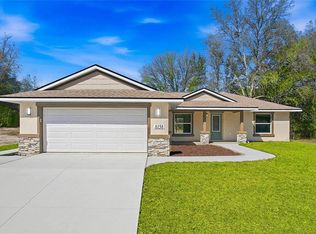
Beautiful new construction home located in the peaceful, master-planned Citrus Springs neighborhood. Residents enjoy a lifestyle centered around affordability, with direct access to Florida's Nature Coast with river, parks, and walking trails. No HOA's. Luxury Plank Vinyl flooring throughout all living and common areas, tile in bathrooms, and carpet in the bedrooms. This home boasts an open floor plan with dining area and eat-in kitchen, 3 bedrooms, 2 baths in open floor plan and high cathedral ceilings, all done in neutral, pleasing colors. Inside laundry with W & D hook-ups. Walk-in closet + regular size closet in Master bedroom. Stainless steel appliance package in the kitchen. Cabinets are white shaker-style with light luxury granite countertops. Located on waterlines and NRS Septic. Construction is expected to be complete late October. Stacked stone on the exterior entrance. Brand new everything, ready for you to make this house a home. Please see attached documents from Builder (Builders Contract Addendum & Warranty) Actual photos are currently unavailable. Any photos depicted are for illustration purposes only and only to show layout. Floor plan displayed is our standard plan and garage orientation may vary on actual home. Interior and exterior colors, finishes, and garage orientation will vary for actual home. Information is deemed correct, but no guarantee made. The home is under construction. Expected completion date is an estimate only. Any dimensions listed are approximate. VirtuallyStaged.
New construction
Price cut: $3K (11/9)
$255,000
7736 N Manville RD, CITRUSSPRINGS FL 34434, Citrus Springs, FL 34434
3beds
1,552sqft
Single Family Residence
Built in 2026
9,499 Square Feet Lot
$253,200 Zestimate®
$164/sqft
$-- HOA
What's special
Neutral pleasing colorsLight luxury granite countertopsCarpet in the bedroomsHigh cathedral ceilingsTile in bathrooms
- 11 days
- 77
- 4
Zillow last checked:
Listing updated:
Listed by:
Alyson Aldana 352-266-8672,
ALDANA REALTY LLC 352-657-1057
Source: Stellar MLS,MLS#: CC858400 Originating MLS: Ocala - Marion
Facts & features
Interior
Bedrooms & bathrooms
- Bedrooms: 3
- Bathrooms: 2
- Full bathrooms: 2
Primary bedroom
- Features: Ceiling Fan(s)
Living room
- Features: Ceiling Fan(s)
Heating
- Heat Pump
Cooling
- Central Air
Appliances
- Included: Dishwasher, Microwave, Oven, Range, Refrigerator, Other
Features
- Flooring: Carpet, Tile, Vinyl
Interior area
- Total structure area: 2,052
- Total interior livable area: 1,552 sqft
Property
Parking
- Total spaces: 2
- Parking features: Garage Door Opener, Driveway
- Attached garage spaces: 2
- Has uncovered spaces: Yes
Features
- Levels: One
- Stories: 1
Lot
- Size: 9,499 Square Feet
- Features: Wooded
Details
- Parcel number: 1392446
- Zoning: R1
Construction
Type & style
- Home type: SingleFamily
- Property subtype: Single Family Residence
Materials
- Block, Stucco
- Roof: Flat
Condition
- Completed
- New construction: Yes
- Year built: 2026
Utilities & green energy
- Sewer: Septic Tank
- Water: Public
Community & HOA
Community
- Security: Smoke Detector(s)
- Pet fee: $0 monthly
HOA
- Has HOA: No
Location
- Region: Citrus Springs
Financial & listing details
- Price per square foot: $164/sqft
- Tax assessed value: $11,280
- Annual tax amount: $535
- Date on market: 10/7/2026
- Cumulative days on market: 40 days
- Listing terms: Cash,Conventional,FHA,USDA Loan,VA Loan
- Total actual rent: 0
Estimated market value
$253,200
$241,000 - $266,000
$1,889/mo
Price history
| Date | Event | Price |
|---|---|---|
| 11/9/2026 | Price change | $252,000-1.2%$162/sqft |
Source:  Stellar MLS #OM733318 Report a problem | ||
| 10/7/2026 | Listed for sale | $255,000$164/sqft |
Source:  Realtors Association of Citrus County #858400 Report a problem | ||
Public tax history
| Year | Property taxes | Tax assessment |
|---|---|---|
| 2025 | $536 +37.8% | $11,280 +270.3% |
| 2024 | $389 -0.9% | $3,046 +10% |
| 2023 | $392 +349% | $2,769 +10% |
| 2022 | $87 +21.9% | $2,517 +10% |
| 2021 | $72 +11.4% | $2,288 +10% |
| 2020 | $64 +17.5% | $2,080 |
| 2019 | $55 -5.8% | $2,080 -16.1% |
| 2018 | $58 | $2,480 +17.5% |
| 2017 | $58 +6.2% | $2,110 +1.4% |
| 2016 | $55 +1.1% | $2,080 |
| 2015 | $54 +1.4% | $2,080 +35.9% |
| 2014 | $53 +14.8% | $1,530 |
| 2013 | $46 +5.3% | $1,530 |
| 2012 | $44 -28.2% | $1,530 -41.6% |
| 2011 | $61 +0.5% | $2,621 -1.2% |
| 2010 | $61 -40.9% | $2,654 -48.3% |
| 2009 | $103 -37.7% | $5,136 -43.2% |
| 2008 | $166 -48.1% | $9,047 -52.6% |
| 2007 | $320 -17.8% | $19,100 -15.5% |
| 2006 | $389 +89.7% | $22,600 +119.4% |
| 2005 | $205 +206.4% | $10,300 +312% |
| 2004 | $67 +93.8% | $2,500 +212.5% |
| 2003 | $35 -5.7% | $800 -11.1% |
| 2002 | $37 -4.5% | $900 -10% |
| 2000 | $38 | $1,000 |
Find assessor info on the county website
Monthly payment
Est. payment
Payment breakdown
Explore the cost of this home by adjusting the details. Changes won't be saved.Climate risks
Neighborhood: 34434
Nearby schools
Schools provided by the listing agent
- Elementary: Central Ridge Elementary School
- Middle: Citrus Springs Middle School
- High: Citrus High School
Source: Stellar MLS. This data may not be complete. We recommend contacting the local school district to confirm school assignments for this home.
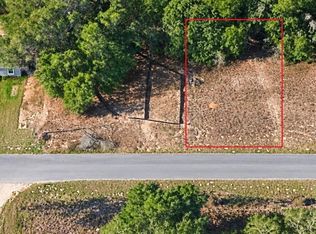
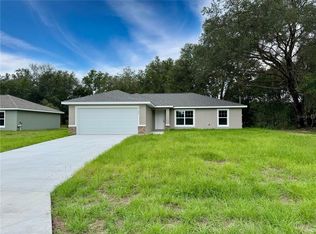
Similar homes
- $229,0003 bd2 ba1.2k sqft8044 N Creek WAY, DUNNELLON FL 34434, Dunnellon, FL 34434For Sale
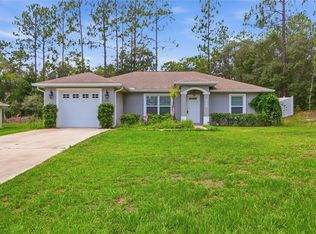
 MLS ID #CC856522, Chloe Perrin, ERA AMERICAN SUNCOAST REALTY. Stellar MLS
- $249,9003 bd2 ba1.4k sqft9219 N AKOLA WAY, CITRUS SPRINGS, FL 34434New Construction
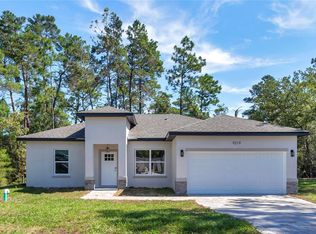 Stellar MLS
- $309,9003 bd2 ba1.4k sqft8158 N Terrel TER, DUNNELLON FL 34434, Dunnellon, FL 34434New Construction
 Stellar MLS
- $288,9004 bd3 ba1.8k sqft7565 N SANTOS DRIVE, DUNNELLON, FL 34434New Construction
 Stellar MLS
- $246,9003 bd2 ba1.4k sqft1619 W Lamplighter ST, DUNNELLON FL 34434, Dunnellon, FL 34434For SaleMLS ID #CC856158, Cindy Lewis, TROTTER REALTY. Stellar MLS
- $279,4003 bd2 ba1.4k sqft7390 N IRELAND DRIVE, DUNNELLON, FL 34434For SaleMLS ID #GC543287, Tiffany Moen, THURMOND REALTY LLC - BRANCH OFFICE. Stellar MLS
- $279,0003 bd2 ba1.5k sqft9025 N Hammond WAY, CITRUSSPRINGS FL 34434, Citrus Springs, FL 34434New ConstructionMLS ID #CC858646, Lindsey Miller, PLANTATION REALTY, INC.. Stellar MLS
- $283,9003 bd2 ba1.4k sqft9978 N SHERMAN DRIVE, CITRUS SPRINGS, FL 34434New ConstructionMLS ID #O6455964, Julie Fernandez, OAK AVENUE REAL ESTATE LLC. Stellar MLS
- $259,0003 bd2 ba1.5k sqft7644 N Voyager DR, CITRUSSPRINGS FL 34433, Citrus Springs, FL 34433New ConstructionMLS ID #CC858179, Daniel Machado Aguiar, WRA BUSINESS & REAL ESTATE. Stellar MLS
- $260,9003 bd2 ba1.5k sqft7658 N Voyager DR, CITRUSSPRINGS FL 34433, Citrus Springs, FL 34433New ConstructionMLS ID #CC858181, Daniel Machado Aguiar, WRA BUSINESS & REAL ESTATE. Stellar MLS
- $287,9904 bd2 ba1.8k sqft9235 N DANUBE LOOP, CITRUS SPRINGS, FL 34434New ConstructionMLS ID #O6451670, Cristiano Gomes De Almeida, NOSSA REALTY LLC. Stellar MLS
- $253,9003 bd2 ba1.4k sqft9720 N CALLA LILY WAY, DUNNELLON, FL 34433New ConstructionMLS ID #OM735352, Nichole Roberts, ALL FLORIDA HOMES REALTY LLC. Stellar MLS
- $279,9004 bd2 ba1.4k sqft9818 N PEWTER AVENUE, CITRUS SPRINGS, FL 34434New ConstructionMLS ID #OM732705, Casondra Ball, REAL BROKER LLC - OCALA. Stellar MLS
- $249,0003 bd2 ba1.5k sqft5676 N SUMMERFIELD POINT, CITRUS SPRINGS, FL 34434New ConstructionMLS ID #OM718053, Alyson Aldana, ALDANA REALTY LLC. Stellar MLS
- $312,9003 bd2 ba1.5k sqft2658 W Fairtree LN, CITRUSSPRINGS FL 34434, Citrus Springs, FL 34434For SaleMLS ID #CC857790, Colin Lowey, BHHS FLORIDA SHOWCASE PROPERTIES. Stellar MLS
- $248,5003 bd2 ba2k sqft389 W Hillmoor LN, BEVERLYHILLS FL 34465, Beverly Hills, FL 34465For SaleMLS ID #CC852557, Luke Whitehurst, CENTURY 21 J.W.MORTON R.E.. Stellar MLS
- $287,9904 bd2 ba1.8k sqft9266 N RHINE WAY, CITRUS SPRINGS, FL 34434New ConstructionMLS ID #O6451703, Cristiano Gomes De Almeida, NOSSA REALTY LLC. Stellar MLS
- $289,0003 bd2 ba1.5k sqft6243 N MATHESON DIVIDE, DUNNELLON, FL 34434New ConstructionMLS ID #OM733464, Ana Fuentes, EXP REALTY LLC. Stellar MLS
- $264,9003 bd2 ba1.5k sqft8191 N PICKINZ WAY, CITRUS SPRINGS, FL 34433New ConstructionMLS ID #OM734882, Marcus De Matos, PA, LOKATION. Stellar MLS
- $294,9004 bd3 ba1.8k sqft1263 W FAN DRIVE, CITRUS SPRINGS, FL 34434New ConstructionMLS ID #OM732795, Marcus De Matos, PA, LOKATION. Stellar MLS
