Virtually Staged. Experience the perfect blend of country charm and modern living in this beautifully crafted 3-bedroom, 2-bath home nestled on over an acre in the sought-after Rolling Hills community. Offering exceptional privacy, wide-open space, and thoughtful upgrades throughout, this property delivers the lifestyle buyers are searching for. Step inside to an inviting open-concept floor plan highlighted by soaring ceilings, abundant natural light, and stylish tile flooring that flows seamlessly from room to room. The bright, white chef-inspired kitchen serves as the heart of the home, featuring generous cabinetry and an ideal layout for cooking, gathering, and entertaining. The spacious primary suite provides a peaceful retreat, while the additional bedrooms offer comfort and flexibility for guests, family, or a home office. Enjoy Florida living at its finest on the screened-in lanai, perfect for morning coffee or unwinding in the evening while taking in the tranquil surroundings. Outside, the property continues to impress with a 2-car garage, detached storage shed with its own entrance, and plenty of room for hobbies, equipment, or future enhancements. With no HOA, you’ll enjoy the freedom to personalize your space and truly make it your own. Located just minutes from the World Equestrian Center, shopping, dining, and everyday conveniences, this move-in-ready gem offers the ideal combination of location, land, and lifestyle. Opportunities like this in Rolling Hills are rare— Claim this exceptional property before it’s gone.
For sale
$336,000
12220 SW 76TH LANE, DUNNELLON, FL 34432
3beds
1,543sqft
Single Family Residence
Built in 2025

10,516 Square Feet Lot
$-- Zestimate®
$218/sqft
$-- HOA
What's special
Screened-in lanaiExceptional privacyAbundant natural lightInviting open-concept floor planSpacious primary suiteSoaring ceilingsBright white chef-inspired kitchen
- 3 days
- 100
- 9
Likely to sell faster than
Zillow last checked:
Listing updated:
Listed by:
Jeff Jones 205-902-3584,
MARK SPAIN REAL ESTATE 855-299-7653
Source: Stellar MLS,MLS#: O6442663 Originating MLS: Orlando Regional
Originating MLS: Orlando Regional
Facts & features
Interior
Bedrooms & bathrooms
- Bedrooms: 3
- Bathrooms: 2
- Full bathrooms: 2
Primary bedroom
- Features: Walk-In Closet(s)
- Level: First
Kitchen
- Level: First
Living room
- Level: First
Heating
- Central
Cooling
- Central Air
Appliances
- Included: Dishwasher, Microwave, Range, Refrigerator
- Laundry: Electric Dryer Hookup, Laundry Room, Washer Hookup
Features
- Ceiling Fan(s)
- Flooring: Vinyl
- Doors: Sliding Doors
- Has fireplace: No
Interior area
- Total structure area: 2,119
- Total interior livable area: 1,543 sqft
Video & virtual tour
Property
Parking
- Total spaces: 2
- Parking features: Garage - Attached
- Attached garage spaces: 2
Features
- Levels: One
- Stories: 1
Lot
- Size: 10,516 Square Feet
Details
- Parcel number: 3492068009
- Zoning: R1
- Special conditions: None
Construction
Type & style
- Home type: SingleFamily
- Property subtype: Single Family Residence
Materials
- Block
- Foundation: Slab
- Roof: Shingle
Condition
- New construction: No
- Year built: 2025
Utilities & green energy
- Sewer: Septic Tank
- Water: Well
- Utilities for property: Public
Community & HOA
Community
- Pet fee: $0 monthly
- Subdivision: ROLLING HILLS 02
HOA
- Has HOA: No
Location
- Region: Dunnellon
Financial & listing details
- Price per square foot: $218/sqft
- Tax assessed value: $39,904
- Annual tax amount: $919
- Date on market: 9/17/2026
- Cumulative days on market: 10 days
- Listing terms: Cash,Conventional,VA Loan
- Ownership: Fee Simple
- Total actual rent: 0
- Road surface type: Paved
Estimated market value
Not available
Estimated sales range
Not available
Not available
Price history
| Date | Event | Price |
|---|---|---|
| 9/17/2026 | Listed for sale | $336,000-6.4%$218/sqft |
Source:  Stellar MLS #O6442663 Report a problem Stellar MLS #O6442663 Report a problem | ||
| 7/31/2026 | Listing removed | $359,000$233/sqft |
Source: Stellar MLS #TB8532055 Report a problem | ||
| 7/28/2026 | Listed for sale | $359,000+5.9%$233/sqft |
Source: Stellar MLS #TB8532055 Report a problem | ||
| 3/24/2026 | Sold | $339,000$220/sqft |
Source: Stellar MLS #O6263176 Report a problem | ||
| 2/24/2026 | Pending sale | $339,000$220/sqft |
Source: Stellar MLS #O6263176 Report a problem | ||
| 2/14/2026 | Price change | $339,000-0.3%$220/sqft |
Source: Stellar MLS #O6263176 Report a problem | ||
| 1/10/2026 | Price change | $340,000-1.4%$220/sqft |
Source: Stellar MLS #O6263176 Report a problem | ||
| 9/26/2025 | Price change | $345,000-2.8%$224/sqft |
Source: Stellar MLS #O6263176 Report a problem | ||
| 6/27/2025 | Price change | $355,000-1.4%$230/sqft |
Source: Stellar MLS #O6263176 Report a problem | ||
| 5/27/2025 | Price change | $360,000-2.7%$233/sqft |
Source: Stellar MLS #O6263176 Report a problem | ||
| 4/22/2025 | Price change | $370,000+1.4%$240/sqft |
Source: Stellar MLS #O6263176 Report a problem | ||
| 3/21/2025 | Price change | $365,000+1.4%$237/sqft |
Source: Stellar MLS #O6263176 Report a problem | ||
| 2/16/2025 | Price change | $360,000-1.4%$233/sqft |
Source: Stellar MLS #O6263176 Report a problem | ||
| 12/11/2024 | Listed for sale | $365,000+615.7%$237/sqft |
Source: Stellar MLS #O6263176 Report a problem | ||
| 8/27/2024 | Sold | $51,000+343.5%$33/sqft |
Source: Public Record Report a problem | ||
| 12/31/2020 | Sold | $11,500$7/sqft |
Source: Public Record Report a problem | ||
Public tax history
| Year | Property taxes | Tax assessment |
|---|---|---|
| 2025 | $919 +91.4% | $39,904 +36.5% |
| 2024 | $480 +64.5% | $29,232 +147.9% |
| 2023 | $292 +22.9% | $11,790 +10% |
| 2022 | $237 +32.5% | $10,718 +10% |
| 2021 | $179 +28.6% | $9,744 +40.7% |
| 2020 | $139 +9.6% | $6,925 +10% |
| 2019 | $127 | $6,295 +4.9% |
| 2018 | $127 +18.3% | $6,000 |
| 2017 | $107 +21.3% | $6,000 +26.8% |
| 2016 | $89 | $4,730 +10% |
| 2015 | $89 -12.2% | $4,300 -18.9% |
| 2014 | $101 -2% | $5,300 -3.6% |
| 2013 | $103 -13% | $5,500 -15.4% |
| 2012 | $118 -28% | $6,500 -30.9% |
| 2011 | $164 -8.6% | $9,405 -9.1% |
| 2010 | $180 -17.4% | $10,346 -21.4% |
| 2009 | $218 -43.2% | $13,167 -46.2% |
| 2008 | $383 -51.8% | $24,453 -52.7% |
| 2007 | $795 +22.7% | $51,728 +37.5% |
| 2006 | $648 +336.2% | $37,620 +150% |
| 2005 | $149 | $15,048 +128.6% |
| 2004 | $149 -6.2% | $6,584 +16.7% |
| 2002 | $158 +31.8% | $5,643 +20% |
| 2001 | $120 | $4,703 |
| 2000 | $120 | $4,703 |
Find assessor info on the county website
Monthly payment
Est. payment
Payment breakdown
Explore the cost of this home by adjusting the details. Changes won't be saved.Climate risks
Neighborhood: 34432
Similar homes
- $329,9003 bd2 ba1.7k sqft7451 SW 76TH TERRACE, OCALA, FL 34481For Sale
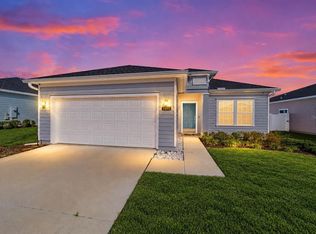
 MLS ID #O6442305, Richard Gailey, GAILEY ENTERPRISES REAL ESTATE. Stellar MLS
 - $334,9003 bd2 ba1.4k sqft7299 SW 202nd Ct, Dunnellon, FL 34431For Sale
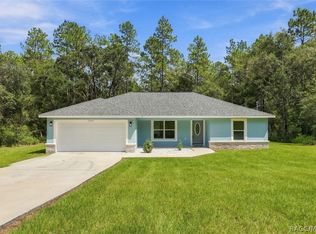 MLS ID #857854, Lindsey Miller, Plantation Realty, Inc.. Realtors Association of Citrus County
 - $297,5003 bd2 ba2k sqft11676 SW 137TH LOOP, DUNNELLON, FL 34432For Sale
 MLS ID #OM731862, Wendy Hopper, RE/MAX FOXFIRE - HWY200/103 S. Stellar MLS
 - $375,0004 bd2 ba2.2k sqft18018 SW 68TH LOOP, DUNNELLON, FL 34432For Sale
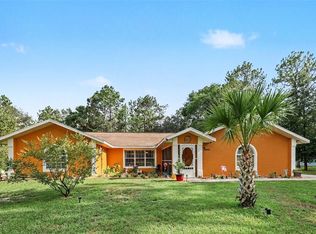 MLS ID #TB8531591, Miguel Shellie, MARK SPAIN REAL ESTATE. Stellar MLS
 - $351,0003 bd2 ba1.9k sqft17941 SW 66TH PLACE, DUNNELLON, FL 34432For SaleMLS ID #O6407787, John Walker, Jr, HOUWZER INC. Stellar MLS
- $334,9003 bd2 ba1.6k sqft9664 SW 63RD LOOP, OCALA, FL 34481For SaleMLS ID #OM731004, Anthony Alfarone, REAL BROKER LLC - OCALA. Stellar MLS
- $319,9003 bd2 ba1.8k sqft9888 SW 89TH LANE RD, OCALA, FL 34481For SaleMLS ID #OM731438, Christopher Holl, ON TOP OF THE WORLD REAL EST. Stellar MLS
- $283,8742 bd2 ba1.6k sqft13727 SW 111TH AVENUE, DUNNELLON, FL 34432For SaleMLS ID #OM731702, Wendy Hopper, RE/MAX FOXFIRE - HWY200/103 S. Stellar MLS
- $347,4003 bd3 ba1.8k sqft8706 SW 88TH PLACE, OCALA, FL 34481For SaleMLS ID #OM730197, Barb Whitehead, SOUTHERN ASSOCIATES REALTY LLC. Stellar MLS
- $299,9003 bd2 ba2k sqft8017 SW 81ST LOOP, OCALA, FL 34476For SaleMLS ID #OM732029, Colleen Skeffington, FLORIDA ADVANTAGE REALTY GROUP. Stellar MLS
- $334,9004 bd2 ba1.8k sqft8566 SW 79TH AVENUE, OCALA, FL 34476For SaleMLS ID #OM721595, Alair Boshela, ENGEL & VOLKERS OCALA. Stellar MLS
- $359,9004 bd2 ba2k sqft7583 SW 102ND LOOP, OCALA, FL 34476For SaleMLS ID #OM731538, Victoria VanHoose, CANOPY OAKS REAL ESTATE. Stellar MLS
- $318,0003 bd2 ba1.8k sqft8221 SW 78TH TERRACE ROAD, OCALA, FL 34476For SaleMLS ID #OM730549, Carlos Acosta, ON TOP OF THE WORLD REAL EST. Stellar MLS
- $365,0003 bd2 ba1.9k sqft11284 SW 54TH CIRCLE, OCALA, FL 34476For SaleMLS ID #OM731887, Diane Trexler, ROBERTS REAL ESTATE INC. Stellar MLS
- $334,9502 bd2 ba1.6k sqft6043 SW 93RD CIRCLE, OCALA, FL 34481For SaleMLS ID #GC542615, Brian Butler, HOME ENV REALTY. Stellar MLS
- $348,7502 bd2 ba1.9k sqft6951 SW 94TH COURT, OCALA, FL 34481For SaleMLS ID #OM726393, Teri McKeon LLC, RE/MAX PREMIER REALTY HWY 200. Stellar MLS
- $409,0003 bd2 ba1.5k sqft21747 SW 82ND LOOP, DUNNELLON, FL 34431For SaleMLS ID #OM731072, Tammy Jo Gaylord, CHARLES RUTENBERG REALTY INC. Stellar MLS
- $349,0003 bd2 ba2.1k sqft9922 SW 97TH LANE, OCALA, FL 34481For SaleMLS ID #OM720786, Toni Gaitanis, ON TOP OF THE WORLD REAL EST. Stellar MLS
