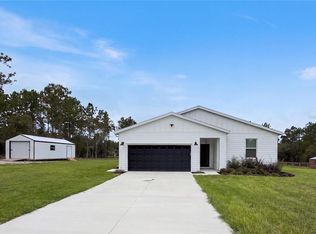
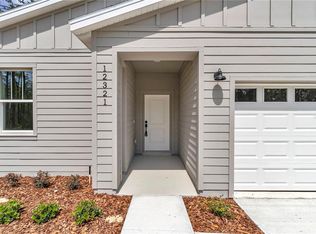
Under Construction. COMING SOON! Welcome to The Haven, a thoughtfully designed 4-bedroom, 3-bathroom home with over 2,600 square feet of living space, an office/flex room, and a 3-car garage. Built with precision and care, this brand-new home combines function, style, and exceptional attention to detail. The 3-way split floor plan offers optimal privacy for every member of the household. The primary suite is a true retreat, featuring tray ceilings, abundant natural light, dual closets, and serene backyard views. The spa-inspired bath includes dual granite vanities, a soaking tub, and a spacious tiled walk-in shower. Guests or extended family will enjoy the private ensuite, complete with a full bathroom and direct lanai access (perfect as an in-law suite.) A barn door separates the third and fourth bedrooms with a shared full bath. The open concept living room boasts vaulted ceilings, 9’4” ceiling height, and seamless flow to the lanai, creating an airy, welcoming space for entertaining. The chef’s kitchen is the heart of the home, complete with granite countertops, stainless steel appliances, 42” soft-close cabinetry, a center island with sink, and upgrades like a pot filler, range hood, and tiled backsplash. A custom mudroom off the kitchen includes a coffee bar/wine fridge station with a microwave area, built-in bench, and a huge walk-in pantry. The laundry room adds functionality with a granite folding station and front-yard views. Need extra flexibility? The front office with French doors is perfect for working from home, a den, formal dining, or a secondary lounge space. The oversized 3-car garage offers additional storage and a side yard access door. Outside, enjoy your covered lanai and large private backyard—ideal for relaxing evenings or weekend barbecues. Additional highlights include front elevation stone veneer accents, well water filtration system and a partially glass front door for added curb appeal. Photos and video are from a previous model and may include buyer-selected upgrades. Don’t miss your chance to own this stunning home in time for Fall 2025! CONSTRUCTION UPDATE- CONTRUCTION PHOTOS TAKEN 6/14/2025 SHOW ACTUAL SITE- PRE-DRYWALL PHASE
Sold for $515,000
Zillow last checked:
Listing updated:
Bought with:
Matthew Humphries, 3482638
GLOBALWIDE REALTY LLC
Source: Stellar MLS,MLS#: O6317892 Originating MLS: Orlando Regional
Originating MLS: Orlando Regional
Price history
| Date | Event | Price |
|---|---|---|
| 8/29/2025 | Sold | $515,000-1%$194/sqft |
Source:  Stellar MLS #O6317892 Report a problem Stellar MLS #O6317892 Report a problem | ||
| 6/28/2025 | Pending sale | $520,000$195/sqft |
Source: Stellar MLS #O6317892 Report a problem | ||
| 6/13/2025 | Listed for sale | $520,000+804.3%$195/sqft |
Source: Stellar MLS #O6317892 Report a problem | ||
| 7/16/2024 | Sold | $57,500$22/sqft |
Source: Public Record Report a problem | ||
Get a cash offer in 3 minutes
Find out how much your home could sell for in as little as 3 minutes with a no-obligation cash offer.
Estimated market value
$514,200
