One or more photo(s) has been virtually staged. Welcome to your dream home in beautiful Beverly Hills! Built in 2023, this immaculate 3-bedroom, 2-bath residence offers 1,955 total square feet on a generous 0.28-acre lot. Step inside to discover stunning upgrades, including gleaming stainless steel appliances, granite countertops, and beautiful wood cabinets. The spacious owner’s bath features a garden tub and a separate tiled shower, offering a spa-like retreat. Relax on the covered patio, overlooking the expansive backyard, or enjoy evenings on the covered front porch. Fresh carpet and a meticulously maintained interior make this home move-in ready. With all warranties in place, a sprinkler system, and a larger lot than others nearby, this home is a true gem—ready for you to call it your own!
For sale
Price cut: $4.5K (7/20)
$327,000
336 W Rexford Dr, Beverly Hills, FL 34465
3beds
1,955sqft
Single Family Residence
Built in 2023
0.28 Acres Lot
$-- Zestimate®
$167/sqft
$42/mo HOA
What's special
Granite countertopsFresh carpetExpansive backyardCovered front porchGarden tubMeticulously maintained interiorCovered patio
- 52 days |
- 221 |
- 16 |
Zillow last checked:
Listing updated:
Listed by:
Jennifer Boyette 813-714-0084,
Coastal Properties Group Inter
Source: Realtors Association of Citrus County,MLS#: 855822 Originating MLS: Realtors Association of Citrus County
Originating MLS: Realtors Association of Citrus CountyFacts & features
Interior
Bedrooms & bathrooms
- Bedrooms: 3
- Bathrooms: 2
- Full bathrooms: 2
Primary bedroom
- Description: Flooring: Carpet
- Features: Walk-In Closet(s), Primary Suite
- Level: Main
- Dimensions: 21.50 x 31.90
Bedroom
- Description: Flooring: Carpet
- Features: Walk-In Closet(s)
- Level: Main
- Dimensions: 13.30 x 11.60
Bedroom
- Description: Flooring: Carpet
- Features: Walk-In Closet(s)
- Level: Main
- Dimensions: 13.60 x 11.80
Breakfast room nook
- Description: Flooring: Tile
- Features: Ceiling Fan(s)
- Level: Main
- Dimensions: 8.60 x 8.11
Family room
- Description: Flooring: Carpet
- Level: Main
- Dimensions: 15.80 x 20.90
Heating
- Heat Pump
Cooling
- Central Air
Appliances
- Included: Dishwasher, Electric Cooktop, Electric Oven, Electric Range, Freezer, Disposal, Microwave Hood Fan, Microwave, Refrigerator
- Laundry: Laundry - Living Area
Features
- Attic, Breakfast Bar, Tray Ceiling(s), Eat-in Kitchen, High Ceilings, Primary Suite, Open Floorplan, Pantry, Pull Down Attic Stairs, Solid Surface Counters, Tub Shower, Vaulted Ceiling(s), Walk-In Closet(s), Wood Cabinets, Window Treatments
- Flooring: Carpet, Tile
- Windows: Blinds, Double Pane Windows, Single Hung
- Attic: Pull Down Stairs
Interior area
- Total structure area: 2,211
- Total interior livable area: 1,955 sqft
Video & virtual tour
Property
Parking
- Total spaces: 2
- Parking features: Attached, Concrete, Driveway, Garage, Garage Door Opener
- Attached garage spaces: 2
- Has uncovered spaces: Yes
Features
- Levels: One
- Stories: 1
- Exterior features: Concrete Driveway
- Pool features: None
Lot
- Size: 0.28 Acres
- Features: Cleared
Details
- Parcel number: 3525671
- Zoning: PDR
- Special conditions: Standard
Construction
Type & style
- Home type: SingleFamily
- Architectural style: One Story
- Property subtype: Single Family Residence
Materials
- Stucco
- Foundation: Block, Slab
- Roof: Asphalt,Shingle
Condition
- New construction: No
- Year built: 2023
Utilities & green energy
- Sewer: Public Sewer
- Water: Public
Community & HOA
Community
- Features: Golf, Shopping
- Security: Smoke Detector(s)
- Subdivision: The Fairways at Twisted Oaks
HOA
- Has HOA: Yes
- Services included: None, Street Lights
- HOA fee: $500 annually
- HOA name: Fairways at Twisted Oaks Homeowners Ass
Location
- Region: Beverly Hills
Financial & listing details
- Price per square foot: $167/sqft
- Tax assessed value: $214,699
- Annual tax amount: $3,409
- Date on market: 6/24/2026
- Cumulative days on market: 54 days
- Listing terms: Cash,Conventional,FHA,VA Loan
- Road surface type: Paved
Estimated market value
Not available
Estimated sales range
Not available
Not available
Price history
| Date | Event | Price |
|---|---|---|
| 7/20/2026 | Price change | $327,000-1.4%$167/sqft |
Source:  Realtors Association of Citrus County #855822 Report a problem Realtors Association of Citrus County #855822 Report a problem | ||
| 6/24/2026 | Listed for sale | $331,500$170/sqft |
Source: Realtors Association of Citrus County #855822 Report a problem | ||
| 5/7/2025 | Sold | $331,500-1.5%$170/sqft |
Source: Realtors Association of Citrus County #839829 Report a problem | ||
| 4/6/2025 | Pending sale | $336,500$172/sqft |
Source: Realtors Association of Citrus County #839829 Report a problem | ||
| 4/5/2025 | Price change | $336,500-0.9%$172/sqft |
Source: Realtors Association of Citrus County #839829 Report a problem | ||
| 3/7/2025 | Price change | $339,500-0.6%$174/sqft |
Source: Realtors Association of Citrus County #839829 Report a problem | ||
| 2/4/2025 | Price change | $341,500+1.5%$175/sqft |
Source: Realtors Association of Citrus County #839829 Report a problem | ||
| 1/30/2025 | Price change | $336,500-1.5%$172/sqft |
Source: Realtors Association of Citrus County #839829 Report a problem | ||
| 1/8/2025 | Price change | $341,500+1.8%$175/sqft |
Source: Realtors Association of Citrus County #839829 Report a problem | ||
| 12/12/2024 | Listed for sale | $335,500$172/sqft |
Source: Realtors Association of Citrus County #839829 Report a problem | ||
Public tax history
| Year | Property taxes | Tax assessment |
|---|---|---|
| 2025 | $3,410 -2.7% | $214,699 -4.2% |
| 2024 | $3,505 +1603.2% | $224,228 +1698.1% |
| 2023 | $206 +5.7% | $12,470 +2.4% |
| 2022 | $195 | $12,180 |
Find assessor info on the county website
Monthly payment
Est. payment
Payment breakdown
Explore the cost of this home by adjusting the details. Changes won't be saved.Climate risks
Neighborhood: 34465
Nearby schools
GreatSchools rating
- 4/10Central Ridge Elementary SchoolGrades: PK-5Distance: 2.7 mi
- 6/10Citrus Springs Middle SchoolGrades: 6-8Distance: 2.6 mi
- 5/10Lecanto High SchoolGrades: 9-12Distance: 8.4 mi
Schools provided by the listing agent
- Elementary: Central Ridge Elementary
- Middle: Citrus Springs Middle
- High: Lecanto High
Source: Realtors Association of Citrus County. This data may not be complete. We recommend contacting the local school district to confirm school assignments for this home.
- $330,0004 bd2 ba2k sqft320 W Rexford Dr, Beverly Hills, FL 34465Sold

- $307,7504 bd2 ba2k sqft348 W Rexford Dr, Beverly Hills, FL 34465Sold

- $340,6004 bd3 ba2.2k sqft360 W Rexford Dr, Beverly Hills, FL 34465Sold
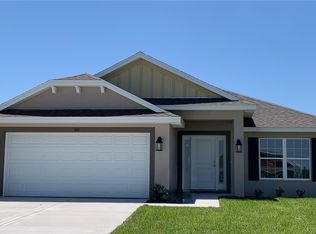
- $340,600-- bd-- ba-- sqft360 W Rexford Dr, Beverly Hills, FL 34465Sold
- $322,5003 bd2 ba1.9k sqft310 W Rexford Dr, Beverly Hills, FL 34465Sold
- $274,9903 bd2 ba1.6k sqft540 W Twisted Oaks Dr, Beverly Hills, FL 34465Sold
- $260,9903 bd2 ba1.4k sqft296 W Twisted Oaks Dr, Beverly Hills, FL 34465Sold
- $252,9903 bd2 ba1.4k sqft258 W Twisted Oaks Dr, Beverly Hills, FL 34465Sold
A local agent can set up tours, give advice and negotiate with sellers.
Similar homes
- $389,0003 bd2 ba1.6k sqft410 W Putting Green Ct, Beverly Hills, FL 34465For Sale
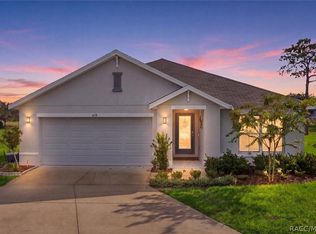 MLS ID #856732, Amanda Bottimore, Coldwell Banker Ellison Realty. Realtors Association of Citrus County
 - $274,5003 bd2 ba1.9k sqft3592 N Burroughs Path, Beverly Hills, FL 34465For Sale
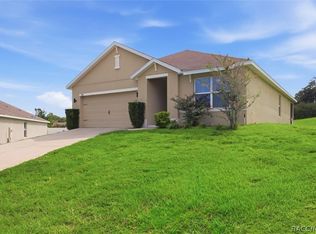 MLS ID #856611, Agnes Reulen, Tropic Shores Realty. Realtors Association of Citrus County
 - $269,0002 bd2 ba1.7k sqft210 N Rexford Dr, Beverly Hills, FL 34465For Sale
 MLS ID #855206, Sarita Harty, Compass Florida LLC. Realtors Association of Citrus County
 - $330,0004 bd2 ba2.2k sqft7206 N Glenridge Cir, Citrus Springs, FL 34434For Sale
 MLS ID #855947, Joy Hayner, ERA American Suncoast Realty. Realtors Association of Citrus County
 - $309,9003 bd2 ba1.3k sqft3200 N Canterbury Lake Dr, Hernando, FL 34442For SaleMLS ID #856679, Krystel Ellingham, Plantation Realty, Inc.. Realtors Association of Citrus County
- $350,0003 bd2 ba1.9k sqft700 E Stratford Rd, Lecanto, FL 34461For SaleMLS ID #852551, Glenda Robin Shepard, ERA American Suncoast Realty. Realtors Association of Citrus County
- $324,9003 bd2 ba1.7k sqft2396 W Fairway Loop, Citrus Springs, FL 34434New ConstructionMLS ID #843060, Lisa Stearns, Plantation Realty, Inc.. Realtors Association of Citrus County
- $365,0003 bd2 ba1.7k sqft837 E EPSOM COURT, HERNANDO, FL 34442For Sale
 MLS ID #TB8501765, David Ryder, III, LPT REALTY, LLC.. Stellar MLS
 - $279,9003 bd2 ba1.7k sqft7650 N Pitcairn Way, Citrus Springs, FL 34434For SaleMLS ID #854944, Chloe Perrin, ERA American Suncoast Realty. Realtors Association of Citrus County
- $299,9003 bd2 ba1.9k sqft6484 W Cannondale Dr, Crystal River, FL 34429For SaleMLS ID #856575, Lynn Harris, ERA American Suncoast Realty. Realtors Association of Citrus County
- $348,9903 bd2 ba1.5k sqft1774 E Monopoly Loop, Inverness, FL 34453New ConstructionMLS ID #856398, Roni Sayer, Terra Vista Realty Group LLC. Realtors Association of Citrus County
- $425,0003 bd2 ba1.7k sqft295 E Cumberland Ct, Hernando, FL 34442For SaleMLS ID #856752, LaWanda Watt, Century 21 J.W.Morton R.E.. Realtors Association of Citrus County
- $324,0003 bd2 ba1.6k sqft3115 W Fairbank Dr, Citrus Springs, FL 34433New ConstructionMLS ID #852519, Justin Gothard, LPT Realty, LLC. Realtors Association of Citrus County
- $284,9904 bd3 ba1.9k sqft2290 W Autumn Pl, Citrus Springs, FL 34434New ConstructionMLS ID #857015, Stewart Wasoba Jr., Terra Vista Realty Group LLC. Realtors Association of Citrus County
- $308,0003 bd2 ba1.7k sqft8104 N SANTOS DRIVE, CITRUS SPRINGS, FL 34434New ConstructionMLS ID #TB8317150, Mary Syed, VANDERLEELIE & ASSOC.RE ESTATE. Stellar MLS
- $284,9904 bd3 ba1.9k sqft(Undisclosed Address), Citrus Springs, FL 34434New ConstructionMLS ID #856801, Stewart Wasoba Jr., Terra Vista Realty Group LLC. Realtors Association of Citrus County
- $315,0003 bd2 ba1.4k sqft5791 W Woodside Dr, Crystal River, FL 34429New ConstructionMLS ID #856219, Gregory Meade, Wave Elite Realty LLC. Realtors Association of Citrus County
- $284,9904 bd3 ba1.9k sqft8304 N Sarazen Dr, Citrus Springs, FL 34434New ConstructionMLS ID #855886, Stewart Wasoba Jr., Terra Vista Realty Group LLC. Realtors Association of Citrus County
- $305,0004 bd3 ba1.7k sqft2451 W Menores Dr, Citrus Springs, FL 34434For SaleMLS ID #856673, Susan Banden, REALTRUST REALTY. Realtors Association of Citrus County
- $260,0004 bd2 ba1.5k sqft1569 W McNeal Dr, Citrus Springs, FL 34434New ConstructionMLS ID #852497, Ana Fuentes, EXP Realty LLC. Realtors Association of Citrus County
