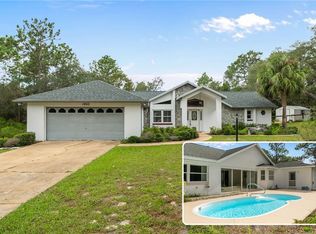
Buy with confidence knowing major improvements have already been completed, including a NEW ROOF, NEW HVAC SYSTEM, NEW WATER HEATER, NEW LVP FLOORING, and beautifully UPDATED KITCHEN AND BATHROOMS all in 2025. $5,000 SELLER CONCESSIONS and A FREE 1-year HOME WARRANTY for peace of mind is OFFERED to the Buyer with acceptable offer! Nestled among mature trees on a spacious 1.36-acre homesite, this beautifully updated 3-bedroom, 2-bath residence offers the perfect balance of privacy, comfort, and convenience. With 1,944 square feet of living space, a desirable split-bedroom floor plan, NO FLOOD ZONE, and NO HOA restrictions, this property delivers the freedom and flexibility today's buyers are searching for. The entertainment room could easily be a 4th bedroom. Step inside to discover bright, open living areas designed for both everyday living and effortless entertaining. The updated kitchen features granite countertops, modern finishes, and a convenient pass-through that keeps the conversation flowing from kitchen to living space. One of the home's standout features is the new tri-fold sliding glass door system, seamlessly connecting the interior to the screened patio and creating a true indoor-outdoor lifestyle. Whether you're enjoying your morning coffee, hosting guests, or simply taking in the peaceful surroundings, this space is made to be enjoyed year-round. Outside, the expansive property offers plenty of room to bring your vision to life. Add a pool, build a detached garage or workshop, store your recreational toys, or simply enjoy the privacy and natural beauty of your own wooded retreat. With no HOA, the possibilities are endless. Conveniently located near Citrus County's top medical facilities, shopping, dining, golf courses, and outdoor recreation, this home allows you to enjoy a peaceful country setting without sacrificing access to everyday conveniences. Modern updates, acreage, privacy, and location—this is the Florida lifestyle you've been waiting for.
For sale
Price cut: $10K (8/11)
$350,000
700 E Stratford RD, LECANTO FL 34461, Lecanto, FL 34461
3beds
1,944sqft
Single Family Residence
Built in 1978
1.36 Acres Lot
$344,100 Zestimate®
$180/sqft
$-- HOA
What's special
Modern finishesBeautifully updated kitchenNestled among mature treesDesirable split-bedroom floor planNew lvp flooringScreened patio
- 4 days
- 36
- 4
Zillow last checked:
Listing updated:
Listed by:
Robin Shepard 727-495-9009,
ERA AMERICAN SUNCOAST REALTY 352-746-3600,
Phillip Shepard,
ERA AMERICAN SUNCOAST REALTY
Source: Stellar MLS,MLS#: CC852551 Originating MLS: Suncoast Tampa
Facts & features
Interior
Bedrooms & bathrooms
- Bedrooms: 3
- Bathrooms: 2
- Full bathrooms: 2
Heating
- Electric
Cooling
- Central Air
Appliances
- Included: Dishwasher, Disposal, Microwave Hood, Oven, Refrigerator, Other
- Laundry: Inside
Features
- Smart Lights, Smart Thermostat, Stone Counters, Eating Space In Kitchen, Open Floorplan, Split Bedroom, Walk-In Closet(s)
- Flooring: Tile, Luxury Vinyl
- Doors: Sliding Doors, Sliding Doors
Interior area
- Total structure area: 2,028
- Total interior livable area: 1,944 sqft
Video & virtual tour
Property
Parking
- Parking features: Driveway
- Has uncovered spaces: Yes
Features
- Levels: One
- Stories: 1
Lot
- Size: 1.36 Acres
- Features: Cleared, Irregular Lot, Sloped, Wooded
Details
- Parcel number: 1624533
- Zoning: LDR
Construction
Type & style
- Home type: SingleFamily
- Architectural style: Ranch
- Property subtype: Single Family Residence
Materials
- Block, Stucco
- Foundation: Slab
- Roof: Shingle
Condition
- New construction: No
- Year built: 1978
Details
- Warranty included: Yes
Utilities & green energy
- Sewer: Septic Tank
- Water: Well
Green energy
- Energy efficient items: Thermostat
Community & HOA
Community
- Pet fee: $0 monthly
HOA
- Has HOA: No
Location
- Region: Lecanto
Financial & listing details
- Price per square foot: $180/sqft
- Tax assessed value: $216,972
- Annual tax amount: $3,438
- Date on market: 2/26/2026
- Cumulative days on market: 253 days
- Listing terms: Cash,Conventional,FHA,USDA Loan,VA Loan
- Total actual rent: 0
- Road surface type: Paved
Estimated market value
$344,100
$327,000 - $361,000
$2,227/mo
Price history
| Date | Event | Price |
|---|---|---|
| 8/11/2026 | Price change | $350,000-2.8%$180/sqft |
Source:  Realtors Association of Citrus County #852551 Report a problem | ||
| 7/11/2026 | Listed for sale | $360,000$185/sqft |
Source: Realtors Association of Citrus County #852551 Report a problem | ||
| 7/10/2026 | Pending sale | $360,000$185/sqft |
Source: Realtors Association of Citrus County #852551 Report a problem | ||
| 5/26/2026 | Price change | $360,000-4%$185/sqft |
Source: Realtors Association of Citrus County #852551 Report a problem | ||
| 4/29/2026 | Price change | $374,900-1.3%$193/sqft |
Source: Realtors Association of Citrus County #852551 Report a problem | ||
| 3/21/2026 | Price change | $380,000-1.3%$195/sqft |
Source: Realtors Association of Citrus County #852551 Report a problem | ||
| 2/26/2026 | Listed for sale | $385,000+84.8%$198/sqft |
Source: Realtors Association of Citrus County #852551 Report a problem | ||
| 4/1/2025 | Sold | $208,300$107/sqft |
Source: Public Record Report a problem | ||
Public tax history
| Year | Property taxes | Tax assessment |
|---|---|---|
| 2025 | $3,438 +1.7% | $216,972 +0.6% |
| 2024 | $3,382 +6.5% | $215,716 +10% |
| 2023 | $3,174 +15.6% | $196,105 +10% |
| 2022 | $2,746 +250.9% | $178,277 +114.3% |
| 2021 | $783 +9.2% | $83,202 +1.4% |
| 2020 | $717 +2.2% | $82,053 +2.3% |
| 2019 | $701 +4.8% | $80,208 +1.9% |
| 2018 | $669 +16.4% | $78,712 +2.1% |
| 2017 | $575 -14.9% | $77,093 +2.1% |
| 2016 | $675 | $75,507 +0.7% |
| 2015 | $675 | $74,982 +0.8% |
| 2014 | $675 +8.1% | $74,387 +1.5% |
| 2013 | $625 +6.8% | $73,288 +1.7% |
| 2012 | $585 +1.1% | $72,063 +3% |
| 2011 | $579 +3.6% | $69,965 +1.5% |
| 2010 | $559 -0.6% | $68,932 +2.7% |
| 2009 | $562 +1.3% | $67,120 +0.1% |
| 2008 | $555 -15% | $67,053 +3% |
| 2007 | $653 -0.1% | $65,100 +2.4% |
| 2006 | $653 -4.3% | $63,600 +2.9% |
| 2005 | $683 +0.7% | $61,800 +3% |
| 2004 | $678 +6.4% | $60,000 +1.9% |
| 2003 | $637 +6.6% | $58,900 +2.3% |
| 2002 | $597 +6.6% | $57,600 +4.5% |
| 2000 | $560 | $55,100 |
Find assessor info on the county website
Monthly payment
Est. payment
Payment breakdown
Explore the cost of this home by adjusting the details. Changes won't be saved.Climate risks
Neighborhood: 34461
Nearby schools
Schools provided by the listing agent
- Elementary: Lecanto Primary School
- Middle: Lecanto Middle School
Source: Stellar MLS. This data may not be complete. We recommend contacting the local school district to confirm school assignments for this home.
Similar homes
- $420,0003 bd2 ba1.7k sqft2180 N Trucks AVE, HERNANDO FL 34442, Hernando, FL 34442For Sale
 MLS ID #CC852226, Dawn Frazel, DALTON WADE INC. Stellar MLS
- $348,9903 bd2 ba1.5k sqft1016 N Short Line WAY, INVERNESS FL 34453, Inverness, FL 34453New Construction
 MLS ID #CC857111, JR Wasoba, Jr., TERRA VISTA REALTY GROUP LLC. Stellar MLS
- $348,9903 bd2 ba1.5k sqft884 N Bennington TER, INVERNESS FL 34453, Inverness, FL 34453New Construction
 MLS ID #CC857110, JR Wasoba, Jr., TERRA VISTA REALTY GROUP LLC. Stellar MLS
- $330,0002 bd2 ba1.7k sqft1950 W Tall Oaks DR, BEVERLYHILLS FL 34465, Beverly Hills, FL 34465For Sale
 MLS ID #CC858876, Ryan Hazelton, CENTURY 21 J.W.MORTON R.E.. Stellar MLS
- $339,0002 bd2 ba1.3k sqft2180 W Learwood PL, BEVERLYHILLS FL 34465, Beverly Hills, FL 34465For SaleMLS ID #CC858158, Tyler Ross, TROPIC SHORES REALTY. Stellar MLS
- $285,0003 bd2 ba1.9k sqft256 W Pentstemon CT, BEVERLYHILLS FL 34465, Beverly Hills, FL 34465For SaleMLS ID #CC854953, Doug Shumate, TROPIC SHORES REALTY. Stellar MLS
- $365,0003 bd2 ba1.9k sqft375 E LIBERTY STREET, HERNANDO, FL 34442For SaleMLS ID #W7883969, Beth Powanda, HOMAN REALTY GROUP INC. Stellar MLS
- $289,0003 bd2 ba1.3k sqft3200 N Canterbury Lake DR, HERNANDO FL 34442, Hernando, FL 34442For SaleMLS ID #CC858576, Doug Shumate, TROPIC SHORES REALTY. Stellar MLS
- $344,4502 bd2 ba1.2k sqft5383 N Carl G Rose HWY, HERNANDO FL 34442, Hernando, FL 34442For SaleMLS ID #CC856089, Becky Norman, AT HOME REALTY. Stellar MLS
- $374,0003 bd2 ba1.7k sqft3238 S Rose AVE, INVERNESS FL 34450, Inverness, FL 34450For SaleMLS ID #CC857810, Judy Long, TOP PERFORMANCE REAL EST. CONS. Stellar MLS
- $439,9004 bd2 ba2k sqft1464 N Hambletonian DR, HERNANDO FL 34442, Hernando, FL 34442New ConstructionMLS ID #CC846353, Geri Gaugler, ERA AMERICAN SUNCOAST REALTY. Stellar MLS
- $399,0003 bd2 ba1.5k sqft7410 W Newcastle CT, DUNNELLON FL 34433, Dunnellon, FL 34433For SaleMLS ID #CC857192, Jennifer Lamb, WAVE ELITE REALTY LLC. Stellar MLS
- $329,9904 bd3 ba1.9k sqft1474 E Cleveland ST, HERNANDO FL 34442, Hernando, FL 34442New ConstructionMLS ID #CC857736, JR Wasoba, Jr., TERRA VISTA REALTY GROUP LLC. Stellar MLS
- $329,0003 bd3 ba1.8k sqft5665 E SHADY ACRES DRIVE, INVERNESS, FL 34453For SaleMLS ID #O6447403, Sarita Khan, SUNSHINE LIFE REALTY LLC. Stellar MLS
- $259,9003 bd3 ba1.7k sqft211 S Davis ST, BEVERLYHILLS FL 34465, Beverly Hills, FL 34465For SaleMLS ID #CC856355, Kendra Ford, RE/MAX REALTY ONE. Stellar MLS
- $434,9993 bd2 ba1.9k sqft1302 N Mediterranean WAY, INVERNESS FL 34453, Inverness, FL 34453New ConstructionMLS ID #CC856050, Sam Saeijs, CENTURY 21 J.W.MORTON R.E.. Stellar MLS
- $348,9004 bd2 ba2.1k sqft37 Grass ST, HOMOSASSA FL 34446, Homosassa, FL 34446For SaleMLS ID #CC854366, Anny Herndon, KEY 1 REALTY, INC.. Stellar MLS
- $269,0003 bd2 ba1.4k sqft773 S DOUG POINT, INVERNESS, FL 34450For SaleMLS ID #CC870032, Dawn Terrell, HOME LAND REAL ESTATE INC. Stellar MLS
- $274,9003 bd2 ba1.7k sqft7650 N Pitcairn WAY, CITRUSSPRINGS FL 34434, Citrus Springs, FL 34434For SaleMLS ID #CC854944, Chloe Perrin, ERA AMERICAN SUNCOAST REALTY. Stellar MLS
- $399,0004 bd2 ba2.5k sqft1475 NW 21st ST, CRYSTALRIVER FL 34428, Crystal River, FL 34428For SaleMLS ID #CC851120, Doug Shumate, TROPIC SHORES REALTY. Stellar MLS
