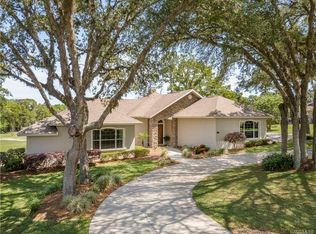
Purchase this home… Design your own kitchens and bathrooms , flooring the possibilities are endless as part of a Special Program from FNMA/FHA/VA* ask me for details. Welcome to Citrus Hills living at its best! This 3-bedroom, 2-bath pool home sits on a spacious half-acre lot with a beautiful view of the 9th green of the Oaks Course—perfect for enjoying peaceful mornings or unwinding at the end of the day. There is privacy as well as a view. Inside, you’ll find a comfortable, well-designed layout with thoughtful upgrades throughout. The kitchen features a gas range, stainless steel appliances, and an under-mount sink, and opens right into the family room with a charming and cozy wood-burning fireplace. There’s also a separate living and dining area just off the kitchen, with easy access to the huge and sunny glass-enclosed Florida room—great for extra space to relax or entertain. The split floor plan offers privacy, with an updated primary suite that includes dual sinks, a walk-in closet, and a barn door for a little added style. Two additional bedrooms and a full bath are tucked away on the opposite side of the home. Step outside and you’ll really appreciate the oversized pool deck—plenty of room to host friends or just enjoy the Florida sunshine. You’ll also have an indoor laundry room, a 2-car garage with a utility sink, and everything you need just minutes away—golf, shopping, dining, and medical facilities. Living in Citrus Hills means access to incredible amenities. with a mandatory membership, including golf, tennis, pickleball, fitness center, spa, pools, restaurants, dog parks, and a full calendar of social events. Easy, comfortable, and full of lifestyle—this is a home you’ll love coming back to.
For sale
$365,000
375 E LIBERTY STREET, HERNANDO, FL 34442
3beds
1,978sqft
Single Family Residence
Built in 1986
0.5 Acres Lot
$-- Zestimate®
$185/sqft
$15/mo HOA
What's special
Indoor laundry roomSpacious half-acre lotUnder-mount sinkStainless steel appliancesWalk-in closet
- 203 days
- 1,056
- 68
Zillow last checked:
Listing updated:
Listed by:
Beth Powanda 352-238-6817,
HOMAN REALTY GROUP INC 352-600-8170
Source: Stellar MLS,MLS#: W7883969 Originating MLS: Suncoast Tampa
Originating MLS: Suncoast Tampa
Facts & features
Interior
Bedrooms & bathrooms
- Bedrooms: 3
- Bathrooms: 2
- Full bathrooms: 2
Rooms
- Room types: Family Room, Florida Room, Utility Room
Primary bedroom
- Features: Walk-In Closet(s)
- Level: First
Dining room
- Features: No Closet
- Level: First
Family room
- Features: Ceiling Fan(s), No Closet
- Level: First
Kitchen
- Features: Breakfast Bar, Ceiling Fan(s), Dual Sinks, Exhaust Fan, Storage Closet
- Level: First
Living room
- Level: First
Heating
- Central, Electric
Cooling
- Central Air
Appliances
- Included: Dishwasher
- Laundry: Inside, Laundry Room
Features
- Ceiling Fan(s), Eating Space In Kitchen, High Ceilings, Kitchen/Family Room Combo, Living Room/Dining Room Combo, Primary Bedroom Main Floor, Split Bedroom, Walk-In Closet(s)
- Flooring: Carpet, Ceramic Tile, Laminate, Hardwood
- Doors: French Doors
- Has fireplace: Yes
- Fireplace features: Family Room, Wood Burning
Interior area
- Total structure area: 2,808
- Total interior livable area: 1,978 sqft
Video & virtual tour
Property
Parking
- Total spaces: 2
- Parking features: Driveway, Garage Door Opener, Garage Faces Side, Oversized
- Attached garage spaces: 2
- Has uncovered spaces: Yes
Features
- Levels: One
- Stories: 1
- Patio & porch: Enclosed, Patio, Rear Porch, Screened
- Exterior features: Lighting
- Has private pool: Yes
- Pool features: In Ground, Screen Enclosure
- Has spa: Yes
- Spa features: In Ground
- Has view: Yes
- View description: Golf Course, Pool
Lot
- Size: 0.5 Acres
- Features: In County, Landscaped, On Golf Course, Oversized Lot
- Residential vegetation: Trees/Landscaped
Details
- Parcel number: 19E18S180110003500040
- Zoning: CRR
- Special conditions: None
Construction
Type & style
- Home type: SingleFamily
- Architectural style: Contemporary,Ranch
- Property subtype: Single Family Residence
Materials
- Stucco, Wood Frame (FSC Certified)
- Foundation: Slab
- Roof: Shingle
Condition
- Completed
- New construction: No
- Year built: 1986
Utilities & green energy
- Sewer: Septic Tank
- Water: Public, Well
- Utilities for property: Cable Available, Electricity Connected, Natural Gas Connected
Community & HOA
Community
- Features: Clubhouse, Deed Restrictions, Golf, Pool, Tennis Court(s)
- Pet fee: $0 monthly
- Subdivision: CITRUS HILLS 1ST ADD
HOA
- Has HOA: Yes
- Amenities included: Clubhouse, Fence Restrictions, Golf Course, Pickleball Court(s), Pool, Recreation Facilities, Tennis Court(s)
- Services included: Community Pool, Recreational Facilities
- HOA fee: $15 monthly
- HOA name: parklane real estate services
- HOA phone: 727-232-1173
Location
- Region: Hernando
Financial & listing details
- Price per square foot: $185/sqft
- Tax assessed value: $272,393
- Annual tax amount: $4,240
- Date on market: 3/19/2026
- Cumulative days on market: 204 days
- Listing terms: Cash,Conventional,FHA,USDA Loan,VA Loan
- Ownership: Fee Simple
- Total actual rent: 0
- Electric utility on property: Yes
- Road surface type: Paved, Asphalt
Estimated market value
Not available
Estimated sales range
Not available
Not available
Price history
| Date | Event | Price |
|---|---|---|
| 3/19/2026 | Listed for sale | $365,000-3.7%$185/sqft |
Source:  Stellar MLS #W7883969 Report a problem Stellar MLS #W7883969 Report a problem | ||
| 1/1/2026 | Listing removed | $379,000$192/sqft |
Source:  Realtors Association of Citrus County #836460 Report a problem Realtors Association of Citrus County #836460 Report a problem | ||
| 8/27/2025 | Price change | $379,000-5%$192/sqft |
Source: Realtors Association of Citrus County #836460 Report a problem | ||
| 5/24/2025 | Listed for sale | $399,000$202/sqft |
Source: Realtors Association of Citrus County #836460 Report a problem | ||
| 2/16/2025 | Listing removed | $399,000$202/sqft |
Source: Stellar MLS #OM684576 Report a problem | ||
| 11/20/2024 | Price change | $399,000-3.9%$202/sqft |
Source: Realtors Association of Citrus County #836460 Report a problem | ||
| 8/23/2024 | Listed for sale | $415,000+80.4%$210/sqft |
Source: Realtors Association of Citrus County #836460 Report a problem | ||
| 10/1/2020 | Listing removed | $1,600$1/sqft |
Source: Zillow Rental Manager Report a problem | ||
| 9/27/2020 | Listed for rent | $1,600$1/sqft |
Source: Zillow Rental Manager Report a problem | ||
| 5/12/2019 | Listing removed | $1,600$1/sqft |
Source: Weston Properties, L.L.C. #782840 Report a problem | ||
| 5/7/2019 | Listed for rent | $1,600$1/sqft |
Source: Weston Properties, L.L.C. #782840 Report a problem | ||
| 4/25/2019 | Sold | $230,000-2.1%$116/sqft |
Source: Realtors Association of Citrus County #776205 Report a problem | ||
| 3/13/2019 | Pending sale | $234,900$119/sqft |
Source: Discount Realty Florida, LLC #776205 Report a problem | ||
| 2/14/2019 | Price change | $234,900-6%$119/sqft |
Source: Discount Realty Florida, LLC #776205 Report a problem | ||
| 8/22/2018 | Listed for sale | $249,900+57.7%$126/sqft |
Source: Discount Realty Florida, LLC #776205 Report a problem | ||
| 5/8/2013 | Sold | $158,500$80/sqft |
Source: Realtors Association of Citrus County #359601 Report a problem | ||
Public tax history
| Year | Property taxes | Tax assessment |
|---|---|---|
| 2025 | $4,240 +6.2% | $271,245 +10% |
| 2024 | $3,991 +5.6% | $246,586 +10% |
| 2023 | $3,778 +14.9% | $224,169 +10% |
| 2022 | $3,287 +15.5% | $203,790 +10% |
| 2021 | $2,847 +11.6% | $185,264 +10% |
| 2020 | $2,552 +76.6% | $168,422 +29% |
| 2019 | $1,445 +2.1% | $130,589 +1.9% |
| 2018 | $1,416 | $128,154 +2.1% |
| 2017 | $1,416 +0.6% | $125,518 +2.1% |
| 2016 | $1,408 -0.9% | $122,936 +0.7% |
| 2015 | $1,422 -1.2% | $122,081 -4.7% |
| 2014 | $1,440 +16% | $128,110 +11.6% |
| 2013 | $1,241 +8.9% | $114,750 +1% |
| 2012 | $1,139 -20.4% | $113,663 -13.4% |
| 2011 | $1,431 -7% | $131,247 -6.3% |
| 2010 | $1,539 -0.1% | $140,087 +2.7% |
| 2009 | $1,541 +1.1% | $136,406 +0.1% |
| 2008 | $1,525 -6.5% | $136,269 +3% |
| 2007 | $1,632 -0.8% | $132,300 +2.5% |
| 2006 | $1,644 -5.5% | $129,100 +3% |
| 2005 | $1,740 -0.5% | $125,400 +3% |
| 2004 | $1,750 +5.7% | $121,800 +1.8% |
| 2003 | $1,655 -1.9% | $119,600 +2.4% |
| 2002 | $1,688 +5.5% | $116,800 +4.6% |
| 2000 | $1,600 | $111,700 |
Find assessor info on the county website
Monthly payment
Est. payment
Payment breakdown
Explore the cost of this home by adjusting the details. Changes won't be saved.Climate risks
Neighborhood: 34442
Nearby schools
Schools provided by the listing agent
- Elementary: Forest Ridge Elementary School
- Middle: Lecanto Middle School
- High: Lecanto High School
Source: Stellar MLS. This data may not be complete. We recommend contacting the local school district to confirm school assignments for this home.
Similar homes
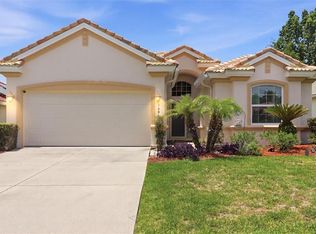
- $425,0003 bd2 ba1.7k sqft1096 W Diamond Shore LOOP, HERNANDO FL 34442, Hernando, FL 34442For Sale
 MLS ID #CC855301, Russell Barber, BHHS-FLORIDA SHOWCASE PROPERTIES. Stellar MLS
 - $449,0003 bd2 ba1.7k sqft1683 W PEARSON STREET, HERNANDO, FL 34442New Construction
 MLS ID #G5109953, Samantha Tillman, PARRISH REALTY GROUP INC. Stellar MLS
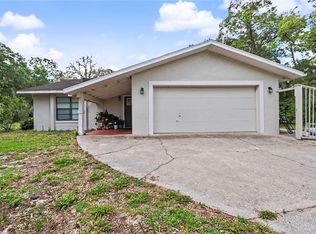
 - $350,0003 bd2 ba2.2k sqft20250 SW 93 LANE ROAD, DUNNELLON, FL 34431For Sale
 MLS ID #OM725162, Jennifer Kovach, RIVERS 2 RANCHES REAL ESTATE. Stellar MLS
 - $359,9003 bd2 ba1.6k sqft8667 N UPLAND DRIVE, CITRUS SPRINGS, FL 34434For Sale
 MLS ID #OM727791, Kristin Eckelmann, FLORIDA HOMES REALTY & MORTGAGE. Stellar MLS
 - $379,9003 bd2 ba1.9k sqft19831 SW NIGHTINGALE DRIVE, DUNNELLON, FL 34431For SaleMLS ID #G5117631, Delvys Cardenas, OLYMPUS EXECUTIVE REALTY INC. Stellar MLS
- $359,9003 bd2 ba1.3k sqft11 CARNATION COURT E, HOMOSASSA, FL 34446For SaleMLS ID #O6411323, Navid Rokh, EQUITYPRO LLC. Stellar MLS
- $389,0003 bd2 ba2k sqft9579 SW 195 CIRCLE, DUNNELLON, FL 34432For SaleMLS ID #O6437245, John Marascia, REDFIN CORPORATION. Stellar MLS
- $349,9003 bd3 ba1.7k sqft4586 S FLAMBEAU LOOP, HOMOSASSA, FL 34448For SaleMLS ID #TB8520897, Nelly Quintero, OUT FAST REALTY & INVESTMENTS. Stellar MLS
- $350,0003 bd2 ba1.4k sqft9105 S ZANMAR DRIVE, FLORAL CITY, FL 34436For SaleMLS ID #TB8489440, Joseph Flores, LPT REALTY, LLC. Stellar MLS
- $379,9994 bd2 ba2.2k sqft20390 SW 57TH STREET, DUNNELLON, FL 34431For SaleMLS ID #OM726649, Scott Coldwell, COLDWELL REALTY SOLD GUARANTEE. Stellar MLS
- $389,0004 bd3 ba2.3k sqft13984 SW 80TH STREET, DUNNELLON, FL 34432For SaleMLS ID #OM726098, Jenni Kennedy, REAL BROKER, LLC. Stellar MLS
- $189,0002 bd2 ba1.6k sqft2595 E MONTE COURT, HERNANDO, FL 34442For SaleMLS ID #O6437859, Rob Stack, SERHANT. Stellar MLS
- $410,0003 bd2 ba1.9k sqft12 NICOTIANA COURT, HOMOSASSA, FL 34446For SaleMLS ID #TB8539115, Shannon Minsch, LPT REALTY, LLC. Stellar MLS
- $278,0003 bd2 ba1.2k sqft543 N ROOKS AVENUE, INVERNESS, FL 34453For SaleMLS ID #G5116318, Michelle Parrish, PARRISH REALTY GROUP INC. Stellar MLS
- $339,9003 bd2 ba1.6k sqft13677 SW 40TH AVENUE ROAD, OCALA, FL 34473For SaleMLS ID #OM731691, Paola Alarcon Rubio, NEXTHOME VISION REALTY. Stellar MLS
- $300,0004 bd3 ba1.9k sqft117 BYRSONIMA CIRCLE, HOMOSASSA, FL 34446For SaleMLS ID #TB8539102, Amber Browder, MARK SPAIN REAL ESTATE. Stellar MLS
- $409,0003 bd2 ba1.5k sqft21747 SW 82ND LOOP, DUNNELLON, FL 34431For SaleMLS ID #OM731072, Tammy Jo Gaylord, CHARLES RUTENBERG REALTY INC. Stellar MLS
