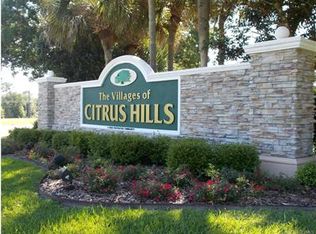
COMPLETED JUNE 2026. Welcome to an elevated standard of living in Citrus Hills. Where refined design, upgraded finishes, and expert craftsmanship come together in this newly completed home by Empire Construction. This exceptional 3-bedroom, 2-bath residence stands out as a true upgrade, offering enhanced quality, thoughtful details, and modern comfort throughout. Step inside to soaring ceilings and a bright, open-concept layout that feels both spacious and inviting. The main living area flows seamlessly into the kitchen and dining space, creating the perfect setting for entertaining or relaxed everyday living. The kitchen is a true centerpiece featuring elegant granite countertops, soft-close cabinetry, designer hardware, and durable luxury vinyl flooring that extends throughout the home for a cohesive, high-end look. Natural light fills the space through energy-efficient windows and a wide sliding glass door, leading to a covered patio that serves as your own private outdoor retreat ideal for enjoying Florida’s sunshine year-round while overlooking your expansive 1-acre property. The owner’s suite is designed as a peaceful escape, privately situated and enhanced with tray ceiling details, dual vanities, and a beautifully tiled walk-in shower that adds a touch of spa-like luxury. Behind the scenes, the home delivers elevated performance with upgraded wall and ceiling insulation for improved energy efficiency and comfort. Underground electrical service enhances curb appeal, while a meter/main combo provides flexibility for future additions. The exterior is just as impressive, with a charming front porch perfect for relaxing and a spacious two-car garage with a convenient side access door for added functionality. Located in desirable Citrus Hills, you’re just a short drive from scenic springs, rivers, golf courses, and parks, along with shopping, dining, and growing retail options offering both tranquility and convenience. If you’re looking for a move-in-ready home that goes beyond the standard new build, this upgraded residence deserves your attention.
New construction
Price cut: $18.8K (9/24)
$449,000
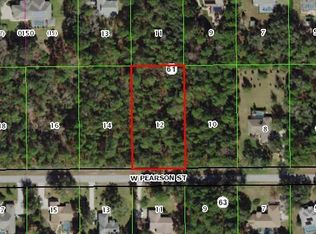
1683 W PEARSON STREET, HERNANDO, FL 34442
3beds
1,710sqft
Single Family Residence
Built in 2026
1 Acres Lot
$-- Zestimate®
$263/sqft
$15/mo HOA
What's special
Elegant granite countertopsBright open-concept layoutSoaring ceilingsDesigner hardwareSoft-close cabinetry
- 197 days
- 267
- 23
Zillow last checked:
Listing updated:
Listed by:
Samantha Tillman 352-598-6065,
PARRISH REALTY GROUP INC 352-267-6046
Source: Stellar MLS,MLS#: G5109953 Originating MLS: Lake and Sumter
Originating MLS: Lake and Sumter
Facts & features
Interior
Bedrooms & bathrooms
- Bedrooms: 3
- Bathrooms: 2
- Full bathrooms: 2
Primary bedroom
- Features: En Suite Bathroom, Walk-In Closet(s)
- Level: First
Kitchen
- Features: Kitchen Island, Built-in Closet
- Level: First
Living room
- Features: Ceiling Fan(s), No Closet
- Level: First
Heating
- Central
Cooling
- Central Air
Appliances
- Included: Dishwasher, Electric Water Heater, Microwave, Range, Refrigerator
- Laundry: Electric Dryer Hookup, Laundry Room, Washer Hookup
Features
- Cathedral Ceiling(s), Ceiling Fan(s), High Ceilings, Open Floorplan, Primary Bedroom Main Floor, Split Bedroom, Tray Ceiling(s), Vaulted Ceiling(s), Walk-In Closet(s)
- Flooring: Luxury Vinyl
- Doors: Sliding Doors
- Has fireplace: No
Interior area
- Total structure area: 2,521
- Total interior livable area: 1,710 sqft
Video & virtual tour
Property
Parking
- Total spaces: 2
- Parking features: Garage - Attached
- Attached garage spaces: 2
Features
- Levels: One
- Stories: 1
- Patio & porch: Covered, Front Porch, Patio, Rear Porch
- Exterior features: Private Entrance, Private Mailbox, Private Yard
- Has view: Yes
- View description: Trees/Woods
Lot
- Size: 1 Acres
- Dimensions: 150 x 291
- Residential vegetation: Wooded
Details
- Parcel number: 19E18S180110006100140
- Zoning: CRR
- Special conditions: None
Construction
Type & style
- Home type: SingleFamily
- Architectural style: Ranch
- Property subtype: Single Family Residence
Materials
- Block
- Foundation: Slab
- Roof: Shingle
Condition
- Completed
- New construction: Yes
- Year built: 2026
Details
- Builder model: Orchid
- Builder name: Empire Construction
Utilities & green energy
- Sewer: Septic Tank
- Water: Well
- Utilities for property: BB/HS Internet Available, Electricity Connected, Water Connected
Community & HOA
Community
- Pet fee: $0 monthly
- Subdivision: CITRUS HILLS 1ST ADD
HOA
- Has HOA: Yes
- HOA fee: $15 monthly
- HOA name: Lisa Ragan
Location
- Region: Hernando
Financial & listing details
- Price per square foot: $263/sqft
- Tax assessed value: $31,000
- Annual tax amount: $350
- Date on market: 3/23/2026
- Cumulative days on market: 198 days
- Listing terms: Cash,Conventional,FHA,USDA Loan,VA Loan
- Ownership: Fee Simple
- Total actual rent: 0
- Electric utility on property: Yes
- Road surface type: Asphalt, Paved
Estimated market value
Not available
Estimated sales range
Not available
Not available
Price history
| Date | Event | Price |
|---|---|---|
| 9/24/2026 | Price change | $449,000-4%$263/sqft |
Source:  Stellar MLS #G5109953 Report a problem Stellar MLS #G5109953 Report a problem | ||
| 9/14/2026 | Price change | $467,750-0.5%$274/sqft |
Source: Stellar MLS #G5109953 Report a problem | ||
| 8/3/2026 | Price change | $470,250-1%$275/sqft |
Source: Stellar MLS #G5109953 Report a problem | ||
| 7/13/2026 | Price change | $474,900-0.6%$278/sqft |
Source: Stellar MLS #G5109953 Report a problem | ||
| 7/5/2026 | Price change | $478,000-0.4%$280/sqft |
Source: Stellar MLS #G5109953 Report a problem | ||
| 6/12/2026 | Price change | $480,000-2%$281/sqft |
Source: Stellar MLS #G5109953 Report a problem | ||
| 3/23/2026 | Listed for sale | $490,000+976.9%$287/sqft |
Source: Stellar MLS #G5109953 Report a problem | ||
| 3/31/2025 | Sold | $45,500+42.2%$27/sqft |
Source: Public Record Report a problem | ||
| 8/2/2004 | Sold | $32,000+33.3%$19/sqft |
Source: Public Record Report a problem | ||
| 4/28/2004 | Sold | $24,000+128.6%$14/sqft |
Source: Public Record Report a problem | ||
| 12/24/2003 | Sold | $10,500$6/sqft |
Source: Public Record Report a problem | ||
Public tax history
| Year | Property taxes | Tax assessment |
|---|---|---|
| 2025 | $350 +14.6% | $16,676 +10% |
| 2024 | $306 +11.4% | $15,160 +10% |
| 2023 | $274 +30.1% | $13,782 +10% |
| 2022 | $211 +26.6% | $12,529 +10% |
| 2021 | $167 -22.6% | $11,390 -28.6% |
| 2020 | $215 +15.2% | $15,950 +29.5% |
| 2019 | $187 +7.7% | $12,313 +7.3% |
| 2018 | $173 | $11,480 |
| 2017 | $173 +3% | $11,480 -0.3% |
| 2016 | $168 +0.9% | $11,510 +36.9% |
| 2015 | $167 +18.2% | $8,410 -0.1% |
| 2014 | $141 -5.8% | $8,415 -2.9% |
| 2013 | $150 +3.7% | $8,670 -5.6% |
| 2012 | $144 -23.8% | $9,180 -23.5% |
| 2011 | $190 -15.8% | $12,000 -17.7% |
| 2010 | $225 -47.9% | $14,580 -45.5% |
| 2009 | $433 -24.5% | $26,730 -25% |
| 2008 | $573 -36.3% | $35,640 -38% |
| 2007 | $901 +9.3% | $57,500 +13.6% |
| 2006 | $824 +74.2% | $50,600 +92.4% |
| 2005 | $473 +137.4% | $26,300 +148.1% |
| 2004 | $199 -0.5% | $10,600 -3.6% |
| 2003 | $200 -4.2% | $11,000 -2.7% |
| 2002 | $209 +6.3% | $11,300 +5.6% |
| 2000 | $196 | $10,700 |
Find assessor info on the county website
Monthly payment
Est. payment
Payment breakdown
Explore the cost of this home by adjusting the details. Changes won't be saved.Climate risks
Neighborhood: 34442
Similar homes
- $365,0003 bd2 ba1.9k sqft375 E LIBERTY STREET, HERNANDO, FL 34442For Sale
 MLS ID #W7883969, Beth Powanda, HOMAN REALTY GROUP INC. Stellar MLS
 - $348,9903 bd2 ba1.5k sqft1868 E Allegrie Dr, Inverness, FL 34453New Construction
 MLS ID #857113, Roni Sayer, Terra Vista Realty Group LLC. Realtors Association of Citrus County
 - $348,9903 bd2 ba1.5k sqft1016 N Short Line Way, Inverness, FL 34453New ConstructionMLS ID #857111, Roni Sayer, Terra Vista Realty Group LLC. Realtors Association of Citrus County
- $437,5004 bd2 ba1.9k sqft19126 SW 101ST STREET, DUNNELLON, FL 34432New Construction
 MLS ID #OM731338, Julie Beck, KELLER WILLIAMS CORNERSTONE RE. Stellar MLS
 - $439,9004 bd3 ba2k sqft19939 SW 96TH PLACE, DUNNELLON, FL 34432New ConstructionMLS ID #OM724660, Bobby Mathews, RE/MAX FOXFIRE - HWY 40. Stellar MLS
- $415,0004 bd2 ba2.2k sqft232 E FALCON STREET, DUNNELLON, FL 34434For SaleMLS ID #TB8525781, Juan Alcala, REAL BROKER, LLC. Stellar MLS
- $294,9004 bd3 ba1.8k sqft1263 W FAN DRIVE, CITRUS SPRINGS, FL 34434New ConstructionMLS ID #OM732795, Marcus De Matos, PA, LOKATION. Stellar MLS
- $439,0003 bd2 ba1.3k sqft6806 S HOLLY OAK POINT, HOMOSASSA, FL 34448For SaleMLS ID #G5097083, Rex Rutledge, HARRISON REAL PROPERTY GROUP. Stellar MLS
- $415,0004 bd2 ba1.8k sqft13107 SW 70TH LANE, OCALA, FL 34481New ConstructionMLS ID #O6440732, Victor Kubrusly, WRA BUSINESS & REAL ESTATE. Stellar MLS
- $499,9004 bd2 ba2k sqft12343 SW 95TH PLACE, DUNNELLON, FL 34432New ConstructionMLS ID #OM732299, Miguel Rodriguez, GLOBALWIDE REALTY LLC. Stellar MLS
- $524,9004 bd3 ba2.1k sqft13089 SW 78TH PLACE, DUNNELLON, FL 34432New ConstructionMLS ID #OM731957, Miguel Rodriguez, GLOBALWIDE REALTY LLC. Stellar MLS
- $485,0004 bd3 ba2k sqft8196 SW 122ND AVENUE, DUNNELLON, FL 34432New ConstructionMLS ID #G5117575, Michelle Parrish, PARRISH REALTY GROUP INC. Stellar MLS
- $456,9602 bd2 ba2k sqft10668 SW 101ST LANE, OCALA, FL 34481New ConstructionMLS ID #OM720038, Jason Taflinger, ON TOP OF THE WORLD REAL EST. Stellar MLS
- $385,0004 bd3 ba2.4k sqft184 LINDER DRIVE, HOMOSASSA, FL 34446New ConstructionMLS ID #O6436154, Ohana Martins, PREMIER SOTHEBYS INT'L REALTY. Stellar MLS
- $359,9003 bd2 ba1.3k sqft11 CARNATION COURT E, HOMOSASSA, FL 34446For SaleMLS ID #O6411323, Navid Rokh, EQUITYPRO LLC. Stellar MLS
- $275,0003 bd2 ba1.4k sqft1476 W SKYLINE DRIVE, CITRUS SPRINGS, FL 34434For SaleMLS ID #TB8548001, Taquisha McCluster, COMPASS FLORIDA LLC. Stellar MLS
