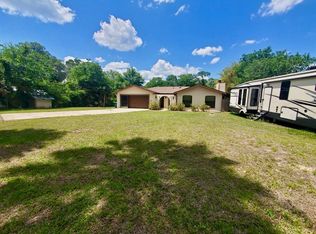
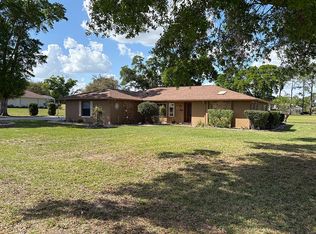
Nestled at the end of a quiet cul-de-sac in the desirable Henderson Point community, this beautifully maintained 3-bedroom, 2-bath home offers over 2,000 square feet of comfortable living on more than a half-acre of landscaped property. Surrounded by mature trees and natural beauty, this home provides the perfect balance of privacy and convenience.
Step inside to discover a spacious great room with vaulted ceilings, a cozy fireplace, abundant natural light, and generous storage throughout. The thoughtfully designed 3-bedroom floor plan offers privacy for the primary suite while creating an inviting space for family and guests. Enjoy peaceful mornings and relaxing evenings from the screened front and rear porches overlooking the tranquil yard.
Outdoor enthusiasts will appreciate the community boat launch providing access to the beautiful Tsala Apopka Chain of Lakes, offering endless opportunities for boating, fishing, kayaking, and enjoying Florida’s natural beauty. Additional features include a 2-car garage and a detached garage for your RV, storage shed with electricity, well-maintained landscaping, and a peaceful setting just minutes from downtown Inverness, shopping, dining, medical facilities, and the Withlacoochee State Trail.
If you’re looking for a home that combines comfort, privacy, and easy access to the water, this Henderson Point gem is one you won’t want to miss.
For sale
$425,000
1109 S Chateau Point, Inverness, FL 34450
3beds
2,077sqft
Single Family Residence
Built in 1998
0.54 Acres Lot
$-- Zestimate®
$205/sqft
$-- HOA
What's special
Cozy fireplaceAbundant natural lightGenerous storage throughoutStorage shed with electricityWell-maintained landscaping
- 48 days
- 266
- 12
Zillow last checked:
Listing updated:
Listed by:
Roger Langley 352-302-0689,
ERA American Suncoast Realty
Source: Realtors Association of Citrus County,MLS#: 856586 Originating MLS: Realtors Association of Citrus County
Originating MLS: Realtors Association of Citrus CountyFacts & features
Interior
Bedrooms & bathrooms
- Bedrooms: 3
- Bathrooms: 2
- Full bathrooms: 2
Heating
- Central, Electric
Cooling
- Central Air
Appliances
- Included: Dryer, Dishwasher, Electric Cooktop, Electric Oven, Microwave, Refrigerator, Washer
Features
- Flooring: Engineered Hardwood, Tile
Interior area
- Total structure area: 2,517
- Total interior livable area: 2,077 sqft
Video & virtual tour
Property
Parking
- Total spaces: 3
- Parking features: Attached, Concrete, Detached Carport, Driveway, Garage
- Attached garage spaces: 2
- Has carport: Yes
- Has uncovered spaces: Yes
Features
- Levels: One
- Stories: 1
- Exterior features: Concrete Driveway
- Pool features: None
- Waterfront features: Water Access
- Frontage type: Waterfront
Lot
- Size: 0.54 Acres
- Features: Cul-De-Sac, Flat
Details
- Parcel number: 2595744
- Zoning: CLR
- Special conditions: Standard
Construction
Type & style
- Home type: SingleFamily
- Architectural style: One Story
- Property subtype: Single Family Residence
Materials
- Stucco
- Foundation: Block, Slab
- Roof: Asphalt,Shingle
Condition
- New construction: No
- Year built: 1998
Utilities & green energy
- Sewer: Septic Tank
- Water: Well
Community & HOA
Community
- Subdivision: Not on List
HOA
- Has HOA: No
Location
- Region: Inverness
Financial & listing details
- Price per square foot: $205/sqft
- Tax assessed value: $283,070
- Annual tax amount: $3,433
- Date on market: 8/4/2026
- Cumulative days on market: 53 days
- Listing terms: Cash,Conventional,FHA,USDA Loan,VA Loan
- Road surface type: Paved
Estimated market value
Not available
Estimated sales range
Not available
Not available
Price history
| Date | Event | Price |
|---|---|---|
| 8/4/2026 | Listed for sale | $425,000+30.8%$205/sqft |
Source:  Realtors Association of Citrus County #856586 Report a problem Realtors Association of Citrus County #856586 Report a problem | ||
| 9/25/2024 | Listing removed | $325,000+3.2%$156/sqft |
Source:  Stellar MLS #W7834938 Report a problem Stellar MLS #W7834938 Report a problem | ||
| 9/25/2023 | Listing removed | -- |
Source: Stellar MLS #W7834938 Report a problem | ||
| 9/24/2021 | Sold | $315,000-3.1%$152/sqft |
Source: Realtors Association of Citrus County #802714 Report a problem | ||
| 9/3/2021 | Pending sale | $325,000$156/sqft |
Source: Realtors Association of Citrus County #802714 Report a problem | ||
| 7/28/2021 | Listed for sale | $325,000$156/sqft |
Source: Realtors Association of Citrus County #802714 Report a problem | ||
| 7/16/2021 | Pending sale | $325,000$156/sqft |
Source: Realtors Association of Citrus County #802714 Report a problem | ||
| 7/10/2021 | Listed for sale | $325,000$156/sqft |
Source: Realtors Association of Citrus County #802714 Report a problem | ||
| 7/5/2021 | Pending sale | $325,000$156/sqft |
Source: Realtors Association of Citrus County #802714 Report a problem | ||
| 6/25/2021 | Listed for sale | $325,000$156/sqft |
Source: Realtors Association of Citrus County #802714 Report a problem | ||
Public tax history
| Year | Property taxes | Tax assessment |
|---|---|---|
| 2025 | $3,434 +4.5% | $263,750 +2.9% |
| 2024 | $3,284 +2.5% | $256,317 +3% |
| 2023 | $3,204 +6.4% | $248,851 +4.5% |
| 2022 | $3,010 +4.4% | $238,166 +24.9% |
| 2021 | $2,884 +129.8% | $190,660 +60.2% |
| 2020 | $1,255 +1.6% | $119,007 +2.3% |
| 2019 | $1,235 +2.5% | $116,331 +1.9% |
| 2018 | $1,205 | $114,162 +2.1% |
| 2017 | $1,205 +0.7% | $111,814 +2.1% |
| 2016 | $1,197 -0.8% | $109,514 +0.7% |
| 2015 | $1,206 -1.1% | $108,753 -1% |
| 2014 | $1,220 -3.9% | $109,830 -1.5% |
| 2013 | $1,270 +10.1% | $111,447 +1.7% |
| 2012 | $1,154 +3.3% | $109,585 +3% |
| 2011 | $1,117 +4.4% | $106,394 +1.5% |
| 2010 | $1,070 +0.5% | $104,822 +2.7% |
| 2009 | $1,065 +14.8% | $102,067 +8.3% |
| 2008 | $928 -13.2% | $94,245 +3% |
| 2007 | $1,069 -0.6% | $91,500 +2.5% |
| 2006 | $1,076 -5.2% | $89,300 +3% |
| 2005 | $1,134 -0.3% | $86,700 +3% |
| 2004 | $1,137 +5.8% | $84,200 +1.8% |
| 2003 | $1,075 +4.2% | $82,700 +2.4% |
| 2002 | $1,032 +5.6% | $80,800 +4.5% |
| 2000 | $977 | $77,300 |
Find assessor info on the county website
Monthly payment
Est. payment
Payment breakdown
Explore the cost of this home by adjusting the details. Changes won't be saved.Climate risks
Neighborhood: 34450
Nearby schools
Schools provided by the listing agent
- Elementary: Inverness Primary
- Middle: Inverness Middle
- High: Citrus High
Source: Realtors Association of Citrus County. This data may not be complete. We recommend contacting the local school district to confirm school assignments for this home.
Similar homes
- $350,0003 bd3 ba2.3k sqft53 N Archwood Dr, Inverness, FL 34450For Sale
 MLS ID #854766, Dianne MacDonald, RE/MAX Realty One. Realtors Association of Citrus County
 - $414,9003 bd3 ba2.1k sqft259 N Cherry Pop Dr, Inverness, FL 34453For Sale
 MLS ID #854099, Cliff Glansen, Flatfee.com. Realtors Association of Citrus County
 - $369,9003 bd2 ba1.2k sqft490 S MINSTREL AVENUE, INVERNESS, FL 34450For Sale
 MLS ID #L4951143, Ulric Dunbar, III, AMERICAN REALTY. Stellar MLS
 - $439,0003 bd2 ba2k sqft205 E Falconry Ct, Hernando, FL 34442For Sale By Owner
- $289,9003 bd2 ba1.8k sqft401 S PINE AVENUE, INVERNESS, FL 34452AuctionMLS ID #A4678817, Tanya Pekrul, INTEGRITY FLORIDA REALTY LLC. Stellar MLS
- $420,0003 bd2 ba2k sqft19005 SW 98TH LOOP, DUNNELLON, FL 34432For SaleMLS ID #OM732247, Debborah Brady LLC, RAINBOW SPRINGS REAL ESTATE. Stellar MLS
- $415,0004 bd3 ba2k sqft48 N CRYSTAL MEADOW PATH, LECANTO, FL 34461For SaleMLS ID #TB8518433, Michael Bennett, Sr., PEOPLE'S TRUST REALTY. Stellar MLS
- $429,9803 bd3 ba1.3k sqft4540 W SANDY HILL STREET, LECANTO, FL 34461For SaleMLS ID #OM712833, Delores Arcuri, DELORES ARCURI REAL ESTATE. Stellar MLS
- $440,0003 bd2 ba1.7k sqft4580 COUNTY ROAD 121D, WILDWOOD, FL 34785For SaleMLS ID #G5113553, Jackie Gilbert, SMITH & SMITH REALTY, INC.. Stellar MLS
- $475,0003 bd2 ba1.7k sqft136 S COMMERCIAL STREET, COLEMAN, FL 33521For SaleMLS ID #G5094559, Alan Boone, OXFORD LAND COMPANY. Stellar MLS
- $399,0003 bd2 ba1.8k sqft4308 SW 139TH PLACE, OCALA, FL 34473For SaleMLS ID #OM709915, Bron Mytnik, BERKSHIRE HATHAWAY HS FLORIDA. Stellar MLS
