One or more photo(s) has been virtually staged. FRESH. UPDATED. MOVE-IN READY! SOLAR!
Welcome to 503 Nola St in Inverness, where the big-ticket improvements are already done! This 3-bedroom, 2-bath home has been FRESHLY PAINTED INSIDE AND OUT, features NEW FLOORING and NEW COUNTERTOPS, and is ready for you to move right in.
Inside, the OPEN FLOOR PLAN and VAULTED CEILINGS give the main living areas a bright, spacious feel. The kitchen opens to the living and dining areas, making it easy to stay connected whether you're relaxing or entertaining.
The PRIMARY SUITE includes a garden tub and separate shower, while the additional bedrooms provide plenty of flexibility for friends, guests, an office, or hobbies. Step outside to the ENCLOSED LANAI and FENCED BACKYARD—a great combination for relaxing, entertaining, pets, gardening, or enjoying your own outdoor space.
And the improvements keep coming: NEW ROOF – 2025, ROOF-MOUNTED SOLAR – 2025, and A/C CHANGE-OUT – 2021. The SOLAR SYSTEM WILL BE PAID OFF AT CLOSING, and a WHOLE-HOUSE WATER SOFTENER is included.
With the major updates already completed, this is the kind of home where you can move in, unpack, and start enjoying it. 503 Nola St is fresh, updated, and ready for its next owner—come take a look!
For sale
$250,000
503 Nola St, Inverness, FL 34452
3beds
1,301sqft
Single Family Residence
Built in 2001
9,583 Square Feet Lot
$241,900 Zestimate®
$192/sqft
$-- HOA
What's special
Enclosed lanaiOpen floor planFenced backyardVaulted ceilingsNew flooringNew countertops
- 1 day
- 216
- 21
Zillow last checked:
Listing updated:
Listed by:
Lori West 813-744-4347,
REMAX Marketing Specialists
Source: Realtors Association of Citrus County,MLS#: 858163 Originating MLS: Realtors Association of Citrus County
Originating MLS: Realtors Association of Citrus CountyFacts & features
Interior
Bedrooms & bathrooms
- Bedrooms: 3
- Bathrooms: 2
- Full bathrooms: 2
Heating
- Central, Electric
Cooling
- Central Air
Appliances
- Included: Dryer, Dishwasher, Electric Oven, Microwave, Refrigerator, Water Softener Owned, Washer
- Laundry: Laundry - Living Area
Features
- Breakfast Bar, Bathtub, Eat-in Kitchen, Garden Tub/Roman Tub, High Ceilings, Jetted Tub, Main Level Primary, Primary Suite, Open Floorplan, Stone Counters, Split Bedrooms, Separate Shower, Tub Shower, Updated Kitchen, Vaulted Ceiling(s), Walk-In Closet(s), Wood Cabinets, Window Treatments
- Flooring: Luxury Vinyl Plank, Tile
- Windows: Blinds, Double Pane Windows
Interior area
- Total structure area: 1,843
- Total interior livable area: 1,301 sqft
Property
Parking
- Total spaces: 2
- Parking features: Attached, Concrete, Driveway, Garage
- Attached garage spaces: 2
- Has uncovered spaces: Yes
Features
- Levels: One
- Stories: 1
- Exterior features: Landscaping, Concrete Driveway, Room For Pool
- Pool features: None
- Has spa: Yes
- Fencing: Chain Link
Lot
- Size: 9,583 Square Feet
- Dimensions: 80 x 120
- Features: Rectangular
Details
- Parcel number: 1767636
- Zoning: LD
- Special conditions: Standard,Listed As-Is
Construction
Type & style
- Home type: SingleFamily
- Architectural style: Contemporary,One Story
- Property subtype: Single Family Residence
Materials
- Block, Concrete
- Foundation: Block
- Roof: Asphalt,Shingle
Condition
- New construction: No
- Year built: 2001
Utilities & green energy
- Sewer: Septic Tank
- Water: Public
Green energy
- Energy generation: Solar
Community & HOA
Community
- Subdivision: Inverness Highlands South
HOA
- Has HOA: No
Location
- Region: Inverness
Financial & listing details
- Price per square foot: $192/sqft
- Tax assessed value: $176,474
- Annual tax amount: $3,763
- Date on market: 9/24/2026
- Listing terms: Cash,Conventional,FHA,USDA Loan,VA Loan
- Road surface type: Paved
Estimated market value
$241,900
$230,000 - $254,000
$1,863/mo
Price history
| Date | Event | Price |
|---|---|---|
| 9/24/2026 | Listed for sale | $250,000+278.8%$192/sqft |
Source:  Stellar MLS #TB8551892 Report a problem Stellar MLS #TB8551892 Report a problem | ||
| 3/23/2011 | Sold | $66,000-4.2%$51/sqft |
Source: Public Record Report a problem | ||
| 2/23/2011 | Price change | $68,900-5.5%$53/sqft |
Source: Keller Williams Realty Elite Partners #2123719 Report a problem | ||
| 1/29/2011 | Price change | $72,900-4%$56/sqft |
Source: Keller Williams Realty Elite Partners #2123719 Report a problem | ||
| 1/1/2011 | Listed for sale | $75,900-13.7%$58/sqft |
Source: Keller Williams Realty Elite Partners #2123719 Report a problem | ||
| 7/25/2001 | Sold | $87,900+1498.2%$68/sqft |
Source: Public Record Report a problem | ||
| 10/16/2000 | Sold | $5,500$4/sqft |
Source: Public Record Report a problem | ||
Public tax history
| Year | Property taxes | Tax assessment |
|---|---|---|
| 2025 | $3,764 +6.1% | $171,296 +10% |
| 2024 | $3,549 +7.4% | $155,724 +10% |
| 2023 | $3,303 +15.5% | $141,567 +10% |
| 2022 | $2,860 +13.7% | $128,697 +10% |
| 2021 | $2,515 +6.9% | $116,997 +8.1% |
| 2020 | $2,352 +7.5% | $108,230 +10.6% |
| 2019 | $2,187 +2.9% | $97,835 -7.4% |
| 2018 | $2,126 | $105,702 +30.7% |
| 2017 | $2,126 +15% | $80,855 +1.2% |
| 2016 | $1,848 +1.2% | $79,921 +9.4% |
| 2015 | $1,826 +10.3% | $73,059 +11.2% |
| 2014 | $1,656 +17.2% | $65,710 +10.1% |
| 2013 | $1,413 -7.1% | $59,690 -12.8% |
| 2012 | $1,522 -11.4% | $68,443 -12.3% |
| 2011 | $1,718 +1.8% | $78,048 -0.7% |
| 2010 | $1,687 -19.2% | $78,576 -18.7% |
| 2009 | $2,088 -8.8% | $96,603 -11% |
| 2008 | $2,289 +128% | $108,493 +45% |
| 2007 | $1,004 -1.4% | $74,800 +2.5% |
| 2006 | $1,018 -5% | $73,000 +3% |
| 2005 | $1,072 +0.5% | $70,900 +2.9% |
| 2004 | $1,067 +5.4% | $68,900 +1.8% |
| 2003 | $1,012 +1% | $67,700 +2.3% |
| 2002 | $1,002 +1133.4% | $66,200 +1906.1% |
| 2000 | $81 | $3,300 |
Find assessor info on the county website
Monthly payment
Est. payment
Payment breakdown
Explore the cost of this home by adjusting the details. Changes won't be saved.Climate risks
Neighborhood: 34452
Nearby schools
Schools provided by the listing agent
- Elementary: Inverness Primary
- Middle: Inverness Middle
- High: Citrus High
Source: Realtors Association of Citrus County. This data may not be complete. We recommend contacting the local school district to confirm school assignments for this home.
Similar homes
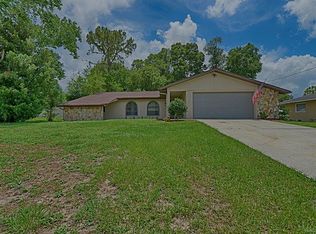
- $245,9003 bd2 ba1.4k sqft1123 S Cornell Ter, Inverness, FL 34452For Sale
 MLS ID #857917, Christopher Smith, Southern Realty Associates. Realtors Association of Citrus County
 - $245,9002 bd2 ba1.4k sqft1123 CORNELL TERRACE, INVERNESS, FL 34452For Sale
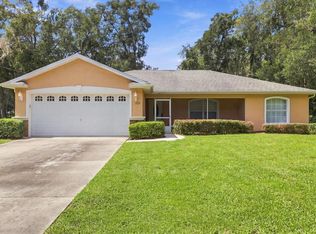
 MLS ID #OM732300, Christopher Smith, SOUTHERN REALTY ASSOCIATES. Stellar MLS
 - $250,0003 bd2 ba1.7k sqft120 Trout Ave, Inverness, FL 34450For Sale
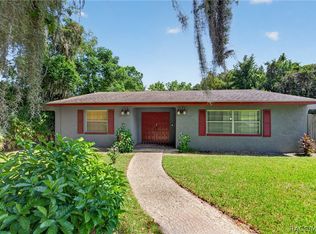 MLS ID #858144, Scott Coldwell, Coldwell Realty Your Home Sold. Realtors Association of Citrus County
 - $--3 bd2 ba1.3k sqft4335 S Rainbow Dr, Inverness, FL 34452AuctionServiceLink Auction
- $218,0002 bd2 ba1.1k sqft105 E HARVARD STREET, INVERNESS, FL 34452For SaleMLS ID #GC543363, Roderick Waisome, REALTY HUB. Stellar MLS
- $259,0003 bd2 ba1.2k sqft6093 E MALVERNE STREET, INVERNESS, FL 34452For SaleMLS ID #W7889174, Dyan Hudson, SANDPEAK REALTY. Stellar MLS
- $265,0003 bd2 ba1.3k sqft1206 W BUCKNELL AVENUE, INVERNESS, FL 34450For SaleMLS ID #O6442955, Bibi Carcani, EXP REALTY LLC. Stellar MLS
- $230,0002 bd2 ba1.1k sqft819 SPRUCE STREET, INVERNESS, FL 34452For SaleMLS ID #OM731171, Amanda Bottimore, CB/ELLISON RLTY WEST. Stellar MLS
- $220,0002 bd2 ba1.3k sqft915 ORCHID AVENUE, INVERNESS, FL 34452For SaleMLS ID #TB8547624, STACY LUGO, P.A., COLDWELL BANKER REALTY. Stellar MLS
- $219,0002 bd2 ba1.3k sqft609 GOODYEAR AVENUE, INVERNESS, FL 34452For SaleMLS ID #W7887367, Fran Meyer, PA, RE/MAX MARKETING SPECIALISTS. Stellar MLS
- $245,0003 bd2 ba1.2k sqft5420 E GWENDOLYN PATH, INVERNESS, FL 34452For SaleMLS ID #TB8498648, Jorge Braham, VANTAGE REALTY PARTNERS. Stellar MLS
- $275,0003 bd2 ba1.2k sqft6461 E MOBILE STREET, INVERNESS, FL 34452For SaleMLS ID #TB8536137, Christie Johnson, RE/MAX CHAMPIONS. Stellar MLS
- $229,0002 bd2 ba1.2k sqft3556 S BELGRAVE DRIVE, INVERNESS, FL 34452For SaleMLS ID #G5116908, Jill Buckley, FLORIDA FINE HOMES REALTY, LLC. Stellar MLS
- $225,0002 bd2 ba1.1k sqft115 DAFFODILL STREET, INVERNESS, FL 34452For SaleMLS ID #S5155443, Arlete Ritt, RIVA REALTY GROUP LLC. Stellar MLS
