Tucked away in the heart of Wildwood, this rare 3-acre property offers the perfect blend of space, privacy, and convenience. This 4-bedroom, 2-bath home spans 2,133 square feet and features a two-car garage, with a roof replaced in 2016 for added peace of mind. Surrounded by majestic oak trees that provide shade and a truly peaceful setting, the property feels like your own private retreat. Yet, it’s centrally located just minutes from The Villages, giving you quick access to shopping, dining, entertainment, and nearby schools. The home itself offers solid bones and a spacious layout, making it a great opportunity for buyers looking to add their personal touch. While it could use some updates, it’s priced to sell and ready for someone to make it their own. Properties with this much land in such a prime location don’t come along often. If you’ve been searching for space, location, and opportunity all in one, this property is one you don’t want to miss.
For sale
Price cut: $25K (6/4)
$411,000
7175 COUNTY ROAD 213, WILDWOOD, FL 34785
4beds
2,133sqft
:
Get pre-qualified$2,596/mo
Single Family Residence
Built in 1997
3 Acres Lot
$395,300 Zestimate®
$193/sqft
$-- HOA
What's special
Two-car garageSpacious layout
- 98 days |
- 1,453 |
- 134 |
Likely to sell faster than
Zillow last checked:
Listing updated:
Listed by:
Mark Doggett, II 352-603-5081,
FLAMINGO REAL ESTATE & MNGMT 352-689-1000
Source: Stellar MLS,MLS#: G5111101 Originating MLS: Lake and Sumter
Originating MLS: Lake and Sumter
Facts & features
Interior
Bedrooms & bathrooms
- Bedrooms: 4
- Bathrooms: 2
- Full bathrooms: 2
Rooms
- Room types: Utility Room
Primary bedroom
- Features: Walk-In Closet(s)
- Level: First
- Area: 475.2 Square Feet
- Dimensions: 29.7x16
Bedroom 2
- Features: Built-in Closet
- Level: First
- Area: 187.33 Square Feet
- Dimensions: 14.3x13.1
Bedroom 3
- Features: Built-in Closet
- Level: First
- Area: 219.62 Square Feet
- Dimensions: 15.8x13.9
Bedroom 4
- Features: Built-in Closet
- Level: First
- Area: 202.94 Square Feet
- Dimensions: 14.6x13.9
Primary bathroom
- Level: First
- Area: 260 Square Feet
- Dimensions: 13x20
Bathroom 2
- Level: First
- Area: 108 Square Feet
- Dimensions: 9x12
Dining room
- Level: First
- Area: 217.54 Square Feet
- Dimensions: 14.6x14.9
Kitchen
- Level: First
- Area: 168 Square Feet
- Dimensions: 12x14
Living room
- Level: First
- Area: 399 Square Feet
- Dimensions: 21x19
Heating
- Central, Electric
Cooling
- Central Air
Appliances
- Included: Dishwasher, Microwave, Range, Refrigerator
- Laundry: Inside, Laundry Room
Features
- Primary Bedroom Main Floor, Split Bedroom
- Flooring: Carpet, Tile
- Windows: Skylight(s)
- Has fireplace: Yes
- Fireplace features: Family Room, Master Bedroom
Interior area
- Total structure area: 2,728
- Total interior livable area: 2,133 sqft
Video & virtual tour
Property
Parking
- Total spaces: 2
- Parking features: Garage - Attached
- Attached garage spaces: 2
Features
- Levels: One
- Stories: 1
- Exterior features: Lighting, Other
Lot
- Size: 3 Acres
- Residential vegetation: Mature Landscaping, Oak Trees, Trees/Landscaped
Details
- Parcel number: G06102
- Zoning: R
- Special conditions: None
Construction
Type & style
- Home type: SingleFamily
- Property subtype: Single Family Residence
Materials
- Block, Stucco
- Foundation: Slab
- Roof: Shingle
Condition
- New construction: No
- Year built: 1997
Utilities & green energy
- Sewer: Septic Tank
- Water: Public
- Utilities for property: Cable Connected, Electricity Connected, Water Connected
Community & HOA
Community
- Pet fee: $0 monthly
HOA
- Has HOA: No
Location
- Region: Wildwood
Financial & listing details
- Price per square foot: $193/sqft
- Tax assessed value: $251,840
- Annual tax amount: $1,651
- Date on market: 4/20/2026
- Cumulative days on market: 99 days
- Listing terms: Cash,Conventional,FHA,VA Loan
- Ownership: Fee Simple
- Total actual rent: 0
- Electric utility on property: Yes
- Road surface type: Paved
Estimated market value
$395,300
$376,000 - $415,000
$2,340/mo
Price history
| Date | Event | Price |
|---|---|---|
| 6/4/2026 | Price change | $411,000-5.7%$193/sqft |
Source:  Stellar MLS #G5111101 Report a problem Stellar MLS #G5111101 Report a problem | ||
| 4/21/2026 | Listed for sale | $436,000+336.9%$204/sqft |
Source: Stellar MLS #G5111101 Report a problem | ||
| 8/17/1999 | Sold | $99,800+767.8%$47/sqft |
Source: Public Record Report a problem | ||
| 8/16/1996 | Sold | $11,500$5/sqft |
Source: Public Record Report a problem | ||
Public tax history
| Year | Property taxes | Tax assessment |
|---|---|---|
| 2025 | $1,651 +5.3% | $158,560 +2.9% |
| 2024 | $1,567 +22.1% | $154,100 +3% |
| 2023 | $1,284 +4.4% | $149,620 +3% |
| 2022 | $1,229 -5.7% | $145,270 +3% |
| 2021 | $1,304 -2.1% | $141,040 +1.4% |
| 2020 | $1,331 | $139,100 +2.3% |
| 2019 | $1,331 +0.4% | $135,980 +1.9% |
| 2018 | $1,326 +11.3% | $133,450 +2.1% |
| 2017 | $1,191 -0.4% | $130,710 +2.1% |
| 2016 | $1,196 | $128,030 |
Find assessor info on the county website
Monthly payment
Est. payment
Payment breakdown
Explore the cost of this home by adjusting the details. Changes won't be saved.Climate risks
Neighborhood: 34785
Nearby schools
GreatSchools rating
- 8/10Wildwood Elementary SchoolGrades: PK-5Distance: 0.9 mi
- 3/10Wildwood Middle/ High SchoolGrades: 6-12Distance: 1.3 mi
- $179,3003 bd2 ba1.4k sqft3084 County Road 238, Wildwood, FL 34785Off Market
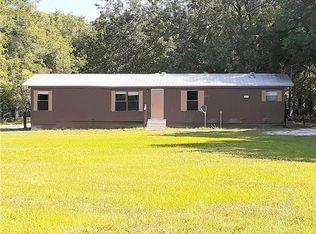
- $231,400-- bd-- ba1.1k sqft7115 County Road 213, Wildwood, FL 34785Off Market
- $189,000-- bd-- ba1.2k sqft7203 County Road 213, Wildwood, FL 34785Off Market
- $208,800-- bd-- ba864 sqft7203 County Road 213, Wildwood, FL 34785Off Market
- $60,800-- bd-- ba864 sqft7203 County Road 213, Wildwood, FL 34785Off Market
- $73,300-- bd-- ba552 sqft3112 County Road 238, Wildwood, FL 34785Off Market
- $220,000-- bd-- ba2k sqft7075 County Road 213, Wildwood, FL 34785Off Market
- $192,400-- bd-- ba1.6k sqft3151 NE 71st Rd, Wildwood, FL 34785Off Market
A local agent can set up tours, give advice and negotiate with sellers.
A local lender can help you make sure your offer is ready when you are.
Similar homes
- $429,0003 bd2 ba1.9k sqft2612 MORVEN PARK WAY, THE VILLAGES, FL 32162For Sale

 MLS ID #O6403402, Tom Langmann, RE/MAX 200 REALTY. Stellar MLS
 - $399,9004 bd4 ba2.4k sqft34415 KINGFISH STREET, FRUITLAND PARK, FL 34731For Sale
 MLS ID #G5114089, Alex Scopino, BLACK TIE REALTY, INC.. Stellar MLS
 - $479,9003 bd2 ba1.6k sqft7938 JACKSONS RIVER ROAD, LEESBURG, FL 34788For Sale
 MLS ID #G5114717, Adam Rodriguez, KELLER WILLIAMS ELITE PARTNERS III REALTY. Stellar MLS
 - $375,0004 bd2 ba2k sqft14569 SE 96TH COURT, SUMMERFIELD, FL 34491For Sale
 MLS ID #OM722355, Holly Alfery Beard, EXP REALTY LLC. Stellar MLS
 - $390,0003 bd3 ba2.4k sqft9916 JACKSON ROAD, LEESBURG, FL 34788For SaleMLS ID #S5152464, Tommy Harris, DALTON WADE INC. Stellar MLS
- $419,0003 bd2 ba2k sqft110 CHULA VISTA AVENUE, LADY LAKE, FL 32159For SaleMLS ID #G5109984, James Cooper, REALTY EXECUTIVES IN THE VILLAGES. Stellar MLS
- $389,9004 bd3 ba2.1k sqft10161 SE 67TH TERRACE, BELLEVIEW, FL 34420For SaleMLS ID #OM724832, Holly Schmidt, MAGNOLIA HOMES AND LAND LLC. Stellar MLS
- $439,9004 bd2 ba2.1k sqft10345 SE 42ND TERRACE, BELLEVIEW, FL 34420For SaleMLS ID #OM717415, Russell Barber, BHHS-FLORIDA SHOWCASE PROPERTIES. Stellar MLS
- $399,9003 bd2 ba2.6k sqft610 YORKTOWN DRIVE, LEESBURG, FL 34748For SaleMLS ID #O6405002, Sherry Zirakdjou, FOLIO REALTY LLC. Stellar MLS
- $395,0003 bd3 ba1.6k sqft422 SAN MARINO DRIVE, THE VILLAGES, FL 32159For SaleMLS ID #G5113011, Mechelle Johnson, ERA GRIZZARD REAL ESTATE. Stellar MLS
- $428,0003 bd2 ba2.4k sqft3538 MULBERRY GROVE LOOP, LEESBURG, FL 34748For SaleMLS ID #G5112827, Debra Askew, COLDWELL BANKER VANGUARD EDGE. Stellar MLS
- $399,9003 bd2 ba2.1k sqft12947 SE 97TH TERRACE ROAD, SUMMERFIELD, FL 34491For SaleMLS ID #G5111907, Robert Slutsky, RE/MAX PREMIER REALTY LADY LK. Stellar MLS
- $345,0003 bd2 ba1.3k sqft3812 INFINITY RUN, THE VILLAGES, FL 32163For SaleMLS ID #G5113174, Karen Kamperman, KELLER WILLIAMS CORNERSTONE RE. Stellar MLS
- $399,0003 bd2 ba1.9k sqft9243 SE 120TH LOOP, SUMMERFIELD, FL 34491For SaleMLS ID #OM721653, Ed Dombrowski, RE/MAX FOXFIRE - SUMMERFIELD. Stellar MLS
- $329,0003 bd2 ba1.7k sqft11736 SE 176TH PLACE ROAD, SUMMERFIELD, FL 34491For SaleMLS ID #OM728861, Cindy Schutte, KELLER WILLIAMS CORNERSTONE RE. Stellar MLS
- $499,9003 bd2 ba2.4k sqft1027 URICO GOLF ROAD, LADY LAKE, FL 32159For SaleMLS ID #G5112202, Lauren Fickett, MORRIS REALTY AND INVESTMENTS. Stellar MLS
- $333,0003 bd2 ba1.6k sqft12416 NE 48TH LOOP, OXFORD, FL 34484For SaleMLS ID #G5114215, Kristen Miller, COLDWELL BANKER VANGUARD LIFESTYLE REALTY. Stellar MLS
- $549,9003 bd2 ba2.2k sqft11985 SE 123RD AVENUE, OCKLAWAHA, FL 32179For SaleMLS ID #OM723337, Alexus Macblain, KELLER WILLIAMS CORNERSTONE RE. Stellar MLS
- $400,0002 bd2 ba1.3k sqft1314 SANTA ROSA COURT, LADY LAKE, FL 32159For SaleMLS ID #G5110972, Karen Kamperman, KELLER WILLIAMS CORNERSTONE RE. Stellar MLS
- $379,9003 bd2 ba2k sqft39914 SUNBEAM WAY, LADY LAKE, FL 32159For SaleMLS ID #OM718550, Heather A Bailey, RE/MAX FOXFIRE - SUMMERFIELD. Stellar MLS
