Under contract-accepting backup offers. Short Sale. This 2,020 sq ft home delivers room to live and convenience that matters. Inside, you’ll find FOUR LARGE bedrooms PLUS a bonus room that can flex as a fifth bedroom, office, or dining space, all tied together with cathedral ceilings, granite countertops, stainless appliances, and a fireplace that anchors the living area. The home is set on a LARGE CORNER LOT (just under ¾ of an acre) with a HUGE fenced backyard, and a storage shed for your tools and toys. The POOL and deck is designed for real use—not a shallow builder-grade setup. The pool is screened in with a covered patio, bar seating, and plenty of room to spread out and play. Major updates are already handled with a NEW ROOF (2020), WATER HEATER (2023), LEACH FIELD (2021), and WELL UPGRADE (2021). Located on a PAVED ROAD just 5 miles to the shopping, dining, medical, and entertainment amenities of The Villages, and only 5 miles to Eaton’s Beach on Lake Weir for boating and recreation—this property gives you space, function, and convenience all in one.
Accepting backups
$375,000
14569 SE 96TH COURT, SUMMERFIELD, FL 34491
4beds
2,020sqft
Single Family Residence
Built in 1994
0.77 Acres Lot
$-- Zestimate®
$186/sqft
$-- HOA
What's special
Four large bedroomsGranite countertopsHuge fenced backyardBar seatingCathedral ceilingsStainless appliances
- 191 days
- 121
- 4
Zillow last checked:
Listing updated:
Listed by:
Holly Alfery Beard 352-820-6363,
EXP REALTY LLC 888-883-8509
Source: Stellar MLS,MLS#: OM722355 Originating MLS: Sarasota - Manatee
Originating MLS: Sarasota - Manatee
Facts & features
Interior
Bedrooms & bathrooms
- Bedrooms: 4
- Bathrooms: 2
- Full bathrooms: 2
Rooms
- Room types: Bonus Room, Den/Library/Office
Primary bedroom
- Features: Walk-In Closet(s)
- Level: First
- Area: 210 Square Feet
- Dimensions: 15x14
Bedroom 2
- Features: Built-in Closet
- Level: First
- Area: 154 Square Feet
- Dimensions: 14x11
Bedroom 3
- Features: Built-in Closet
- Level: First
- Area: 154 Square Feet
- Dimensions: 14x11
Bedroom 4
- Features: Built-in Closet
- Level: First
- Area: 132 Square Feet
- Dimensions: 12x11
Balcony porch lanai
- Level: First
- Area: 260 Square Feet
- Dimensions: 26x10
Den
- Level: First
- Area: 144 Square Feet
- Dimensions: 12x12
Kitchen
- Level: First
- Area: 165 Square Feet
- Dimensions: 15x11
Laundry
- Level: First
- Area: 90 Square Feet
- Dimensions: 10x9
Living room
- Level: First
- Area: 432 Square Feet
- Dimensions: 24x18
Heating
- Central
Cooling
- Central Air
Appliances
- Included: Dishwasher, Dryer, Microwave, Range, Refrigerator, Washer
- Laundry: Inside
Features
- Cathedral Ceiling(s), Ceiling Fan(s), Open Floorplan, Primary Bedroom Main Floor, Solid Surface Counters, Split Bedroom, Walk-In Closet(s)
- Flooring: Carpet, Laminate, Tile
- Has fireplace: Yes
- Fireplace features: Electric, Family Room
Interior area
- Total structure area: 4,248
- Total interior livable area: 2,020 sqft
Video & virtual tour
Property
Parking
- Total spaces: 2
- Parking features: Garage - Attached
- Attached garage spaces: 2
- Details: Garage Dimensions: 24x21
Features
- Levels: One
- Stories: 1
- Patio & porch: Covered, Front Porch, Rear Porch
- Exterior features: Storage
- Has private pool: Yes
- Pool features: In Ground, Screen Enclosure
- Fencing: Fenced,Wire
Lot
- Size: 0.77 Acres
- Dimensions: 145 x 230
- Features: Cleared, Corner Lot
Details
- Additional structures: Shed(s)
- Parcel number: 4596013104
- Zoning: R1
- Special conditions: Short Sale
Construction
Type & style
- Home type: SingleFamily
- Property subtype: Single Family Residence
Materials
- Stone, Stucco
- Foundation: Slab
- Roof: Shingle
Condition
- New construction: No
- Year built: 1994
Utilities & green energy
- Sewer: Septic Tank
- Water: Well
- Utilities for property: BB/HS Internet Available, Electricity Connected
Community & HOA
Community
- Pet fee: $0 monthly
- Subdivision: EDGEWATER ESTATE
HOA
- Has HOA: No
Location
- Region: Summerfield
Financial & listing details
- Price per square foot: $186/sqft
- Tax assessed value: $336,678
- Annual tax amount: $5,065
- Date on market: 4/8/2026
- Cumulative days on market: 123 days
- Listing terms: Cash,Conventional,FHA,USDA Loan,VA Loan
- Ownership: Fee Simple
- Total actual rent: 0
- Electric utility on property: Yes
- Road surface type: Paved
Foreclosure details
Estimated market value
Not available
Estimated sales range
Not available
Not available
Price history
| Date | Event | Price |
|---|---|---|
| 8/11/2026 | Listed for sale | $375,000$186/sqft |
Source:  Stellar MLS #OM722355 Report a problem Stellar MLS #OM722355 Report a problem | ||
| 7/30/2026 | Contingent | $375,000$186/sqft |
Source: eXp Realty #OM722355 Report a problem | ||
| 7/6/2026 | Price change | $375,000-3.6%$186/sqft |
Source: eXp Realty #OM722355 Report a problem | ||
| 6/10/2026 | Price change | $389,000-0.3%$193/sqft |
Source: eXp Realty #OM722355 Report a problem | ||
| 5/30/2026 | Price change | $390,000-6%$193/sqft |
Source: Stellar MLS #OM722355 Report a problem | ||
| 4/9/2026 | Listed for sale | $415,000+13.7%$205/sqft |
Source: Stellar MLS #OM722355 Report a problem | ||
| 7/26/2024 | Sold | $365,000$181/sqft |
Source: Stellar MLS #T3530461 Report a problem | ||
| 6/18/2024 | Pending sale | $365,000$181/sqft |
Source: Stellar MLS #T3530461 Report a problem | ||
| 6/9/2024 | Listed for sale | $365,000$181/sqft |
Source: Stellar MLS #T3530461 Report a problem | ||
| 6/3/2024 | Pending sale | $365,000$181/sqft |
Source: Stellar MLS #T3530461 Report a problem | ||
| 5/31/2024 | Listed for sale | $365,000+4.3%$181/sqft |
Source: Stellar MLS #T3530461 Report a problem | ||
| 5/29/2024 | Listing removed | -- |
Source:  DBAMLS #1122843 Report a problem DBAMLS #1122843 Report a problem | ||
| 5/20/2024 | Price change | $350,000-1.4%$173/sqft |
Source: DBAMLS #1122843 Report a problem | ||
| 4/30/2024 | Price change | $355,000-1.4%$176/sqft |
Source: DBAMLS #1122843 Report a problem | ||
| 4/29/2024 | Price change | $360,000-1.4%$178/sqft |
Source: DBAMLS #1122843 Report a problem | ||
| 4/26/2024 | Listed for sale | $365,000+106.2%$181/sqft |
Source: DBAMLS #1122843 Report a problem | ||
| 7/30/2014 | Sold | $177,000+4.1%$88/sqft |
Source: Public Record Report a problem | ||
| 6/16/2014 | Price change | $170,000-10.1%$84/sqft |
Source: RUSSELL'S KEY REALTY #G4705020 Report a problem | ||
| 6/7/2014 | Listed for sale | $189,000-32.5%$94/sqft |
Source: RUSSELL'S KEY REALTY #G4705020 Report a problem | ||
| 6/19/2010 | Listing removed | $279,900$139/sqft |
Source: Visual Tour #324606 Report a problem | ||
| 6/17/2010 | Listed for sale | $279,900$139/sqft |
Source: Visual Tour #324606 Report a problem | ||
| 12/15/2009 | Listing removed | $279,900$139/sqft |
Source: Visual Tour #324606 Report a problem | ||
| 9/26/2009 | Listed for sale | $279,900$139/sqft |
Source: Visual Tour #324606 Report a problem | ||
| 7/30/2009 | Listing removed | $279,900$139/sqft |
Source: FOXFIRE REALTY #324606 Report a problem | ||
| 6/20/2009 | Listed for sale | $279,900+89.6%$139/sqft |
Source: FOXFIRE REALTY #324606 Report a problem | ||
| 11/26/2003 | Sold | $147,600$73/sqft |
Source:  OMCAR #138173 Report a problem OMCAR #138173 Report a problem | ||
Public tax history
| Year | Property taxes | Tax assessment |
|---|---|---|
| 2025 | $5,066 +89.9% | $336,678 +76% |
| 2024 | $2,668 +2.7% | $191,336 +3.1% |
| 2023 | $2,597 +2.9% | $185,575 +3% |
| 2022 | $2,524 +0.2% | $180,170 +3% |
| 2021 | $2,520 +0.9% | $174,922 +1.4% |
| 2020 | $2,498 +1.6% | $172,507 +2.3% |
| 2019 | $2,460 | $168,629 +1.9% |
| 2018 | $2,460 +7.5% | $165,485 +2.1% |
| 2017 | $2,289 +1.2% | $162,081 +2.1% |
| 2016 | $2,261 | $158,747 +0.7% |
| 2015 | $2,261 -15% | $157,643 +3.8% |
| 2014 | $2,661 +5.1% | $151,906 +4.4% |
| 2013 | $2,531 +3.5% | $145,562 +3.4% |
| 2012 | $2,446 +18% | $140,737 -8.6% |
| 2011 | $2,073 -11.2% | $153,967 -10.4% |
| 2010 | $2,334 -7.6% | $171,774 -8.9% |
| 2009 | $2,526 -13.1% | $188,513 -13.2% |
| 2008 | $2,905 -15.4% | $217,081 +0.9% |
| 2007 | $3,435 -0.1% | $215,118 +10.9% |
| 2006 | $3,438 +50.4% | $193,945 +38.1% |
| 2005 | $2,285 | $140,408 +21.2% |
| 2004 | $2,285 +54.2% | $115,861 +26.7% |
| 2002 | $1,482 +7% | $91,481 +4.6% |
| 2001 | $1,385 | $87,419 |
| 2000 | $1,385 | $87,419 |
Find assessor info on the county website
Monthly payment
Est. payment
Payment breakdown
Explore the cost of this home by adjusting the details. Changes won't be saved.Climate risks
Neighborhood: 34491
Nearby schools
Schools provided by the listing agent
- Elementary: Harbour View Elementary School
- Middle: Lake Weir Middle School
- High: Lake Weir High School
Source: Stellar MLS. This data may not be complete. We recommend contacting the local school district to confirm school assignments for this home.
Similar homes
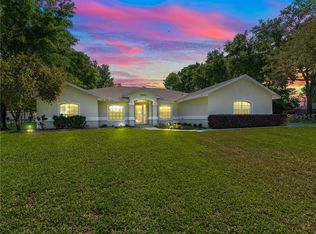
- $349,0003 bd2 ba1.9k sqft11614 SE 172ND LOOP, SUMMERFIELD, FL 34491For Sale

 MLS ID #G5110006, Kim Ducharme-Levensohn, MORRIS REALTY AND INVESTMENTS. Stellar MLS
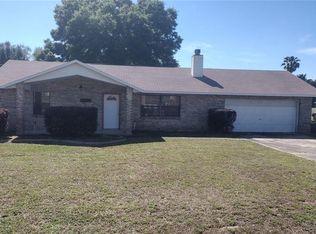
 - $323,9002 bd3 ba1.9k sqft17681 SE 115TH COURT, SUMMERFIELD, FL 34491For Sale
 MLS ID #G5118658, Cindy Steinemann, RE/MAX PREMIER REALTY LADY LK. Stellar MLS
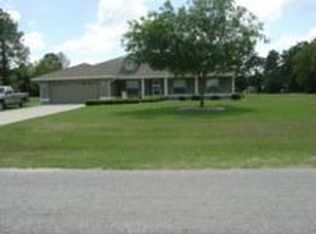
 - $332,7503 bd2 ba1.9k sqft11193 SE 173RD PLACE, SUMMERFIELD, FL 34491For Sale
 MLS ID #OM728481, Crystal McCall, KELLER WILLIAMS CORNERSTONE RE. Stellar MLS
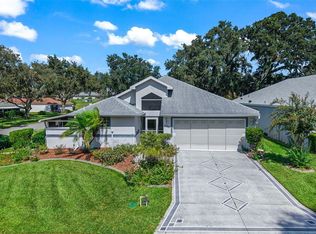
 - $335,0002 bd2 ba1.6k sqft17209 SE 115TH TERRACE ROAD, SUMMERFIELD, FL 34491For Sale
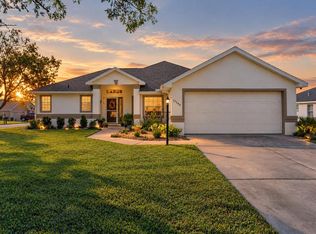 MLS ID #G5102714, Kim Ducharme-Levensohn, MORRIS REALTY AND INVESTMENTS. Stellar MLS
 - $304,0003 bd2 ba1.2k sqft8280 SE 161ST PLACE, SUMMERFIELD, FL 34491For SaleMLS ID #O6433315, Yvette Hoover, ALL REAL ESTATE & INVESTMENTS. Stellar MLS
- $379,9004 bd2 ba2.3k sqft6746 SE 12TH PLACE, OCALA, FL 34472For SaleMLS ID #OM734136, Scott Coldwell, COLDWELL REALTY SOLD GUARANTEE. Stellar MLS
- $424,9003 bd2 ba2.2k sqft2762 MORVEN PARK WAY, THE VILLAGES, FL 32162For SaleMLS ID #G5119139, David Gonzalez, EXP REALTY LLC. Stellar MLS
- $400,0003 bd2 ba1.9k sqft6550 SE 88TH STREET, OCALA, FL 34472For SaleMLS ID #OM729856, James Hinson, PA, FLORIDA ADVANTAGE REALTY GROUP. Stellar MLS
- $395,0004 bd2 ba2.1k sqft7175 COUNTY ROAD 213, WILDWOOD, FL 34785For SaleMLS ID #G5111101, Mark Doggett, II, FLAMINGO REAL ESTATE & MNGMT. Stellar MLS
- $284,9993 bd3 ba1.4k sqft17789 SE 113TH TERRACE, SUMMERFIELD, FL 34491For SaleMLS ID #OM731900, Alexus Macblain, KELLER WILLIAMS CORNERSTONE RE. Stellar MLS
- $230,0002 bd2 ba1.5k sqft11268 SE 175TH LANE, SUMMERFIELD, FL 34491For SaleMLS ID #TB8551540, Nicholas Techera, DALTON WADE INC. Stellar MLS
- $259,9002 bd2 ba1.5k sqft11337 SE 175TH PLACE, SUMMERFIELD, FL 34491For SaleMLS ID #OM730839, Richard Lutz, KELLER WILLIAMS CORNERSTONE RE. Stellar MLS
- $355,0003 bd2 ba1.3k sqft17362 SE 76TH FLINTLOCK TERRACE, THE VILLAGES, FL 32162For SaleMLS ID #OM731254, Nathaniel Suleiman, CENTRAL CITY REALTY. Stellar MLS
- $330,0003 bd2 ba1.7k sqft12244 SE 86TH COURT, BELLEVIEW, FL 34420For SaleMLS ID #O6423089, William Larsen, REDFIN CORPORATION. Stellar MLS
- $210,0003 bd2 ba1.7k sqft10865 SE TIMUCUAN ROAD, SUMMERFIELD, FL 34491For SaleMLS ID #OM710035, Shane Sellers, EXP REALTY LLC. Stellar MLS
- $369,9003 bd2 ba1.8k sqft5011 BELTED KINGFISHER DRIVE, OXFORD, FL 34484For SaleMLS ID #G5114626, Lisa Little, LPT REALTY, LLC. Stellar MLS
- $209,0002 bd2 ba1.4k sqft17841 SE 106th CT, SUMMERFIELD, FL 34491For Sale
 MLS ID #226035220, Daniel Borkowski, Waterside Realty Group, Inc. SWFLMLS
 - $340,0003 bd2 ba1.2k sqft8142 SE 175TH COLUMBIA PLACE, THE VILLAGES, FL 32162For SaleMLS ID #G5112410, Damon Morton, DOWN HOME REALTY, LLLP. Stellar MLS
- $200,0002 bd2 ba1.2k sqft14160 SE 85TH AVENUE, SUMMERFIELD, FL 34491For SaleMLS ID #OM721734, Virgil Kapp, SELLSTATE NGR- SUMMERFIELD. Stellar MLS
- $327,0003 bd2 ba1.3k sqft10837 SE 45TH AVENUE, BELLEVIEW, FL 34420For SaleMLS ID #G5118603, Lisa Esposito, REALTY EXECUTIVES IN THE VILLAGES. Stellar MLS
