ABSOLUTELY BEAUTIFUL custom built home with lots of special features. Built with the highest grade equipment and material. Beautiful and exquisite construction with hardwood finished interior entry doors and closet bifold doors, to include classic and elegant hardwood trim throughout the house. Entire interior of the house to include ceilings was professionally painted with commercial grade 30 year paint, while the house remained vacant. Has all brand new (never used) stainless steel appliances. New commercial grade 12mm thick laminate flooring with lifetime warranty in the high traffic areas, to include the living room, dining room and main hallway. Newer high efficiency heat pump (heating + cooling) system with air purification and sanitizing system included. New 'Rheem' professional grade water heater. New RAIN BIRD programable irrigation system with a central electronic control panel. Professionally installed and maintained whole house water purification and conditioning system. A built in whole house fire alarm and security system. A very rare and custom built and hard wired whole house entertainment and communication system that goes to every room to include the Florida Room. New ceiling fans in all rooms which have their own separate and individual on-off switches next to the room light switches. Some of the ceiling fans and the attached lights have separate electronic control switches to control the dimming of the lights and the speed of the ceiling fans. Real life (full brick construction) fire place in the living room. A termite stop system installed around the house and maintained by pest control company. New LIFTMASTER garage door opener for a large full size 2 car garage with ample space for a workshop area. Has a large storage area above the garage, accessible with a pull down ladder. Sellers are second owners and have the original custom construction plans for the house. NO HOA fees or local association fees of any kind. Extremely LARGE LOT with plenty of room to expand. Absolutely outstanding and great location, in a very quiet neighborhood with long time residents and local traffic only. 10 minutes drive to The Villages and or Belleview and 20 minutes drive to Ocala. Also approximately 3 miles to The Villages VA Medical Center. Approximately 0.5-1 mile (walking distance) to Little Lake Weir, Lake Weir and the Carney Island Recreation and Conservation area. A BEAUTIFUL HOUSE AND A GREAT PROPERTY AWAITING FOR YOU. PRICED TO SELL - Priced below market value and appraised value to sell quickly. As of 31 August 2026, property was valued by Realtor at $310,800; by Homes at $315,442; by Zillow at $ 307,200.
For sale
$304,000
14570 SE 96TH COURT, SUMMERFIELD, FL 34491
3beds
1,414sqft
Single Family Residence
Built in 1989
0.51 Acres Lot
$291,000 Zestimate®
$215/sqft
$-- HOA
What's special
Closet bifold doors
- 43 days
- 164
- 1
Zillow last checked:
Listing updated:
Listed by:
John Ghannam 352-207-7884,
PLATINUM HOMES AND LAND REALTY 352-565-7555
Source: Stellar MLS,MLS#: OM730876 Originating MLS: Ocala - Marion
Originating MLS: Ocala - Marion
Facts & features
Interior
Bedrooms & bathrooms
- Bedrooms: 3
- Bathrooms: 2
- Full bathrooms: 2
Primary bedroom
- Features: Ceiling Fan(s), Walk-In Closet(s)
- Level: First
- Area: 224 Square Feet
- Dimensions: 14x16
Bedroom 2
- Features: Ceiling Fan(s), Built-in Closet
- Level: First
- Area: 182 Square Feet
- Dimensions: 13x14
Bedroom 3
- Features: Ceiling Fan(s), Built-in Closet
- Level: First
- Area: 168 Square Feet
- Dimensions: 12x14
Bathroom 1
- Features: Window/Skylight in Bath, Built-in Closet
- Level: First
- Area: 72 Square Feet
- Dimensions: 6x12
Bathroom 2
- Features: Window/Skylight in Bath, No Closet
- Level: First
- Area: 60 Square Feet
- Dimensions: 6x10
Dining room
- Features: Ceiling Fan(s), Built-in Closet
- Level: First
- Area: 182 Square Feet
- Dimensions: 13x14
Florida room
- Features: No Closet
- Level: First
- Area: 144 Square Feet
- Dimensions: 12x12
Kitchen
- Features: Dual Sinks, Built-in Closet
- Level: First
- Area: 144 Square Feet
- Dimensions: 12x12
Living room
- Features: Ceiling Fan(s), Built-in Closet
- Level: First
- Area: 308 Square Feet
- Dimensions: 14x22
Heating
- Heat Pump
Cooling
- Central Air, Humidity Control
Appliances
- Included: Convection Oven, Dishwasher, Disposal, Electric Water Heater, Exhaust Fan, Freezer, Microwave, Range, Range Hood, Refrigerator, Water Filtration System, Water Purifier, Water Softener
- Laundry: Electric Dryer Hookup, In Garage
Features
- Built-in Features, Cathedral Ceiling(s), Ceiling Fan(s), Eating Space In Kitchen, High Ceilings, Living Room/Dining Room Combo, Pest Guard System, Primary Bedroom Main Floor, Thermostat, Walk-In Closet(s)
- Flooring: Carpet, Ceramic Tile, Laminate
- Has fireplace: Yes
- Fireplace features: Family Room, Living Room, Masonry
Interior area
- Total structure area: 2,326
- Total interior livable area: 1,414 sqft
Video & virtual tour
Property
Parking
- Total spaces: 2
- Parking features: Garage - Attached
- Attached garage spaces: 2
Features
- Levels: One
- Stories: 1
- Exterior features: Irrigation System
Lot
- Size: 0.51 Acres
- Dimensions: 211 x 105
Details
- Parcel number: 4597014008
- Zoning: R1
- Special conditions: None
Construction
Type & style
- Home type: SingleFamily
- Property subtype: Single Family Residence
Materials
- Brick, Vinyl Siding
- Foundation: Block
- Roof: Shingle
Condition
- New construction: No
- Year built: 1989
Utilities & green energy
- Sewer: Septic Tank
- Water: Well
- Utilities for property: BB/HS Internet Available, Cable Connected, Electricity Connected, Fiber Optics, Fire Hydrant, Phone Available, Street Lights
Community & HOA
Community
- Security: Fire Alarm, Security Lights, Security System, Security System Owned, Smoke Detector(s)
- Pet fee: $0 monthly
- Subdivision: EDGEWATER ESTATE
HOA
- Has HOA: No
Location
- Region: Summerfield
Financial & listing details
- Price per square foot: $215/sqft
- Tax assessed value: $206,951
- Annual tax amount: $3,690
- Date on market: 9/3/2026
- Cumulative days on market: 44 days
- Listing terms: Cash,Conventional,FHA,Other,Owner May Carry,USDA Loan,VA Loan
- Ownership: Fee Simple
- Total actual rent: 0
- Electric utility on property: Yes
- Road surface type: Asphalt
Estimated market value
$291,000
$276,000 - $306,000
$1,761/mo
Price history
| Date | Event | Price |
|---|---|---|
| 9/3/2026 | Listed for sale | $304,000-6.5%$215/sqft |
Source:  Stellar MLS #OM730876 Report a problem Stellar MLS #OM730876 Report a problem | ||
| 5/26/2026 | Listing removed | $325,000$230/sqft |
Source: Stellar MLS #OM713624 Report a problem | ||
| 11/16/2025 | Listed for sale | $325,000+69.2%$230/sqft |
Source: Stellar MLS #OM713624 Report a problem | ||
| 2/27/2023 | Sold | $192,100$136/sqft |
Source: Public Record Report a problem | ||
Public tax history
| Year | Property taxes | Tax assessment |
|---|---|---|
| 2025 | $3,691 -5.9% | $206,951 -10.6% |
| 2024 | $3,920 +7.2% | $231,600 +10.3% |
| 2023 | $3,658 +10.1% | $210,012 +10% |
| 2022 | $3,323 +161% | $190,920 +93.3% |
| 2021 | $1,273 +1.1% | $98,769 +1.4% |
| 2020 | $1,259 +1.9% | $97,405 +2.3% |
| 2019 | $1,235 | $95,215 +1.9% |
| 2018 | $1,235 +7.1% | $93,440 +2.1% |
| 2017 | $1,153 +2.9% | $91,518 +2.1% |
| 2016 | $1,120 | $89,636 +0.7% |
| 2015 | $1,120 +6.3% | $89,013 +0.8% |
| 2014 | $1,054 +2.6% | $88,307 +1.5% |
| 2013 | $1,027 +1.7% | $87,002 +1.7% |
| 2012 | $1,010 +3.7% | $85,548 +3% |
| 2011 | $973 +2.9% | $83,056 +1.5% |
| 2010 | $946 +5.3% | $81,829 +2.7% |
| 2009 | $899 +1% | $79,678 +0.1% |
| 2008 | $889 -13.6% | $79,599 +3% |
| 2007 | $1,029 -4.6% | $77,281 +2.5% |
| 2006 | $1,079 +4.7% | $75,398 +3% |
| 2005 | $1,031 | $73,201 +3% |
| 2004 | $1,031 +0.3% | $71,069 +4.3% |
| 2002 | $1,028 +9% | $68,110 +4.6% |
| 2001 | $943 | $65,086 |
| 2000 | $943 | $65,086 |
Find assessor info on the county website
Monthly payment
Est. payment
Payment breakdown
Explore the cost of this home by adjusting the details. Changes won't be saved.Climate risks
Neighborhood: 34491

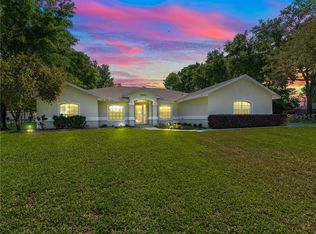
Similar homes
- $289,9003 bd2 ba1.4k sqft8640 SE 157 PLACE, SUMMERFIELD, FL 34491New Construction
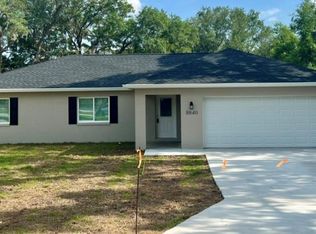
 MLS ID #OM724457, Dave Stafford, DAVID STAFFORD REALTY. Stellar MLS
 - $250,0003 bd2 ba1.5k sqft12082 SE 61ST COURT, BELLEVIEW, FL 34420For Sale
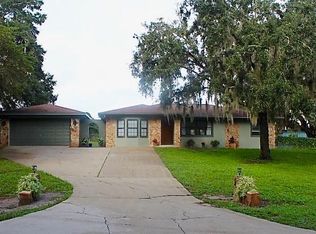 MLS ID #OM733807, Gwen Ehler, LEGACY REALTY & ASSOCIATES. Stellar MLS
 - $239,9004 bd2 ba1.3k sqft11585 SE 129TH LANE, OCKLAWAHA, FL 32179For Sale
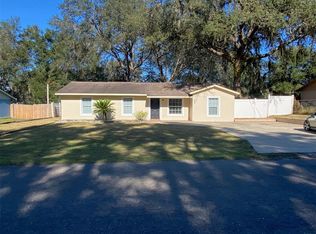 MLS ID #G5116311, Deborah Elliott, CHARLES RUTENBERG REALTY ORLANDO. Stellar MLS
 - $164,5003 bd2 ba1.2k sqft14041 SE 90TH TERRACE, SUMMERFIELD, FL 34491For Sale
 MLS ID #OM724615, Kelvin Carrasquillo, GLOBALWIDE REALTY LLC. Stellar MLS
 - $329,9003 bd3 ba1.4k sqft4926 MAGNOLIA RIDGE ROAD, FRUITLAND PARK, FL 34731For SaleMLS ID #G5114537, Jim Carruthers, Jr, BLACK TIE REALTY, INC.. Stellar MLS
- $330,0003 bd2 ba1.9k sqft38901 ELLA DRIVE, LADY LAKE, FL 32159For SaleMLS ID #G5107984, Noel Lawrence, TRI COAST REALTY LLC. Stellar MLS
- $279,9003 bd3 ba2k sqft13718 SW 40TH CIRCLE, OCALA, FL 34473For SaleMLS ID #OM733054, Julie Inman, HOMERUN REALTY. Stellar MLS
- $265,0003 bd3 ba1.6k sqft9945 COUNTY ROAD 235A, WILDWOOD, FL 34785For SaleMLS ID #O6385076, Yolanda Presley, LLC, KELLER WILLIAMS ELITE PARTNERS III REALTY. Stellar MLS
- $289,9902 bd2 ba1.1k sqft675 KENDALL COURT, THE VILLAGES, FL 32162For SaleMLS ID #O6373943, Paul Jacques, XCELLENCE. Stellar MLS
- $224,9003 bd2 ba2k sqft10816 SW 83RD AVENUE, OCALA, FL 34481For SaleMLS ID #OM733351, Tammi Gottfried, NEXT GENERATION REALTY OF MARION COUNTY. Stellar MLS
- $250,0003 bd2 ba1.7k sqft5243 EAGLES NEST ROAD, FRUITLAND PARK, FL 34731For SaleMLS ID #G5117264, Brian Smith, ERA GRIZZARD REAL ESTATE. Stellar MLS
- $264,9003 bd2 ba1.4k sqft2720 SE 8TH AVENUE, OCALA, FL 34471For SaleMLS ID #TB8521642, Michael Miller, REALTY ONE GROUP ADVANTAGE. Stellar MLS
- $365,0002 bd2 ba1.3k sqft1842 PUERTO BELLO DRIVE, THE VILLAGES, FL 32159For SaleMLS ID #G5117106, Michelle Hose, EXP REALTY LLC. Stellar MLS
- $214,5002 bd1 ba1k sqft529 ALCAZAR COURT, LADY LAKE, FL 32159For SaleMLS ID #OM733570, Mindy Winslow, GAILEY ENTERPRISES REAL ESTATE. Stellar MLS
- $285,9993 bd2 ba1.3k sqft1200 SUNSHINE AVENUE, LEESBURG, FL 34748For SaleMLS ID #O6432772, Steven Koleno, BEYCOME OF FLORIDA LLC. Stellar MLS
- $270,0003 bd2 ba1.4k sqft9916 SW 56TH AVENUE, OCALA, FL 34476For SaleMLS ID #OM729999, Nazimah Ying, SKYE INT'L REAL ESTATE LLC. Stellar MLS
- $339,0003 bd2 ba1.7k sqft2190 SE 39TH STREET, OCALA, FL 34480For SaleMLS ID #OM727011, Ruth Meyer, GAILEY ENTERPRISES REAL ESTATE. Stellar MLS
- $245,0003 bd2 ba2k sqft4322 CASAURINA ROAD, LADY LAKE, FL 32159For SaleMLS ID #O6408458, Joseline Santiago, PROPERTY FINDERS REALTY GROUP. Stellar MLS
