This unique home location in Lady Lake sits on a double lot with total privacy and access to a canal leading to Lake Griffin via the shared ownership boat slip. Located in a small community adjacent to Lake Griffin, you can enjoy the beauty of nature and fishing all year. This home is well maintained and updated by its current owner, this home has 3 bedrooms, 2 baths, a 2-car garage and a playhouse. The kitchen features wood cabinets with lots of storage space. The living room features a beautiful privacy wall with fireplace that is conveniently positioned to access the entire living area. The dining room gives access to the rear patio that hosts a built pergola. Septic recently pumped and serviced, well pump recently serviced and roof installed 2025. Schedule your appointment today this will not last. "PLEASE NOTE THE BROWN AND THE WHITE STORAGE UNITS DO NOT CONVEY" "HUGE PRICE REDUCTION" s
For sale
Price cut: $5K (7/31)
$330,000
38901 ELLA DRIVE, LADY LAKE, FL 32159
3beds
1,960sqft
:
Get pre-qualified$2,166/mo
Single Family Residence
Built in 1990
0.64 Acres Lot
$320,900 Zestimate®
$168/sqft
$-- HOA
What's special
- 181 days |
- 487 |
- 20 |
Zillow last checked:
Listing updated:
Listed by:
Noel Lawrence 352-446-4918,
TRI COAST REALTY LLC 352-446-4918
Source: Stellar MLS,MLS#: G5107984 Originating MLS: Lake and Sumter
Originating MLS: Lake and Sumter
Facts & features
Interior
Bedrooms & bathrooms
- Bedrooms: 3
- Bathrooms: 2
- Full bathrooms: 2
Primary bedroom
- Description: Room4
- Features: Walk-In Closet(s)
- Level: First
- Area: 195 Square Feet
- Dimensions: 13x15
Bedroom 2
- Description: Room5
- Features: Walk-In Closet(s)
- Level: First
- Area: 144 Square Feet
- Dimensions: 12x12
Bedroom 3
- Description: Room6
- Features: Walk-In Closet(s)
- Level: First
- Area: 132 Square Feet
- Dimensions: 11x12
Dinette
- Description: Room8
- Level: First
- Area: 90 Square Feet
- Dimensions: 9x10
Dining room
- Description: Room2
- Level: First
- Area: 121 Square Feet
- Dimensions: 11x11
Kitchen
- Description: Room3
- Level: First
- Area: 144 Square Feet
- Dimensions: 9x16
Laundry
- Description: Room7
- Level: First
- Area: 144 Square Feet
- Dimensions: 9x16
Living room
- Description: Room1
- Level: First
- Area: 576 Square Feet
- Dimensions: 24x24
Heating
- Central
Cooling
- Central Air
Appliances
- Included: Dishwasher, Disposal, Dryer, Electric Water Heater, Microwave, Range, Refrigerator, Washer
- Laundry: Inside
Features
- Ceiling Fan(s), Walk-In Closet(s)
- Flooring: Carpet, Ceramic Tile, Laminate, Vinyl
- Doors: Sliding Doors
- Has fireplace: Yes
- Fireplace features: Family Room, Wood Burning
Interior area
- Total structure area: 2,697
- Total interior livable area: 1,960 sqft
Video & virtual tour
Property
Parking
- Total spaces: 2
- Parking features: Garage Door Opener, Off Street
- Attached garage spaces: 2
Features
- Levels: One
- Stories: 1
- Patio & porch: Covered, Enclosed, Rear Porch, Screened
- Exterior features: Storage
- Has view: Yes
- View description: Water, Marina
- Has water view: Yes
- Water view: Water,Marina
- Waterfront features: Marina Access, Boat Ramp - Private
Lot
- Size: 0.64 Acres
- Features: Near Marina, Oversized Lot, Sidewalk, Street Dead-End
Details
- Additional structures: Shed(s), Storage
- Parcel number: 241824030000000500
- Zoning: R-1
- Special conditions: None
Construction
Type & style
- Home type: SingleFamily
- Property subtype: Single Family Residence
Materials
- Block, Stucco
- Foundation: Slab
- Roof: Shingle
Condition
- New construction: No
- Year built: 1990
Utilities & green energy
- Sewer: Septic Tank
- Water: Well
- Utilities for property: Public
Community & HOA
Community
- Pet fee: $0 monthly
- Subdivision: GRIFFIN VIEW ESTATES
HOA
- Has HOA: No
Location
- Region: Lady Lake
Financial & listing details
- Price per square foot: $168/sqft
- Tax assessed value: $363,024
- Annual tax amount: $2,439
- Date on market: 2/9/2026
- Cumulative days on market: 182 days
- Listing terms: Cash,Conventional,FHA,VA Loan
- Ownership: Fee Simple
- Total actual rent: 0
- Road surface type: Paved, Asphalt
Estimated market value
$320,900
$305,000 - $337,000
$2,226/mo
Price history
| Date | Event | Price |
|---|---|---|
| 7/31/2026 | Price change | $330,000-1.5%$168/sqft |
Source:  Stellar MLS #G5107984 Report a problem Stellar MLS #G5107984 Report a problem | ||
| 5/11/2026 | Price change | $335,000-4.3%$171/sqft |
Source: Stellar MLS #G5107984 Report a problem | ||
| 3/17/2026 | Price change | $350,000-3.3%$179/sqft |
Source: Stellar MLS #G5107984 Report a problem | ||
| 2/10/2026 | Listed for sale | $362,000+2313.3%$185/sqft |
Source: Stellar MLS #G5107984 Report a problem | ||
| 10/24/1997 | Sold | $15,000$8/sqft |
Source: Public Record Report a problem | ||
Public tax history
| Year | Property taxes | Tax assessment |
|---|---|---|
| 2025 | $2,439 +2.7% | $162,240 +2.9% |
| 2024 | $2,374 +12.6% | $157,670 +3% |
| 2023 | $2,110 +10% | $153,080 +3% |
| 2022 | $1,918 +3.6% | $148,630 +3% |
| 2021 | $1,851 -4% | $144,310 +1.4% |
| 2020 | $1,928 +1.1% | $142,318 +2.3% |
| 2019 | $1,907 +4.9% | $139,119 +1.9% |
| 2018 | $1,817 | $136,526 +2.1% |
| 2017 | $1,817 +4% | $133,718 +2.1% |
| 2016 | $1,748 +0.5% | $130,968 +0.7% |
| 2015 | $1,739 -2.2% | $130,058 +0.8% |
| 2014 | $1,778 +34% | $129,026 +1.5% |
| 2013 | $1,327 -1.2% | $127,120 |
| 2012 | $1,342 -7.8% | $127,120 -5.6% |
| 2011 | $1,456 +0.6% | $134,697 +1.5% |
| 2010 | $1,447 +3.9% | $132,707 +2.7% |
| 2009 | $1,393 +0.3% | $129,219 +0.1% |
| 2008 | $1,390 -9.1% | $129,090 +3% |
| 2007 | $1,528 -4.4% | $125,331 +2.5% |
| 2006 | $1,599 +2.8% | $122,275 +3% |
| 2005 | $1,556 +455% | $118,714 +606.2% |
| 2004 | $280 -1% | $16,810 +2.4% |
| 2003 | $283 +12.5% | $16,415 |
| 2002 | $252 | $16,415 +5.1% |
| 2001 | $252 -15.6% | $15,624 |
| 2000 | $298 | $15,624 |
Find assessor info on the county website
Monthly payment
Est. payment
Payment breakdown
Explore the cost of this home by adjusting the details. Changes won't be saved.Climate risks
Neighborhood: 32159
Nearby schools
GreatSchools rating
- 7/10The Villages Elementary Of Lady Lake SchoolGrades: PK-5Distance: 4.7 mi
- 3/10Carver Middle SchoolGrades: 6-8Distance: 6.4 mi
- 2/10Leesburg High SchoolGrades: 9-12Distance: 7.6 mi
- $315,0003 bd3 ba1.6k sqft38845 Ella Dr, Lady Lake, FL 32159Sold
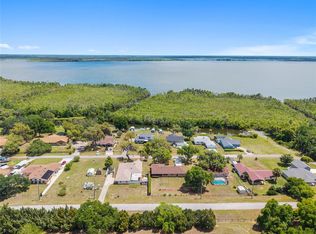
- $75,840-- bd-- ba-- sqft38901 Ella Dr, Lady lake, FL 32159Off Market
- $359,2003 bd4 ba2k sqft38848 Ella Dr, Lady Lake, FL 32159Off Market
- $262,7003 bd2 ba1k sqft38835 Ella Dr, Lady Lake, FL 32159Off Market
- $345,8002 bd3 ba2k sqft38840 Ella Dr, Lady Lake, FL 32159Off Market
- $320,6004 bd2 ba2k sqft38908 Ella Dr, Lady Lake, FL 32159Off Market
- $282,3003 bd2 ba1.3k sqft38832 Ella Dr, Lady Lake, FL 32159Off Market
- $240,6003 bd2 ba1k sqft38825 Ella Dr, Lady Lake, FL 32159Off Market
A local agent can set up tours, give advice and negotiate with sellers.
Similar homes
- $339,9994 bd2 ba1.7k sqft270 W MCCLENDON STREET, LADY LAKE, FL 32159For Sale
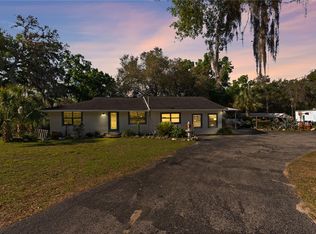
 MLS ID #G5110357, Michael Simpson, WORTH CLARK REALTY. Stellar MLS
 - $375,0003 bd3 ba1.4k sqft4926 MAGNOLIA RIDGE ROAD, FRUITLAND PARK, FL 34731For Sale
 MLS ID #G5114537, Jim Carruthers, Jr, BLACK TIE REALTY, INC.. Stellar MLS
 - $265,0003 bd3 ba1.1k sqft407 CIERRA OAKS CIRCLE, LADY LAKE, FL 32159For Sale
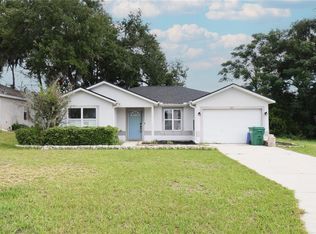 MLS ID #G5112934, Ted Shupe, IM REALTY. Stellar MLS
 - $300,0004 bd2 ba2.2k sqft13811 COUNTY ROAD 109D, LADY LAKE, FL 32159For Sale
 MLS ID #O6379162, Jaquala Riggins, THE PROPERTY PROS REAL ESTATE, INC. Stellar MLS
 - $329,9003 bd2 ba1.4k sqft805 VELMA COURT, TAVARES, FL 32778For SaleMLS ID #G5113826, Bridget Freeman, DUNN REALTY. Stellar MLS
- $365,0003 bd3 ba1.8k sqft17996 SE 115TH CIRCLE, SUMMERFIELD, FL 34491For SaleMLS ID #G5115627, Edward Whitman, CENTURY 21 ALTON CLARK. Stellar MLS
- $332,5003 bd2 ba1.8k sqft333 RANCHWOOD DRIVE, LEESBURG, FL 34748For SaleMLS ID #G5110691, Regina Rodriguez, CENTURY 21 ALTON CLARK. Stellar MLS
- $335,0004 bd2 ba1.8k sqft35045 SWEET LEAF LANE, LEESBURG, FL 34788For SaleMLS ID #S5145082, Goldberg Mayol, FLORIDA REALTY INVESTMENTS. Stellar MLS
- $359,9993 bd3 ba2.2k sqft34041 HIGHLAND ROAD, LEESBURG, FL 34788For SaleMLS ID #G5104831, Rex Rutledge, HARRISON REAL PROPERTY GROUP. Stellar MLS
- $339,5003 bd2 ba1.8k sqft1033 OAK FOREST DRIVE, THE VILLAGES, FL 32162For SaleMLS ID #G5112779, Wanda Lund, WORTH CLARK REALTY. Stellar MLS
- $299,0005 bd2 ba2.1k sqft1114 OAK DRIVE, LEESBURG, FL 34748For SaleMLS ID #O6355917, Jeffrey Fort, SAND DOLLAR REALTY GROUP INC. Stellar MLS
- $374,7503 bd2 ba2.4k sqft11735 SE 91ST CIRCLE, SUMMERFIELD, FL 34491For SaleMLS ID #G5115710, Diane Siefkas, RE/MAX PREMIER REALTY LADY LK. Stellar MLS
- $285,0003 bd2 ba1.3k sqft3624 TROUT AVENUE, FRUITLAND PARK, FL 34731For SaleMLS ID #TB8501299, Angie Sheridan, COASTAL PROPERTIES GROUP INTERNATIONAL. Stellar MLS
- $328,9003 bd2 ba2.2k sqft9082 SE 135TH LOOP, SUMMERFIELD, FL 34491For SaleMLS ID #OM727252, Virgil Kapp, SELLSTATE NGR- SUMMERFIELD. Stellar MLS
- $444,5003 bd2 ba1.9k sqft170 PALERMO PLACE, LADY LAKE, FL 32159For SaleMLS ID #O6400750, Paul Cates, KEY LIME REALTY LLC. Stellar MLS
- $360,0003 bd3 ba1.5k sqft16849 SE 59TH PLACE, OCKLAWAHA, FL 32179For SaleMLS ID #OM726650, Daniel Craig, SUN REALTY & ASSOC. Stellar MLS
- $324,9003 bd2 ba1.9k sqft5762 S AGNEW ROAD, BELLEVIEW, FL 34420For SaleMLS ID #G5114068, Melanie Moyse, DOWN HOME REALTY, LLLP. Stellar MLS
- $304,0004 bd2 ba2k sqft33304 Kaylee Way, Leesburg, FL 34788For Sale By Owner
- $399,9003 bd2 ba2.6k sqft610 YORKTOWN DRIVE, LEESBURG, FL 34748For SaleMLS ID #O6405002, Sherry Zirakdjou, FOLIO REALTY LLC. Stellar MLS
- $349,9003 bd2 ba1.8k sqft12681 SE 54TH AVENUE, BELLEVIEW, FL 34420For SaleMLS ID #G5106569, Karey Team Yarborough, SELLSTATE SUPERIOR REALTY. Stellar MLS
