Price Improvement! This beautifully renovated and spacious single-family home offers 2,108 sq ft of flexible living space with 4–5 bedrooms and 2 full baths. The inviting living room features a cozy fireplace and large doors overlooking the front yard. The updated kitchen includes stainless steel appliances, refreshed countertops, ample cabinetry, and extended space ideal for a coffee bar or buffet. The primary suite offers a sitting or office area, en-suite bath, and direct access to the laundry room and backyard. Situated on a large corner lot, this home also features a covered porch, an adjacent concrete patio, and a 10×17 powered workshop, perfect for storage, projects, or hobbies. Conveniently located near downtown Leesburg, parks, shopping, and dining. The seller may consider concessions.
Pending
Price cut: $19K (8/23)
$280,000
1114 OAK DRIVE, LEESBURG, FL 34748
5beds
2,108sqft
Single Family Residence
Built in 1953
0.3 Acres Lot
$272,100 Zestimate®
$133/sqft
$-- HOA
What's special
Cozy fireplaceCovered porchSpacious master suiteEn-suite bathMature oak treeExpansive backyardLarge corner lot
- 354 days
- 343
- 41
Zillow last checked:
Listing updated:
Listed by:
Jeffrey Fort 352-973-2554,
SAND DOLLAR REALTY GROUP INC 407-389-7318
Source: Stellar MLS,MLS#: O6355917 Originating MLS: Orlando Regional
Originating MLS: Orlando Regional
Facts & features
Interior
Bedrooms & bathrooms
- Bedrooms: 5
- Bathrooms: 2
- Full bathrooms: 2
Rooms
- Room types: Family Room
Primary bedroom
- Features: Ceiling Fan(s), Built-in Closet
- Level: First
- Area: 154.56 Square Feet
- Dimensions: 9.6x16.1
Bedroom 1
- Features: Ceiling Fan(s), Built-in Closet
- Level: First
- Area: 117.9 Square Feet
- Dimensions: 9x13.1
Bedroom 2
- Features: Built-in Closet
- Level: First
- Area: 166.05 Square Feet
- Dimensions: 12.3x13.5
Bedroom 3
- Features: Ceiling Fan(s), Built-in Closet
- Level: First
- Area: 148.24 Square Feet
- Dimensions: 10.9x13.6
Bedroom 4
- Features: Ceiling Fan(s), Built-in Closet
- Level: First
- Area: 115.83 Square Feet
- Dimensions: 9.9x11.7
Bathroom 1
- Features: Exhaust Fan, Sink - Pedestal, Tub With Shower
- Level: First
- Area: 21.62 Square Feet
- Dimensions: 4.7x4.6
Bathroom 2
- Features: Built-In Shower Bench, Exhaust Fan, Shower No Tub, Single Vanity
- Level: First
- Area: 55.9 Square Feet
- Dimensions: 6.5x8.6
Dining room
- Features: Pantry
- Level: First
- Area: 209.1 Square Feet
- Dimensions: 12.3x17
Family room
- Features: Other, Built-in Closet
- Level: First
- Area: 279.84 Square Feet
- Dimensions: 10.6x26.4
Kitchen
- Features: Dual Sinks
- Level: First
- Area: 163.2 Square Feet
- Dimensions: 17x9.6
Laundry
- Level: First
- Area: 46.2 Square Feet
- Dimensions: 5.25x8.8
Living room
- Features: Ceiling Fan(s)
- Level: First
- Area: 188.71 Square Feet
- Dimensions: 11.3x16.7
Workshop
- Level: First
- Area: 172 Square Feet
- Dimensions: 16x10.75
Heating
- Electric
Cooling
- Central Air
Appliances
- Included: Dishwasher
- Laundry: Electric Dryer Hookup, Laundry Room, Washer Hookup
Features
- Cathedral Ceiling(s), Ceiling Fan(s), High Ceilings, Kitchen/Family Room Combo, Primary Bedroom Main Floor, Thermostat
- Flooring: Concrete, Laminate
- Doors: French Doors
- Has fireplace: Yes
- Fireplace features: Gas, Living Room, Stone, Wood Burning
Interior area
- Total structure area: 2,108
- Total interior livable area: 2,108 sqft
Video & virtual tour
Property
Parking
- Parking features: Off Street, On Street, Open
- Has uncovered spaces: Yes
Accessibility
- Accessibility features: Accessible Entrance
Features
- Levels: One
- Stories: 1
- Patio & porch: Covered, Deck, Rear Porch
- Exterior features: Private Mailbox, Rain Gutters, Storage
- Fencing: Chain Link
- Has view: Yes
- View description: City, Water
- Water view: Water
Lot
- Size: 0.3 Acres
- Residential vegetation: Trees/Landscaped
Details
- Additional structures: Shed(s), Storage
- Parcel number: 231924190000G00900
- Zoning: R-1
- Special conditions: None
Construction
Type & style
- Home type: SingleFamily
- Architectural style: Ranch
- Property subtype: Single Family Residence
Materials
- Block
- Foundation: Block, Slab, Stem Wall
- Roof: Metal
Condition
- Completed
- New construction: No
- Year built: 1953
Utilities & green energy
- Sewer: Public Sewer
- Water: Public
- Utilities for property: Cable Available, Electricity Available, Electricity Connected, Public, Sewer Connected, Street Lights, Water Connected
Community & HOA
Community
- Security: Smoke Detector(s)
- Pet fee: $0 monthly
- Subdivision: LEESBURG WHISPERING PINES ANNEX
HOA
- Has HOA: No
Location
- Region: Leesburg
Financial & listing details
- Price per square foot: $133/sqft
- Tax assessed value: $178,150
- Annual tax amount: $699
- Date on market: 10/28/2025
- Cumulative days on market: 346 days
- Listing terms: Cash,Conventional,FHA,VA Loan
- Ownership: Fee Simple
- Total actual rent: 0
- Electric utility on property: Yes
- Road surface type: Asphalt, Concrete
Estimated market value
$272,100
$258,000 - $286,000
$2,074/mo
Price history
| Date | Event | Price |
|---|---|---|
| 9/29/2026 | Pending sale | $280,000$133/sqft |
Source:  Stellar MLS #O6355917 Report a problem Stellar MLS #O6355917 Report a problem | ||
| 8/23/2026 | Price change | $280,000-6.4%$133/sqft |
Source: Stellar MLS #O6355917 Report a problem | ||
| 6/24/2026 | Price change | $299,000-8%$142/sqft |
Source: Stellar MLS #O6355917 Report a problem | ||
| 4/27/2026 | Price change | $324,900-2.7%$154/sqft |
Source: Stellar MLS #O6355917 Report a problem | ||
| 3/13/2026 | Price change | $333,900-2.9%$158/sqft |
Source: Stellar MLS #O6355917 Report a problem | ||
| 1/7/2026 | Price change | $343,900-2.8%$163/sqft |
Source: Stellar MLS #O6355917 Report a problem | ||
| 10/29/2025 | Listed for sale | $353,900+257.5%$168/sqft |
Source: Stellar MLS #O6355917 Report a problem | ||
| 6/5/2024 | Sold | $99,000+47.3%$47/sqft |
Source: Public Record Report a problem | ||
| 4/20/1995 | Sold | $67,200$32/sqft |
Source: Public Record Report a problem | ||
Public tax history
| Year | Property taxes | Tax assessment |
|---|---|---|
| 2025 | $3,011 +330.6% | $178,150 +148.7% |
| 2024 | $699 +2.3% | $71,630 +3% |
| 2023 | $684 +10.6% | $69,550 +3% |
| 2022 | $618 +1.6% | $67,530 +3% |
| 2021 | $609 -3.7% | $65,570 +1.4% |
| 2020 | $632 +4% | $64,665 +2.3% |
| 2019 | $608 +3.7% | $63,212 +1.9% |
| 2018 | $586 | $62,034 +2.1% |
| 2017 | $586 +0.6% | $60,759 +2.1% |
| 2016 | $582 -0.3% | $59,510 +0.7% |
| 2015 | $584 +7.9% | $59,097 +0.8% |
| 2014 | $541 +5.1% | $58,628 +1.5% |
| 2013 | $515 -1% | $57,762 |
| 2012 | $520 -1.8% | $57,762 -2.2% |
| 2011 | $530 -17% | $59,074 -18.7% |
| 2010 | $638 +2.3% | $72,651 +2.7% |
| 2009 | $624 +0.2% | $70,741 +0.1% |
| 2008 | $623 -24.8% | $70,671 +3% |
| 2007 | $828 -2.9% | $68,613 +2.5% |
| 2006 | $853 +3.5% | $66,940 +3% |
| 2005 | $824 +4.6% | $64,991 +3% |
| 2004 | $788 +0.4% | $63,099 -0.5% |
| 2003 | $785 +3.9% | $63,409 +4.9% |
| 2002 | $755 +7.7% | $60,472 +1.6% |
| 2001 | $701 -2.2% | $59,520 |
| 2000 | $717 | $59,520 |
Find assessor info on the county website
Monthly payment
Est. payment
Payment breakdown
Explore the cost of this home by adjusting the details. Changes won't be saved.Climate risks
Neighborhood: 34748
Nearby schools
Schools provided by the listing agent
- Elementary: Beverly Shores Elem
- Middle: Carver Middle
- High: Leesburg High
Source: Stellar MLS. This data may not be complete. We recommend contacting the local school district to confirm school assignments for this home.

Similar homes
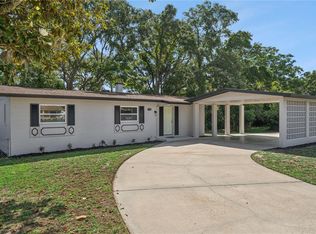
- $294,7503 bd2 ba1.5k sqft1310 LEE COURT, LEESBURG, FL 34748For Sale
 MLS ID #O6410744, Intaz Shabbeer, SWEET HOMES REALTY LLC. Stellar MLS
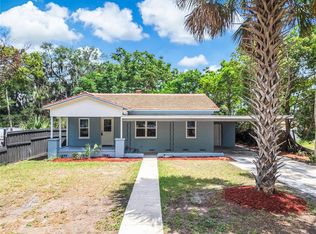
 - $254,6004 bd2 ba1.8k sqft1504 W LINE STREET, LEESBURG, FL 34748For Sale
 MLS ID #O6426426, Andrea Hernandez, ATLIS REALTY GROUP LLC. Stellar MLS
 - $265,0004 bd2 ba1.5k sqft1703 BIRCHWOOD CIRCLE, LEESBURG, FL 34748For Sale
 MLS ID #G5116997, Bryan Nelson, OLYMPUS EXECUTIVE REALTY INC. Stellar MLS
 - $222,9003 bd2 ba1.6k sqft509 SCENIC STREET, LEESBURG, FL 34748For Sale
 MLS ID #O6437308, Summer Brady, MAINSTAY BROKERAGE LLC. Stellar MLS
 - $307,5003 bd2 ba2k sqft5606 ROSEWALL CIRCLE, LEESBURG, FL 34748For SaleMLS ID #G5116293, Simon Ambrose, FLORIDA PLUS REALTY, LLC. Stellar MLS
- $285,0003 bd2 ba1.4k sqft27326 ORCHID GLADE STREET, LEESBURG, FL 34748For SaleMLS ID #O6405542, George McGarry, AAA GLOBAL VENTURES PA. Stellar MLS
- $225,5003 bd1 ba1.3k sqft408 S 12TH STREET, LEESBURG, FL 34748For SaleMLS ID #G5117517, Julie Townsend, ERA GRIZZARD REAL ESTATE. Stellar MLS
- $194,5004 bd3 ba1.5k sqft112 S MOSS STREET, LEESBURG, FL 34748For SaleMLS ID #O6249821, Eva Hockenberry, MAINSTAY BROKERAGE LLC. Stellar MLS
- $201,9004 bd2 ba1.2k sqft1514 CREST AVENUE, LEESBURG, FL 34748For SaleMLS ID #O6438126, Summer Brady, MAINSTAY BROKERAGE LLC. Stellar MLS
- $294,9003 bd2 ba1.6k sqft25735 GLEN EAGLE DRIVE, LEESBURG, FL 34748For SaleMLS ID #O6436929, Ryan Solberg, MAXLIFE REALTY LLC. Stellar MLS
- $199,9003 bd2 ba1.2k sqft1202 SUMTER STREET, LEESBURG, FL 34748For SaleMLS ID #G5117700, Ira Miller, IM REALTY. Stellar MLS
- $349,9003 bd2 ba2.3k sqft5127 AURORA DRIVE, LEESBURG, FL 34748For SaleMLS ID #G5118740, Amanda Harrison, HARRISON REAL PROPERTY GROUP. Stellar MLS
- $215,0002 bd1 ba1k sqft2012 Helms Ave, Leesburg, FL 34748For Sale
 MLS ID #2026035614, Lais Carminatti, Sellstate Advantage Realty. Florida Gulf Coast MLS
 - $214,9903 bd2 ba1k sqft1405 PEMBROOK DRIVE, LEESBURG, FL 34748For SaleMLS ID #O6432834, Emily Nickley, MARKET CONNECT REALTY LLC. Stellar MLS
- $209,9003 bd2 ba1.4k sqft2318 JOBBINS DRIVE, LEESBURG, FL 34748For SaleMLS ID #O6407034, Robert Salmons, ENTERA REALTY LLC. Stellar MLS
- $280,0004 bd2 ba2.2k sqft1124 N GRANT AVENUE, MOUNT DORA, FL 32757For SaleMLS ID #O6443720, Tim Doty, EXP REALTY LLC. Stellar MLS
- $289,9003 bd2 ba1.5k sqft36127 PINE TREE STREET, FRUITLAND PARK, FL 34731For SaleMLS ID #G5116924, Julie Townsend, ERA GRIZZARD REAL ESTATE. Stellar MLS
- $279,9003 bd2 ba1.6k sqft4531 TREASURE CAY ROAD, TAVARES, FL 32778For SaleMLS ID #OM731044, Mark Daconta, PREFERRED PROPERTIES OF CEN/FL. Stellar MLS
- $252,0002 bd2 ba1.5k sqft32 GORDON COURT, LEESBURG, FL 34788For SaleMLS ID #G5114638, Sierra Pereira, LPT REALTY, LLC. Stellar MLS
- $345,0003 bd2 ba1.4k sqft32930 INDIAN WOODS DRIVE, LEESBURG, FL 34788For SaleMLS ID #O6448246, John Hart, PLLC, PREMIER SOTHEBYS INT'L REALTY. Stellar MLS
