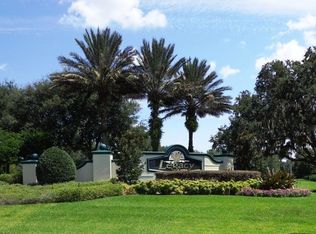
NEW ROOF!!!! This 3 bedroom and 2 bathroom home in the gated Legacy of Leesburg gated 55+ community. This lovely home has a screened front front porch. The eat-in kitchen sits just off to the left, featuring a bay window. The stove is gas with a vent to the outside. You have a great room dinning and living room combo with a four panel sliding glass door out to the rear screened patio. On the left side of the great room are the two bedrooms with the secondary bathroom. The master on suit has sliding glass doors to the screened in patio. A nice nice size walk in closet and a master bath with a garden tub and walk in shower. There are amazing amenities Legacy offers to it's residence is a heated swimming pool, tennis courts, soft ball, billiards, horseshoes, updated fitness center, aerobic, walking trails, etc. and plenty of social activities. Free RV and boat storage. Your HOA fees "include" the mowing of your lot and internet and basic cable! You are just minutes away from shopping. To see more photos and details go to the community website legacy neighbors. Owner is Realtor.
For sale
Price cut: $5K (7/29)
$295,000
27326 ORCHID GLADE STREET, LEESBURG, FL 34748
3beds
1,480sqft
Single Family Residence
Built in 2006
6,442 Square Feet Lot
$288,900 Zestimate®
$199/sqft
$295/mo HOA
What's special
Bay windowEat-in kitchen
- 97 days
- 108
- 3
Zillow last checked:
Listing updated:
Listed by:
George McGarry 407-460-8177,
AAA GLOBAL VENTURES PA 407-717-5232
Source: Stellar MLS,MLS#: O6405542 Originating MLS: Orlando Regional
Originating MLS: Orlando Regional
Facts & features
Interior
Bedrooms & bathrooms
- Bedrooms: 3
- Bathrooms: 2
- Full bathrooms: 2
Primary bedroom
- Features: Dual Sinks, En Suite Bathroom, Garden Bath, Tub with Separate Shower Stall, Window/Skylight in Bath, Walk-In Closet(s)
- Level: First
- Area: 192 Square Feet
- Dimensions: 16x12
Bedroom 2
- Features: Ceiling Fan(s), Walk-In Closet(s)
- Level: First
Bathroom 3
- Features: Ceiling Fan(s), Built-in Closet
- Level: First
Kitchen
- Features: Ceiling Fan(s), Pantry, Dual Sinks, Built-in Closet
- Level: First
Living room
- Features: Ceiling Fan(s)
- Level: First
Heating
- Central, Natural Gas
Cooling
- Central Air
Appliances
- Included: Dishwasher, Disposal, Dryer, Exhaust Fan, Gas Water Heater, Kitchen Reverse Osmosis System, Range Hood, Refrigerator, Water Softener
- Laundry: Laundry Room
Features
- Ceiling Fan(s), Eating Space In Kitchen, High Ceilings, Living Room/Dining Room Combo, Open Floorplan, Primary Bedroom Main Floor, Thermostat, Walk-In Closet(s)
- Flooring: Laminate, Tile
- Doors: Sliding Doors
- Has fireplace: No
Interior area
- Total structure area: 1,520
- Total interior livable area: 1,480 sqft
Video & virtual tour
Property
Parking
- Total spaces: 2
- Parking features: Garage - Attached
- Attached garage spaces: 2
Features
- Levels: One
- Stories: 1
- Exterior features: Irrigation System, Rain Gutters
Lot
- Size: 6,442 Square Feet
Details
- Parcel number: 132024010600032300
- Zoning: R-1-A
- Special conditions: None
Construction
Type & style
- Home type: SingleFamily
- Property subtype: Single Family Residence
Materials
- Block, Stucco
- Foundation: Slab
- Roof: Shingle
Condition
- New construction: No
- Year built: 2006
Utilities & green energy
- Sewer: Public Sewer
- Water: Public
- Utilities for property: Cable Connected, Electricity Connected, Natural Gas Connected, Phone Available, Sewer Connected, Sprinkler Recycled, Street Lights, Underground Utilities, Water Connected
Community & HOA
Community
- Features: Association Recreation - Owned, Buyer Approval Required, Clubhouse, Community Mailbox, Deed Restrictions, Fitness Center, Gated Community - No Guard, Golf Carts OK, Irrigation-Reclaimed Water, Pool, Sidewalks, Tennis Court(s)
- Pet fee: $0 monthly
- Senior community: Yes
- Subdivision: LEESBURG LEGACY UNIT 03 LT 259
HOA
- Has HOA: Yes
- Amenities included: Cable TV, Clubhouse, Gated, Maintenance, Pickleball Court(s), Pool, Recreation Facilities, Tennis Court(s), Trail(s)
- Services included: Cable TV, Common Area Taxes, Community Pool, Reserve Fund, Fidelity Bond, Internet, Maintenance Grounds, Manager, Pool Maintenance, Private Road, Recreational Facilities
- HOA fee: $295 monthly
- HOA name: Josh Deknoblough
- HOA phone: 352-365-9800
Location
- Region: Leesburg
Financial & listing details
- Price per square foot: $199/sqft
- Tax assessed value: $244,123
- Annual tax amount: $2,771
- Date on market: 6/3/2026
- Cumulative days on market: 97 days
- Listing terms: Cash,Conventional,FHA,VA Loan
- Ownership: Fee Simple
- Total actual rent: 0
- Electric utility on property: Yes
- Road surface type: Paved
Estimated market value
$288,900
$274,000 - $303,000
$2,025/mo
Price history
| Date | Event | Price |
|---|---|---|
| 7/29/2026 | Price change | $295,000-1.7%$199/sqft |
Source:  Stellar MLS #O6405542 Report a problem Stellar MLS #O6405542 Report a problem | ||
| 6/3/2026 | Listed for sale | $299,999+30.5%$203/sqft |
Source: Stellar MLS #O6405542 Report a problem | ||
| 7/12/2024 | Listing removed | $229,900+9.5%$155/sqft |
Source: Stellar MLS #O5934141 Report a problem | ||
| 5/12/2021 | Sold | $210,000-8.7%$142/sqft |
Source: Stellar MLS #O5934141 Report a problem | ||
| 4/16/2021 | Pending sale | $229,900$155/sqft |
Source: Stellar MLS #O5934141 Report a problem | ||
| 4/1/2021 | Listed for sale | $229,900+58.7%$155/sqft |
Source: Stellar MLS #O5934141 Report a problem | ||
| 3/16/2021 | Sold | $144,900-21.6%$98/sqft |
Source: Public Record Report a problem | ||
| 2/19/2021 | Pending sale | $184,900$125/sqft |
Source: Stellar MLS #G5037685 Report a problem | ||
| 2/7/2021 | Listed for sale | $184,900$125/sqft |
Source: Stellar MLS #G5037685 Report a problem | ||
| 2/1/2021 | Pending sale | $184,900$125/sqft |
Source: BRENDA DEARMOND #G5037685 Report a problem | ||
| 2/1/2021 | Listed for sale | $184,900$125/sqft |
Source: BRENDA DEARMOND #G5037685 Report a problem | ||
| 2/1/2021 | Pending sale | $184,900$125/sqft |
Source: Stellar MLS #G5037685 Report a problem | ||
| 1/24/2021 | Price change | $184,900-2.6%$125/sqft |
Source: Stellar MLS #G5037685 Report a problem | ||
| 1/17/2021 | Listed for sale | $189,900+465.2%$128/sqft |
Source: Stellar MLS #G5037685 Report a problem | ||
| 8/25/2004 | Sold | $33,600$23/sqft |
Source: Public Record Report a problem | ||
Public tax history
| Year | Property taxes | Tax assessment |
|---|---|---|
| 2025 | $2,771 +2.6% | $204,030 +2.9% |
| 2024 | $2,701 +4.5% | $198,280 +3% |
| 2023 | $2,585 +1.3% | $192,510 +3% |
| 2022 | $2,552 +131.7% | $186,910 +59.2% |
| 2021 | $1,101 -4.2% | $117,422 +1.4% |
| 2020 | $1,150 +3.9% | $115,801 +2.3% |
| 2019 | $1,107 +7% | $113,198 +1.9% |
| 2018 | $1,035 | $111,088 +2.1% |
| 2017 | $1,035 +3.2% | $108,804 +2.1% |
| 2016 | $1,003 +1.8% | $106,567 +0.7% |
| 2015 | $985 -48.6% | $105,827 +5.7% |
| 2014 | $1,917 +6.5% | $100,153 +2.2% |
| 2013 | $1,801 -0.8% | $97,978 |
| 2012 | $1,816 -9.3% | $97,978 -9.4% |
| 2011 | $2,002 -11.3% | $108,153 -10.2% |
| 2010 | $2,256 -9.2% | $120,474 -9.3% |
| 2009 | $2,485 -25.1% | $132,877 -25.1% |
| 2008 | $3,317 -3.9% | $177,500 -2.4% |
| 2007 | $3,453 +474.8% | $181,904 +515.9% |
| 2006 | $601 +2.5% | $29,535 +3.9% |
| 2005 | $586 -0.4% | $28,440 |
| 2004 | $588 | -- |
Find assessor info on the county website
Monthly payment
Est. payment
Payment breakdown
Explore the cost of this home by adjusting the details. Changes won't be saved.Climate risks
Neighborhood: 34748
- $286,0003 bd2 ba1.7k sqft27330 Orchid Glade St, Leesburg, FL 34748Off Market

- $272,1003 bd2 ba1.6k sqft27322 Orchid Glade St, Leesburg, FL 34748Off Market
- $257,0003 bd2 ba1.4k sqft27318 Orchid Glade St, Leesburg, FL 34748Off Market
- $315,3003 bd2 ba2k sqft27334 Orchid Glade St, Leesburg, FL 34748Off Market
Similar homes
- $294,9003 bd2 ba1.6k sqft25735 GLEN EAGLE DRIVE, LEESBURG, FL 34748For Sale
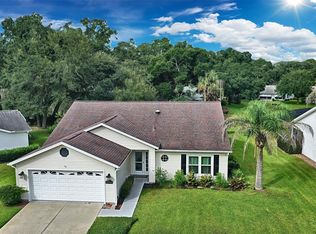
 MLS ID #O6436929, Ryan Solberg, MAXLIFE REALTY LLC. Stellar MLS
 - $289,0003 bd2 ba1.4k sqft27111 NOSTALGIA DRIVE, LEESBURG, FL 34748For Sale
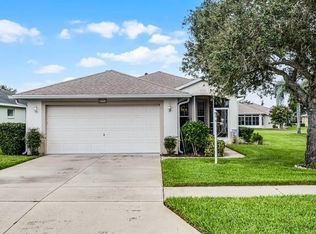 MLS ID #O6403883, Kaitlin Sidders, HOGAN REALTY GROUP INC. Stellar MLS
 - $299,0003 bd2 ba1.6k sqft27210 STONEY BROOK DRIVE, LEESBURG, FL 34748For Sale
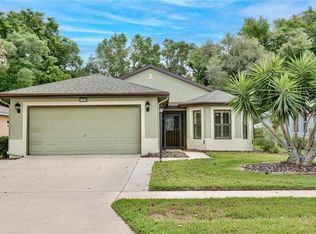 MLS ID #O6400899, Tammie Vinson, FRONT PORCH REALTIES. Stellar MLS
 - $299,9003 bd2 ba2.1k sqft25904 NEWCOMBE CIRCLE, LEESBURG, FL 34748For Sale
 MLS ID #G5112857, Sara Sutherland, COLDWELL BANKER REALTY. Stellar MLS
 - $307,5003 bd2 ba2k sqft5606 ROSEWALL CIRCLE, LEESBURG, FL 34748For SaleMLS ID #G5116293, Simon Ambrose, FLORIDA PLUS REALTY, LLC. Stellar MLS
- $279,0003 bd2 ba2k sqft26744 RACQUET CIRCLE, LEESBURG, FL 34748For SaleMLS ID #G5116861, Renee Williams, FLORIDA PLUS REALTY, LLC. Stellar MLS
- $279,9003 bd2 ba1.9k sqft6419 BORG STREET, LEESBURG, FL 34748For SaleMLS ID #G5112734, Sara Sutherland, COLDWELL BANKER REALTY. Stellar MLS
- $314,9993 bd2 ba2.1k sqft6407 TILDON COURT, LEESBURG, FL 34748For SaleMLS ID #G5115093, Randy Fox, COLDWELL BANKER VANGUARD LIFESTYLE REALTY. Stellar MLS
- $260,0002 bd2 ba1.8k sqft5024 LONG MEADOW DRIVE, LEESBURG, FL 34748For SaleMLS ID #G5117342, Adriana Skoloda, RE/MAX PREMIER REALTY. Stellar MLS
- $289,0003 bd2 ba1.8k sqft25073 RIVERWALK DRIVE, LEESBURG, FL 34748For SaleMLS ID #G5111576, Dorinda Torrance, EXP REALTY LLC. Stellar MLS
- $305,0002 bd2 ba1.6k sqft3601 ARLINGTON RIDGE BOULEVARD, LEESBURG, FL 34748For SaleMLS ID #G5115629, Steven Simpkins, LOKATION. Stellar MLS
- $289,0003 bd2 ba1.6k sqft4519 INVERNESS DRIVE, LEESBURG, FL 34748For SaleMLS ID #G5112943, Tonya Tibbetts, FLORIDA PLUS REALTY, LLC. Stellar MLS
- $279,5003 bd2 ba1.5k sqft4905 KELSO STREET, LEESBURG, FL 34748For SaleMLS ID #TB8513986, Christine Smith, THE KEYES COMPANY. Stellar MLS
- $289,5003 bd2 ba1.6k sqft2123 ANOKA WAY, LEESBURG, FL 34748For SaleMLS ID #O6394935, Brian Batiz Salazar, REAL BROKER, LLC. Stellar MLS
- $268,0002 bd2 ba1.8k sqft5540 HAMLIN COURT, LEESBURG, FL 34748For SaleMLS ID #G5113110, Renee Williams, FLORIDA PLUS REALTY, LLC. Stellar MLS
- $289,0003 bd2 ba1.9k sqft1009 FOREST BREEZE PATH, LEESBURG, FL 34748For SaleMLS ID #TB8539740, Douglas Addeo, COMMUNITY REALTY ASSOCIATES. Stellar MLS
- $319,0003 bd2 ba1.5k sqft944 BELLE OAK DRIVE, LEESBURG, FL 34748For SaleMLS ID #G5103563, Lena Williams, MORRIS REALTY AND INVESTMENTS. Stellar MLS
- $228,0003 bd2 ba1.6k sqft25800 BELLE HELENE, LEESBURG, FL 34748For SaleMLS ID #G5096683, Eileen Scates, SCATES REALTY & INVESTMENT PRO. Stellar MLS
- $332,5003 bd2 ba1.8k sqft333 RANCHWOOD DRIVE, LEESBURG, FL 34748For SaleMLS ID #G5110691, Regina Rodriguez, CENTURY 21 ALTON CLARK. Stellar MLS
- $299,9003 bd2 ba1.5k sqft36127 PINE TREE STREET, FRUITLAND PARK, FL 34731For SaleMLS ID #G5116924, Julie Townsend, ERA GRIZZARD REAL ESTATE. Stellar MLS
