Welcome Home to Pennbrooke Fairways! Discover this charming 3-bedroom, 2-bath home tucked away in the desirable Pennbrooke Fairways community. The inviting open floor plan features soaring ceilings in the living room, a bright eat-in kitchen, and a convenient indoor laundry room. The spacious primary suite offers dual vanities, a relaxing soaking tub, and a large walk-in shower—creating a comfortable retreat at the end of the day. Step outside to the screened-in back porch and enjoy peaceful Florida evenings in the comfort of your own home. Located in the vibrant 55+ Pennbrooke Fairways community, residents can enjoy a restaurant, golf course, and a variety of year-round activities. Plus, you're just 5 minutes from The Villages and a short drive to downtown Leesburg, with an abundance of shopping, dining, and entertainment nearby. Come see why this wonderful home could be the perfect place to call home!
For sale
Price cut: $10K (10/5)
$279,000
1009 FOREST BREEZE PATH, LEESBURG, FL 34748
3beds
1,921sqft
Single Family Residence
Built in 2001
6,600 Square Feet Lot
$-- Zestimate®
$145/sqft
$250/mo HOA
What's special
Convenient indoor laundry roomInviting open floor planSpacious primary suiteRelaxing soaking tubBright eat-in kitchenScreened-in back porchLarge walk-in shower
- 57 days
- 259
- 8
Zillow last checked:
Listing updated:
Listed by:
Douglas Addeo 561-251-3408,
COMMUNITY REALTY ASSOCIATES 561-852-1341
Source: Stellar MLS,MLS#: TB8539740 Originating MLS: Suncoast Tampa
Originating MLS: Suncoast Tampa
Facts & features
Interior
Bedrooms & bathrooms
- Bedrooms: 3
- Bathrooms: 2
- Full bathrooms: 2
Rooms
- Room types: Utility Room
Primary bedroom
- Features: Dual Sinks, Tub with Separate Shower Stall, Walk-In Closet(s)
- Level: First
Kitchen
- Level: First
Living room
- Level: First
Heating
- Central
Cooling
- Central Air
Appliances
- Included: Dishwasher, Disposal, Range
- Laundry: Inside
Features
- Walk-In Closet(s)
- Flooring: Carpet, Vinyl
- Has fireplace: Yes
- Fireplace features: Wood Burning
Interior area
- Total structure area: 1,921
- Total interior livable area: 1,921 sqft
Video & virtual tour
Property
Parking
- Total spaces: 2
- Parking features: Garage Door Opener
- Attached garage spaces: 2
- Details: Garage Dimensions: 22x00
Features
- Levels: One
- Stories: 1
- Patio & porch: Patio, Porch, Screened
- Exterior features: Other
Lot
- Size: 6,600 Square Feet
- Features: FloodZone
Details
- Parcel number: 191924019500000R68
- Zoning: PUD
- Special conditions: None
Construction
Type & style
- Home type: SingleFamily
- Architectural style: Ranch
- Property subtype: Single Family Residence
Materials
- Vinyl Siding, Wood Frame
- Foundation: Slab
- Roof: Shingle
Condition
- New construction: No
- Year built: 2001
Utilities & green energy
- Sewer: Public Sewer
- Water: Public
- Utilities for property: Cable Available
Community & HOA
Community
- Features: Dock, Buyer Approval Required, Deed Restrictions, Gated Community - Guard, No Truck/RV/Motorcycle Parking
- Security: Fire Alarm
- Pet fee: $0 monthly
- Senior community: Yes
- Subdivision: PENNBROOKE PH 02R LT R23
HOA
- Has HOA: Yes
- Amenities included: Clubhouse, Fitness Center, Gated, Golf Course, Playground, Pool, Racquetball, Recreation Facilities, Tennis Court(s)
- HOA fee: $250 monthly
- HOA name: Unknown
Location
- Region: Leesburg
Financial & listing details
- Price per square foot: $145/sqft
- Tax assessed value: $259,939
- Annual tax amount: $4,278
- Date on market: 8/17/2026
- Cumulative days on market: 58 days
- Listing terms: Conventional,FHA,VA Loan
- Ownership: Fee Simple
- Total actual rent: 0
- Road surface type: Paved
Estimated market value
Not available
Estimated sales range
Not available
Not available
Price history
| Date | Event | Price |
|---|---|---|
| 10/5/2026 | Price change | $279,000-3.5%$145/sqft |
Source:  Stellar MLS #TB8539740 Report a problem Stellar MLS #TB8539740 Report a problem | ||
| 8/26/2026 | Price change | $289,000-25.7%$150/sqft |
Source: Stellar MLS #TB8539740 Report a problem | ||
| 8/17/2026 | Listed for sale | $389,000+30.1%$202/sqft |
Source: Stellar MLS #TB8539740 Report a problem | ||
| 5/20/2026 | Listing removed | $299,000$156/sqft |
Source: Stellar MLS #G5105107 Report a problem | ||
| 4/8/2026 | Price change | $299,000-2%$156/sqft |
Source: Stellar MLS #G5105107 Report a problem | ||
| 2/20/2026 | Price change | $305,000-3.2%$159/sqft |
Source: Stellar MLS #G5105107 Report a problem | ||
| 12/2/2025 | Listed for sale | $315,000+71.3%$164/sqft |
Source: Stellar MLS #G5105107 Report a problem | ||
| 4/25/2025 | Sold | $183,920-26.9%$96/sqft |
Source: Stellar MLS #O6251799 Report a problem | ||
| 10/30/2024 | Sold | $251,674+67.9%$131/sqft |
Source: Public Record Report a problem | ||
| 11/15/2001 | Sold | $149,900$78/sqft |
Source: Public Record Report a problem | ||
Public tax history
| Year | Property taxes | Tax assessment |
|---|---|---|
| 2025 | $4,279 +104.7% | $259,939 +90.2% |
| 2024 | $2,090 +13.8% | $136,700 +3% |
| 2023 | $1,836 +11.7% | $132,720 +3% |
| 2022 | $1,644 +3.6% | $128,860 +3% |
| 2021 | $1,587 -3.8% | $125,108 +1.4% |
| 2020 | $1,649 +1.3% | $123,381 +2.3% |
| 2019 | $1,628 +5.1% | $120,608 +1.9% |
| 2018 | $1,549 | $118,360 +2.1% |
| 2017 | $1,549 +4.4% | $115,926 +2.1% |
| 2016 | $1,484 +0.6% | $113,542 +0.7% |
| 2015 | $1,476 -2.1% | $112,753 +0.8% |
| 2014 | $1,507 +40.2% | $111,859 +1.5% |
| 2013 | $1,075 -6.9% | $110,206 -3.9% |
| 2012 | $1,155 -10.3% | $114,661 -7.1% |
| 2011 | $1,288 -6.4% | $123,469 -3.5% |
| 2010 | $1,376 -20.2% | $128,006 -15.2% |
| 2009 | $1,724 +0.2% | $150,971 +0.1% |
| 2008 | $1,720 -7% | $150,821 +3% |
| 2007 | $1,850 -4.5% | $146,429 +2.5% |
| 2006 | $1,937 +2.6% | $142,858 +3% |
| 2005 | $1,888 +3.2% | $138,698 +3% |
| 2004 | $1,829 -2.4% | $134,659 +0.8% |
| 2003 | $1,874 | $133,605 |
| 2002 | -- | $133,605 |
Find assessor info on the county website
Monthly payment
Est. payment
Payment breakdown
Explore the cost of this home by adjusting the details. Changes won't be saved.Climate risks
Neighborhood: 34748
- $264,9003 bd2 ba1.7k sqft1015 Forest Breeze Path, Leesburg, FL 34748Off Market
- $326,6003 bd2 ba2k sqft1019 Forest Breeze Path, Leesburg, FL 34748Off Market
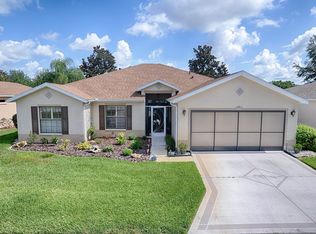
- $242,5002 bd2 ba1.5k sqft1010 Forest Breeze Path, Leesburg, FL 34748Off Market
- $304,8003 bd2 ba2.1k sqft1006 Forest Breeze Path, Leesburg, FL 34748Off Market
Similar homes
- $315,0003 bd2 ba1.9k sqft1320 LEE COURT, LEESBURG, FL 34748For Sale
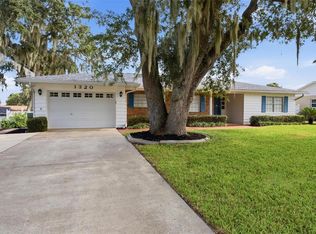
 MLS ID #G5118135, Lena Williams, MORRIS REALTY AND INVESTMENTS. Stellar MLS
 - $279,0003 bd2 ba2k sqft26744 RACQUET CIRCLE, LEESBURG, FL 34748For Sale
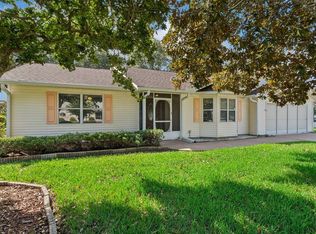 MLS ID #G5116861, Renee Williams, FLORIDA PLUS REALTY, LLC. Stellar MLS
 - $279,0003 bd2 ba1.4k sqft27111 NOSTALGIA DRIVE, LEESBURG, FL 34748For Sale
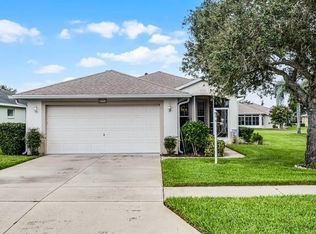 MLS ID #O6403883, Kaitlin Sidders, HOGAN REALTY GROUP INC. Stellar MLS
 - $289,9003 bd2 ba1.5k sqft36127 PINE TREE STREET, FRUITLAND PARK, FL 34731For Sale
 MLS ID #G5116924, Julie Townsend, ERA GRIZZARD REAL ESTATE. Stellar MLS
 - $289,9003 bd2 ba2k sqft4646 INVERNESS DRIVE, LEESBURG, FL 34748For SaleMLS ID #G5114682, Claire Brooks, FLORIDA PLUS REALTY, LLC. Stellar MLS
- $290,0003 bd2 ba1.3k sqft705 MURRAY LANE, LADY LAKE, FL 32159For SaleMLS ID #OM733371, Stacey Raisch, PREFERRED RE BROKERS III. Stellar MLS
- $259,9002 bd2 ba1.6k sqft5350 ASTOR STREET, LEESBURG, FL 34748For SaleMLS ID #G5116238, Regina Cruz, KELLER WILLIAMS ELITE PARTNERS III REALTY. Stellar MLS
- $345,0003 bd2 ba1.7k sqft200 WATERS EDGE DRIVE, LEESBURG, FL 34748For SaleMLS ID #G5113705, Kim Ducharme-Levensohn, MORRIS REALTY AND INVESTMENTS. Stellar MLS
- $349,9003 bd2 ba2.3k sqft5127 AURORA DRIVE, LEESBURG, FL 34748For SaleMLS ID #G5118740, Amanda Harrison, HARRISON REAL PROPERTY GROUP. Stellar MLS
- $300,0002 bd2 ba1.6k sqft3601 ARLINGTON RIDGE BOULEVARD, LEESBURG, FL 34748For SaleMLS ID #G5115629, Steven Simpkins, LOKATION. Stellar MLS
- $199,9003 bd2 ba1.4k sqft2993 POPLAR AVENUE, LEESBURG, FL 34748For SaleMLS ID #G5112544, Bryan Nelson, OLYMPUS EXECUTIVE REALTY INC. Stellar MLS
- $400,0003 bd2 ba1.7k sqft5124 LINKS LANE, LEESBURG, FL 34748For SaleMLS ID #G5118654, Vincent Cordaro, SERHANT. Stellar MLS
- $249,0002 bd2 ba1.2k sqft21212 ROYAL ST GEORGES LANE, LEESBURG, FL 34748For SaleMLS ID #O6443197, Jenny Wemert, WEMERT GROUP REALTY LLC. Stellar MLS
- $283,0002 bd2 ba1.5k sqft710 CORTEZ AVENUE, THE VILLAGES, FL 32159For SaleMLS ID #G5115518, Craig Sommerville, REALTY EXECUTIVES IN THE VILLAGES. Stellar MLS
- $255,0003 bd3 ba2.1k sqft70 STONE HAVEN COURT, LEESBURG, FL 34788For SaleMLS ID #G5115487, Lori Reisman, P.A, COLDWELL BANKER VANGUARD EDGE REALTY. Stellar MLS
- $248,5003 bd2 ba1.5k sqft1607 SELKIRK DRIVE, LEESBURG, FL 34788For SaleMLS ID #G5117038, Lori Reisman, P.A, COLDWELL BANKER VANGUARD EDGE REALTY. Stellar MLS
- $319,9993 bd2 ba2k sqft39914 SUNBEAM WAY, LADY LAKE, FL 32159For SaleMLS ID #O6447413, Manish Verma, EPIQUE REALTY INC.. Stellar MLS
- $228,0003 bd2 ba1.6k sqft25800 BELLE HELENE, LEESBURG, FL 34748For SaleMLS ID #G5096683, Eileen Scates, SCATES REALTY & INVESTMENT PRO. Stellar MLS
- $234,9002 bd2 ba1.2k sqft26616 EVERT STREET, LEESBURG, FL 34748For SaleMLS ID #G5117734, Sara Sutherland, COLDWELL BANKER REALTY. Stellar MLS
- $230,0002 bd2 ba1.6k sqft25245 QUAIL CROFT PLACE, LEESBURG, FL 34748For SaleMLS ID #O6416520, Joel Garay, LOKATION. Stellar MLS
