Virtually Staged. This home can be purchased with NO INCOME VERIFICATION needed! Seller's preferred lender is willing to contribute 1% of the loan amount toward the buyer's interest rate buy-down. GOLF COURSE LIVING AT ITS FINEST! Welcome to 5124 Links Lane, where beautiful fairway views, resort-style amenities, and the Florida lifestyle you've been dreaming of come together in the highly desirable, guard-gated Royal Highlands 55+ community! Perfectly positioned on an oversized homesite overlooking the 12th fairway of Monarch Golf Course, this beautifully maintained Windsor model offers the ideal combination of comfort, privacy, and effortless entertaining. Imagine starting your mornings with coffee on your spacious lanai, watching golfers make their way down the fairway, and ending your evenings surrounded by peaceful golf course scenery. This is more than a home. It's a lifestyle! From the moment you arrive, you'll appreciate the attractive curb appeal, lush landscaping, generous setback from the street, and extra-long driveway with plenty of room for visiting friends and family. Inside, the thoughtfully designed 3-bedroom, 2-bath split floor plan offers spacious living areas, comfortable guest accommodations, and the flexibility to create a home office, hobby room, or personal retreat. The inviting kitchen features stainless steel appliances less than five years old and a stylish farmhouse sink. Laminate flooring throughout the family room and bedrooms adds warmth and easy maintenance, while plantation shutters and dual-pane windows provide timeless appeal. Even better, many of the big-ticket updates have already been taken care of! Enjoy peace of mind with a 2020 ROOF, 2018 HVAC, beautifully updated primary bathroom with frameless-style heavy glass shower enclosure (2025), plantation shutters (2025), refreshed landscaping (2023), and new garage door opener (2025). But what truly makes this property special is the lifestyle waiting just beyond your front door! Royal Highlands feels like your own private resort, offering an exceptional collection of amenities designed to keep you as active or relaxed as you choose. Spend your mornings on the beautiful 18-hole Monarch Golf Course, enjoy a refreshing swim in the indoor or outdoor pools, challenge friends to pickleball or tennis, stay active in the fitness center, or gather with neighbors for social events at the impressive recreation center and grand hall. With on-site dining, recreational activities, and opportunities to make lasting friendships, every day can feel like a vacation! And when you're ready to explore, you'll love the convenient access to shopping, restaurants, grocery stores, Clermont, the Florida Turnpike, and everything Central Florida has to offer. Orlando International Airport and the world-famous Disney attractions are approximately 50 minutes away, making travel and visits from family a breeze. Why settle for an ordinary retirement when you can enjoy an extraordinary lifestyle? Whether you're looking for your full-time Florida retreat or the perfect seasonal escape, this golf course home delivers the space, scenery, amenities, and community you've been searching for. Your next chapter deserves a beautiful backdrop. Schedule your private showing today and discover why life is better on the fairway at Royal Highlands!
For sale
$400,000
5124 LINKS LANE, LEESBURG, FL 34748
3beds
1,759sqft
Single Family Residence
Built in 1997
7,621 Square Feet Lot
$388,100 Zestimate®
$227/sqft
$224/mo HOA
What's special
Peaceful golf course sceneryStylish farmhouse sinkSpacious lanaiBeautiful fairway viewsComfortable guest accommodationsAttractive curb appealDual-pane windows
- 2 days
- 120
- 3
Likely to sell faster than
Zillow last checked:
Listing updated:
Listed by:
Vincent Cordaro 407-813-6959,
SERHANT 786-296-8626
Source: Stellar MLS,MLS#: G5118654 Originating MLS: Orlando Regional
Originating MLS: Orlando Regional
Facts & features
Interior
Bedrooms & bathrooms
- Bedrooms: 3
- Bathrooms: 2
- Full bathrooms: 2
Primary bedroom
- Features: Built-in Closet
- Level: First
- Area: 196 Square Feet
- Dimensions: 14x14
Bedroom 2
- Features: Built-in Closet
- Level: First
- Area: 132 Square Feet
- Dimensions: 11x12
Bedroom 3
- Features: Built-in Closet
- Level: First
- Area: 144 Square Feet
- Dimensions: 12x12
Primary bathroom
- Features: Built-in Closet
- Level: First
Kitchen
- Level: First
- Area: 130 Square Feet
- Dimensions: 13x10
Living room
- Level: First
- Area: 456 Square Feet
- Dimensions: 19x24
Heating
- Central, Natural Gas
Cooling
- Central Air
Appliances
- Included: Dishwasher, Disposal, Dryer, Gas Water Heater, Microwave, Range, Range Hood, Washer
- Laundry: Other
Features
- Cathedral Ceiling(s), Ceiling Fan(s), Eating Space In Kitchen, High Ceilings, Living Room/Dining Room Combo, Open Floorplan, Primary Bedroom Main Floor, Split Bedroom, Thermostat, Vaulted Ceiling(s), Walk-In Closet(s)
- Flooring: Ceramic Tile, Laminate
- Windows: Window Treatments
- Has fireplace: No
Interior area
- Total structure area: 2,632
- Total interior livable area: 1,759 sqft
Video & virtual tour
Property
Parking
- Parking features: Garage - Attached
- Has attached garage: Yes
Features
- Levels: One
- Stories: 1
- Patio & porch: Covered, Deck, Patio, Porch, Screened
- Exterior features: Irrigation System, Rain Gutters
Lot
- Size: 7,621 Square Feet
Details
- Parcel number: 132124180500034100
- Zoning: PUD
- Special conditions: None
Construction
Type & style
- Home type: SingleFamily
- Architectural style: Traditional
- Property subtype: Single Family Residence
Materials
- Block, Stucco
- Foundation: Slab
- Roof: Shingle
Condition
- Completed
- New construction: No
- Year built: 1997
Utilities & green energy
- Sewer: Public Sewer
- Water: Public
- Utilities for property: Cable Connected, Electricity Connected, Natural Gas Connected, Public, Sewer Connected, Street Lights, Underground Utilities, Water Connected
Community & HOA
Community
- Features: Association Recreation - Lease, Buyer Approval Required, Clubhouse, Community Mailbox, Fitness Center, Gated Community - Guard, Golf Carts OK, Golf, Pool, Restaurant, Tennis Court(s)
- Pet fee: $0 monthly
- Senior community: Yes
- Subdivision: ROYAL HIGHLANDS PH 01A
HOA
- Has HOA: Yes
- HOA fee: $224 monthly
- HOA name: KENESHIA SHEPHERD
- HOA phone: 352-326-8344
Location
- Region: Leesburg
Financial & listing details
- Price per square foot: $227/sqft
- Tax assessed value: $289,930
- Annual tax amount: $2,413
- Date on market: 10/13/2026
- Cumulative days on market: 2 days
- Listing terms: Cash,Conventional,FHA,VA Loan
- Ownership: Fee Simple
- Total actual rent: 0
- Electric utility on property: Yes
- Road surface type: Concrete
Estimated market value
$388,100
$369,000 - $408,000
$2,060/mo
Price history
| Date | Event | Price |
|---|---|---|
| 10/13/2026 | Listed for sale | $400,000-3.6%$227/sqft |
Source:  Stellar MLS #G5118654 Report a problem Stellar MLS #G5118654 Report a problem | ||
| 4/30/2026 | Listing removed | $415,000$236/sqft |
Source: Stellar MLS #G5103861 Report a problem | ||
| 10/29/2025 | Listed for sale | $415,000+102.4%$236/sqft |
Source: Stellar MLS #G5103861 Report a problem | ||
| 1/22/2008 | Sold | $205,000$117/sqft |
Source: Public Record Report a problem | ||
Public tax history
| Year | Property taxes | Tax assessment |
|---|---|---|
| 2025 | $2,413 +2.8% | $163,530 +2.9% |
| 2024 | $2,347 +11.2% | $158,930 +3% |
| 2023 | $2,110 +10.8% | $154,310 +3% |
| 2022 | $1,905 +0.9% | $149,820 +3% |
| 2021 | $1,888 +0.3% | $145,465 +1.4% |
| 2020 | $1,883 -1.5% | $143,457 +2.3% |
| 2019 | $1,912 +4.8% | $140,232 +1.9% |
| 2018 | $1,825 | $137,618 +2.1% |
| 2017 | $1,825 +3.8% | $134,788 +2.1% |
| 2016 | $1,758 +0.2% | $132,016 +0.7% |
| 2015 | $1,754 -2.4% | $131,099 +0.8% |
| 2014 | $1,797 +35.5% | $130,059 +1.5% |
| 2013 | $1,326 -1.2% | $128,137 |
| 2012 | $1,342 -12.6% | $128,137 -9.2% |
| 2011 | $1,536 -12.1% | $141,193 -7.9% |
| 2010 | $1,748 -8.3% | $153,331 -6.5% |
| 2009 | $1,906 -43.1% | $163,952 -26.3% |
| 2008 | $3,351 -8.8% | $222,488 -8.6% |
| 2007 | $3,676 -4% | $243,460 +4.5% |
| 2006 | $3,831 +93% | $233,020 +60.7% |
| 2005 | $1,985 +2.8% | $145,032 |
| 2004 | $1,932 -1.1% | -- |
| 2003 | $1,953 +12.4% | $141,499 +4.9% |
| 2002 | $1,737 | $134,945 +1.6% |
| 2001 | $1,737 +0.3% | $132,820 |
| 2000 | $1,731 | $132,820 |
Find assessor info on the county website
Monthly payment
Est. payment
Payment breakdown
Explore the cost of this home by adjusting the details. Changes won't be saved.Climate risks
Neighborhood: 34748

Similar homes
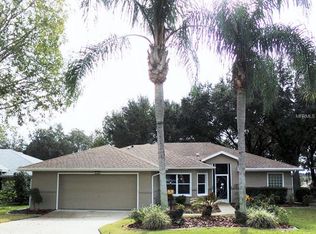
- $369,9003 bd2 ba2.1k sqft5049 ST ANDREWS ARCADE, LEESBURG, FL 34748For Sale

 MLS ID #G5117659, Angela Phillips, VANGIE BERRY SIGNATURE REALTY. Stellar MLS
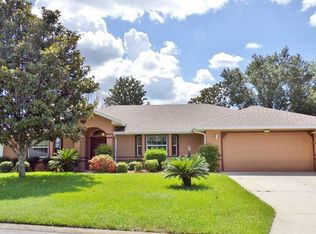
 - $380,5002 bd2 ba2.2k sqft4528 GLEN COE STREET, LEESBURG, FL 34748For Sale
 MLS ID #G5103095, Angela Phillips, VANGIE BERRY SIGNATURE REALTY. Stellar MLS
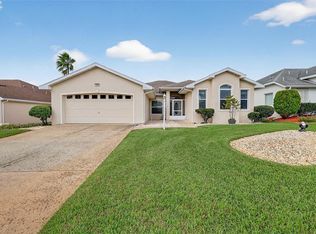
 - $390,0003 bd2 ba1.9k sqft5602 SQUIRES DRIVE, LEESBURG, FL 34748For Sale
 MLS ID #G5117244, Tonya Tibbetts, FLORIDA PLUS REALTY, LLC. Stellar MLS
 - $375,0003 bd2 ba2.3k sqft21526 KING HENRY AVENUE, LEESBURG, FL 34748For Sale
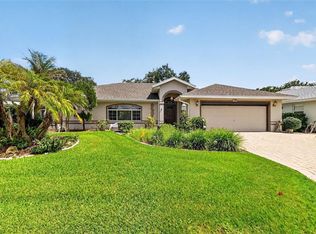 MLS ID #G5117191, Angela Phillips, VANGIE BERRY SIGNATURE REALTY. Stellar MLS
 - $389,9993 bd2 ba2.3k sqft5607 SIR CHURCHILL DRIVE, LEESBURG, FL 34748For SaleMLS ID #G5111130, Tonya Tibbetts, FLORIDA PLUS REALTY, LLC. Stellar MLS
- $339,9003 bd2 ba2k sqft20512 QUEEN ALEXANDRA DRIVE, LEESBURG, FL 34748For SaleMLS ID #G5116320, Angela Phillips, VANGIE BERRY SIGNATURE REALTY. Stellar MLS
- $424,9003 bd2 ba2k sqft21849 TARTAN STREET, LEESBURG, FL 34748For SaleMLS ID #G5108275, Tonya Tibbetts, FLORIDA PLUS REALTY, LLC. Stellar MLS
- $334,9003 bd2 ba2.2k sqft21830 KING EDWARD COURT, LEESBURG, FL 34748For SaleMLS ID #G5113678, April Kirkland, COLDWELL BANKER HUBBARD HANSEN. Stellar MLS
- $280,0003 bd2 ba1.5k sqft21202 BRAVEHEART DRIVE, LEESBURG, FL 34748For SaleMLS ID #G5104368, Angela Phillips, VANGIE BERRY SIGNATURE REALTY. Stellar MLS
- $305,0002 bd2 ba2.2k sqft4808 KILT COURT, LEESBURG, FL 34748For SaleMLS ID #G5114452, Angela Phillips, VANGIE BERRY SIGNATURE REALTY. Stellar MLS
- $324,9003 bd2 ba1.9k sqft21811 KING HENRY AVENUE, LEESBURG, FL 34748For SaleMLS ID #G5109896, Angela Phillips, VANGIE BERRY SIGNATURE REALTY. Stellar MLS
- $403,0003 bd2 ba2.4k sqft3538 MULBERRY GROVE LOOP, LEESBURG, FL 34748For SaleMLS ID #G5112827, Debra Askew, COLDWELL BANKER VANGUARD EDGE REALTY. Stellar MLS
- $249,0002 bd2 ba1.2k sqft21212 ROYAL ST GEORGES LANE, LEESBURG, FL 34748For SaleMLS ID #O6443197, Jenny Wemert, WEMERT GROUP REALTY LLC. Stellar MLS
- $350,0003 bd2 ba1.9k sqft5606 LAVER STREET, LEESBURG, FL 34748For SaleMLS ID #G5117292, Sara Sutherland, COLDWELL BANKER REALTY. Stellar MLS
- $269,0003 bd2 ba1.5k sqft4905 KELSO STREET, LEESBURG, FL 34748For SaleMLS ID #TB8513986, Christine Smith, THE KEYES COMPANY. Stellar MLS
- $339,9003 bd3 ba2.4k sqft5729 KING JAMES AVENUE, LEESBURG, FL 34748For SaleMLS ID #TB8488786, Jonathan Minerick, HOMECOIN.COM. Stellar MLS
- $299,9993 bd2 ba1.8k sqft4738 ST ANDREWS ARCADE, LEESBURG, FL 34748For SaleMLS ID #O6323322, Robert Welker, III, CORCORAN PREMIER REALTY. Stellar MLS
- $430,0003 bd2 ba2.2k sqft26645 MANASSAS DRIVE, LEESBURG, FL 34748For SaleMLS ID #O6393296, Thomas Nickley, Jr, KELLER WILLIAMS REALTY AT THE PARKS. Stellar MLS
- $284,9003 bd2 ba1.6k sqft4519 INVERNESS DRIVE, LEESBURG, FL 34748For SaleMLS ID #G5112943, Tonya Tibbetts, FLORIDA PLUS REALTY, LLC. Stellar MLS
- $329,9003 bd2 ba2k sqft27138 RACQUET CIRCLE, LEESBURG, FL 34748For SaleMLS ID #G5117456, Sara Sutherland, COLDWELL BANKER REALTY. Stellar MLS
