Under contract-accepting backup offers. Welcome home to this lovely 3 Bed 2 Bath home in your Gated, Golf Community of Royal Highlands! Located conveniently next to the Florida Turnpike and the new Orlando Health ER Hospital South, this community includes everything you're looking for; Cable & High Speed Fiber Internet, Restaurant, Tennis, Pickelball, Softball, Outdoor and Indoor Pool, secured RV Storage, Bocce, Shuffleboard, Gym, Library, Arts and Crafts, Billiards, catch-and-release fishing, and many clubs!! Pulling up to your new home, you will notice a 2 car garage with screened in sliders, NEW PAINT in October 2025, and a Newer Roof-2019. Walking in you will be greeted by wide open living space lined with laminate wood / easy clean floors throughout the home, an open kitchen with breakfast bar, and a wood burning fireplace that opens into the large Primary Suite. The Primary Bedroom Boasts a large walk in closet, separate tub and tiled shower, along with His and Hers sinks! A large screened in Lanai lies behind the open living area through sliding glass doors and sits adjacent to a dedicated breakfast nook / dinette. Two guest bedrooms and bath sit behind the kitchen in a dedicated North Wing of the home, split nicely from the Primary Suite. A pantry and mud-room sit just off the 2 car garage. Other pluses include newer water heater - 2019, TV wall Mounts in most all of the rooms, and washer dryer included! Come take a look at this home today while it lasts!
Accepting backups
$269,900
5133 LINKS LANE, LEESBURG, FL 34748
3beds
1,701sqft
Single Family Residence
Built in 2001
7,484 Square Feet Lot
$263,400 Zestimate®
$159/sqft
$224/mo HOA
What's special
Wide open living spaceLarge primary suiteHis and hers sinksWood burning fireplaceLarge screened in lanaiSliding glass doorsLarge walk in closet
- 334 days
- 124
- 4
Zillow last checked:
Listing updated:
Listed by:
Alex Vonhartman 352-406-8553,
CARLINO REAL ESTATE GROUP INC 352-326-2662
Source: Stellar MLS,MLS#: G5104568 Originating MLS: Lake and Sumter
Originating MLS: Lake and Sumter
Facts & features
Interior
Bedrooms & bathrooms
- Bedrooms: 3
- Bathrooms: 2
- Full bathrooms: 2
Primary bedroom
- Features: Walk-In Closet(s)
- Level: First
- Area: 247 Square Feet
- Dimensions: 19x13
Bedroom 2
- Features: Built-in Closet
- Level: First
- Area: 121 Square Feet
- Dimensions: 11x11
Bedroom 3
- Features: Built-in Closet
- Level: First
- Area: 132 Square Feet
- Dimensions: 11x12
Balcony porch lanai
- Level: First
- Area: 180 Square Feet
- Dimensions: 15x12
Dinette
- Level: First
- Area: 72 Square Feet
- Dimensions: 8x9
Dining room
- Level: First
- Area: 130 Square Feet
- Dimensions: 10x13
Kitchen
- Level: First
- Area: 140 Square Feet
- Dimensions: 10x14
Living room
- Level: First
- Area: 272 Square Feet
- Dimensions: 16x17
Heating
- Central, Electric, Natural Gas
Cooling
- Central Air
Appliances
- Included: Dishwasher, Disposal, Microwave, Range, Refrigerator
- Laundry: In Garage
Features
- Ceiling Fan(s), Open Floorplan, Split Bedroom, Thermostat
- Flooring: Ceramic Tile, Laminate
- Has fireplace: Yes
- Fireplace features: Wood Burning
Interior area
- Total structure area: 2,498
- Total interior livable area: 1,701 sqft
Video & virtual tour
Property
Parking
- Total spaces: 2
- Parking features: Garage - Attached
- Attached garage spaces: 2
- Details: Garage Dimensions: 21x20
Features
- Levels: One
- Stories: 1
- Exterior features: Lighting
Lot
- Size: 7,484 Square Feet
Details
- Parcel number: 132124180500036300
- Zoning: PUD
- Special conditions: None
Construction
Type & style
- Home type: SingleFamily
- Property subtype: Single Family Residence
Materials
- Block, Stucco
- Foundation: Slab
- Roof: Shingle
Condition
- New construction: No
- Year built: 2001
Utilities & green energy
- Sewer: Public Sewer
- Water: Public
- Utilities for property: Electricity Connected, Natural Gas Available
Community & HOA
Community
- Pet fee: $0 monthly
- Senior community: Yes
- Subdivision: ROYAL HIGHLANDS PH 01A
HOA
- Has HOA: Yes
- Services included: 24-Hour Guard, Cable TV, Community Pool, Internet, Manager, Pool Maintenance, Private Road, Recreational Facilities, Security
- HOA fee: $224 monthly
- HOA name: Keneshia Shephard
- HOA phone: 352-326-8007
Location
- Region: Leesburg
Financial & listing details
- Price per square foot: $159/sqft
- Tax assessed value: $261,807
- Annual tax amount: $4,203
- Date on market: 11/15/2025
- Cumulative days on market: 334 days
- Ownership: Fee Simple
- Total actual rent: 0
- Electric utility on property: Yes
- Road surface type: Asphalt
Estimated market value
$263,400
$250,000 - $277,000
$1,927/mo
Price history
| Date | Event | Price |
|---|---|---|
| 3/19/2026 | Price change | $269,900-3.6%$159/sqft |
Source:  Stellar MLS #G5104568 Report a problem Stellar MLS #G5104568 Report a problem | ||
| 2/24/2026 | Price change | $279,900-3.4%$165/sqft |
Source: Stellar MLS #G5104568 Report a problem | ||
| 1/24/2026 | Price change | $289,900-2.7%$170/sqft |
Source: Stellar MLS #G5104568 Report a problem | ||
| 12/29/2025 | Price change | $297,900-2.3%$175/sqft |
Source: Stellar MLS #G5104568 Report a problem | ||
| 11/15/2025 | Listed for sale | $305,000+52.5%$179/sqft |
Source: Stellar MLS #G5104568 Report a problem | ||
| 7/11/2019 | Sold | $200,000$118/sqft |
Source:  OMCAR #552433 Report a problem OMCAR #552433 Report a problem | ||
| 5/8/2019 | Pending sale | $200,000$118/sqft |
Source: Keller Williams Cornerstone Realty #G5013205 Report a problem | ||
| 4/20/2019 | Price change | $200,000-9%$118/sqft |
Source: Keller Williams Cornerstone Realty #G5013205 Report a problem | ||
| 3/21/2019 | Price change | $219,901-4.3%$129/sqft |
Source: Keller Williams Cornerstone Realty #G5013205 Report a problem | ||
| 3/11/2019 | Listed for sale | $229,901+857.9%$135/sqft |
Source: KELLER WILLIAMS CORNERSTONE REAL ESTATE #552433 Report a problem | ||
| 4/11/2001 | Sold | $24,000+4.3%$14/sqft |
Source: Public Record Report a problem | ||
| 8/30/2000 | Sold | $23,000+4.1%$14/sqft |
Source: Public Record Report a problem | ||
| 2/17/1999 | Sold | $22,100$13/sqft |
Source: Public Record Report a problem | ||
Public tax history
| Year | Property taxes | Tax assessment |
|---|---|---|
| 2025 | $4,203 +3.9% | $261,807 +9.1% |
| 2024 | $4,044 +9.6% | $239,860 +10% |
| 2023 | $3,690 +16.3% | $218,060 +10% |
| 2022 | $3,174 +9.9% | $198,240 +10% |
| 2021 | $2,888 +1.1% | $180,224 +2.5% |
| 2020 | $2,856 +64.5% | $175,904 +36.6% |
| 2019 | $1,736 +4.9% | $128,749 +1.9% |
| 2018 | $1,655 | $126,349 +2.1% |
| 2017 | $1,655 +4% | $123,751 +2.1% |
| 2016 | $1,591 +0.3% | $121,206 +0.7% |
| 2015 | $1,586 -2.3% | $120,364 +0.8% |
| 2014 | $1,623 +39.4% | $119,409 +1.5% |
| 2013 | $1,164 -4.1% | $117,645 -2% |
| 2012 | $1,215 -7.1% | $120,045 -5% |
| 2011 | $1,308 -13.3% | $126,317 -8.4% |
| 2010 | $1,508 -8.1% | $137,958 -6.1% |
| 2009 | $1,641 -2.7% | $146,845 -2.1% |
| 2008 | $1,686 -7% | $149,970 +3% |
| 2007 | $1,813 -5.4% | $145,602 +2.5% |
| 2006 | $1,916 +2.6% | $142,051 +3% |
| 2005 | $1,867 +3.2% | $137,914 |
| 2004 | $1,808 -2.4% | -- |
| 2003 | $1,853 +459.9% | $132,866 |
| 2002 | $331 | $132,866 +546.9% |
| 2001 | $331 +0.3% | $20,540 |
| 2000 | $330 | $20,540 |
Find assessor info on the county website
Monthly payment
Est. payment
Payment breakdown
Explore the cost of this home by adjusting the details. Changes won't be saved.Climate risks
Neighborhood: 34748
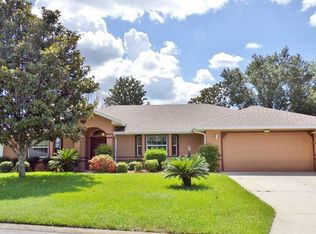
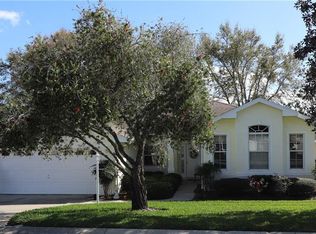

Similar homes
- $280,0003 bd2 ba1.5k sqft21202 BRAVEHEART DRIVE, LEESBURG, FL 34748For Sale
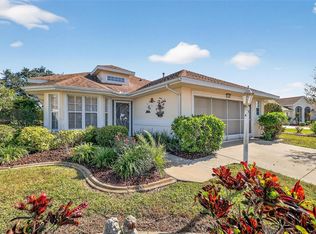
 MLS ID #G5104368, Angela Phillips, VANGIE BERRY SIGNATURE REALTY. Stellar MLS
 - $269,0003 bd2 ba1.5k sqft4905 KELSO STREET, LEESBURG, FL 34748For Sale
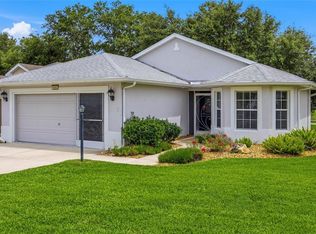 MLS ID #TB8513986, Christine Smith, THE KEYES COMPANY. Stellar MLS
 - $400,0003 bd2 ba1.7k sqft5124 LINKS LANE, LEESBURG, FL 34748For Sale
 MLS ID #G5118654, Vincent Cordaro, SERHANT. Stellar MLS
 - $305,0002 bd2 ba2.2k sqft4808 KILT COURT, LEESBURG, FL 34748For Sale
 MLS ID #G5114452, Angela Phillips, VANGIE BERRY SIGNATURE REALTY. Stellar MLS
 - $299,9993 bd2 ba1.8k sqft4738 ST ANDREWS ARCADE, LEESBURG, FL 34748For SaleMLS ID #O6323322, Robert Welker, III, CORCORAN PREMIER REALTY. Stellar MLS
- $369,9003 bd2 ba2.1k sqft5049 ST ANDREWS ARCADE, LEESBURG, FL 34748For SaleMLS ID #G5117659, Angela Phillips, VANGIE BERRY SIGNATURE REALTY. Stellar MLS
- $279,0003 bd2 ba2k sqft26744 RACQUET CIRCLE, LEESBURG, FL 34748For SaleMLS ID #G5116861, Renee Williams, FLORIDA PLUS REALTY, LLC. Stellar MLS
- $319,0003 bd2 ba2.2k sqft5925 BAG PIPE PLACE, LEESBURG, FL 34748For SaleMLS ID #G5116829, Brian Smith, ERA GRIZZARD REAL ESTATE. Stellar MLS
- $290,0003 bd2 ba2.2k sqft25102 MERIWEATHER ROAD, LEESBURG, FL 34748For SaleMLS ID #G5115853, Mary Baker, VISIONARY PROPERTIES INC. Stellar MLS
- $259,9002 bd2 ba1.6k sqft5350 ASTOR STREET, LEESBURG, FL 34748For SaleMLS ID #G5116238, Regina Cruz, KELLER WILLIAMS ELITE PARTNERS III REALTY. Stellar MLS
- $339,9003 bd2 ba2k sqft20512 QUEEN ALEXANDRA DRIVE, LEESBURG, FL 34748For SaleMLS ID #G5116320, Angela Phillips, VANGIE BERRY SIGNATURE REALTY. Stellar MLS
- $324,9003 bd2 ba1.9k sqft21811 KING HENRY AVENUE, LEESBURG, FL 34748For SaleMLS ID #G5109896, Angela Phillips, VANGIE BERRY SIGNATURE REALTY. Stellar MLS
- $279,0003 bd2 ba1.4k sqft27111 NOSTALGIA DRIVE, LEESBURG, FL 34748For SaleMLS ID #O6403883, Kaitlin Sidders, HOGAN REALTY GROUP INC. Stellar MLS
- $269,9002 bd2 ba1.6k sqft27545 DISCOVER COURT, LEESBURG, FL 34748For SaleMLS ID #G5111437, Alex Vonhartman, CARLINO REAL ESTATE GROUP INC. Stellar MLS
- $380,5002 bd2 ba2.2k sqft4528 GLEN COE STREET, LEESBURG, FL 34748For SaleMLS ID #G5103095, Angela Phillips, VANGIE BERRY SIGNATURE REALTY. Stellar MLS
- $250,0003 bd2 ba1.6k sqft32802 CROOKED OAKS LANE, LEESBURG, FL 34748For SaleMLS ID #G5118657, Katrina McNeely, REALTY EXECUTIVES IN THE VILLAGES. Stellar MLS
- $289,9003 bd2 ba1.5k sqft27106 GREENFLY ORCHID LANE, LEESBURG, FL 34748For SaleMLS ID #G5109654, Lori Davis, ERA GRIZZARD REAL ESTATE. Stellar MLS
- $249,9003 bd2 ba1.6k sqft1145 EAGLES LANDING, LEESBURG, FL 34748For SaleMLS ID #G5118606, Mary Baker, VISIONARY PROPERTIES INC. Stellar MLS
- $299,0003 bd2 ba1.6k sqft27210 STONEY BROOK DRIVE, LEESBURG, FL 34748For SaleMLS ID #O6400899, Tammie Vinson, FRONT PORCH REALTIES. Stellar MLS
- $299,9003 bd2 ba1.6k sqft27134 NOSTALGIA DRIVE, LEESBURG, FL 34748For SaleMLS ID #G5114067, Angela Gann, KELLER WILLIAMS ELITE PARTNERS III REALTY. Stellar MLS
