Skip main navigation
Sold for $309,900
  • $309,900

    21104 Edinborough Pl, Leesburg, FL 34748

    3beds
    1,797sqft
    Single Family Residence
    Built in 1997
    6,399 Square Feet Lot
    $292,400 Zestimate®
    $172/sqft
    $2,094 Estimated rent

    Home value

    $292,400

    $278,000 - $307,000

    $2,094/mo

    Zestimate® history
    Loading
    Loading...

    Owner options

    List your home for rent

    $2,094/mo

    Rent Zestimate®

    Find your next renter with Zillow Rental Manager. Plus, with online applications, you can quickly screen prospective tenants – for free.

    Learn more

    $2,094/mo

    Rent Zestimate®

    Refinance and save

    $2,270/mo

    Est. payment

    Refinancing to a lower rate could help reduce your monthly payments and save thousands over the life of the loan.

    See today's rates

    $2,270/mo

    Est. payment

    Explore your selling options

    Work with a Zillow partner agent

    Leverage their expertise and Zillow's premium Showcase listings to get your home seen by more buyers.

    Get started

    List with your own agent

    Get your home in front of millions of buyers by listing it on Zillow.

    Learn how to do it

    Sell it yourself

    Take full control of how buyers see your home on Zillow by listing For Sale by Owner (FSBO).

    List your home

    What's special

    Fitness centerLiving spaceInsulated garage doorLarge dance floorAir conditioned garageSplit floor planWalk-in shower
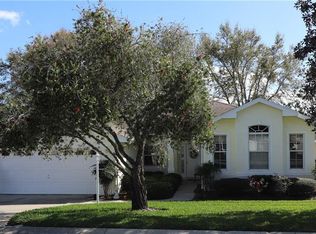
    ***TAKING BACK UP OFFERS***EVERYONE LOVES A BOHO PRINCE! THIS CBS CONSTRUCTED PRINCE MODEL BOASTS NEARLY 1800SF. OF LIVING SPACE WHEN INCLUDING THE FLORIDA ROOM OASIS! THIS HOME IS SITUATED IN THE HEART OF THE WALKABLE NEIGHBORHOOD OF ROYAL HIGHLANDS AND HAS A BOHEMIAN VIBE. ROYAL HIGHLANDS IS A 55+, GATED GOLF COMMUNITY WITH TONS OF ACTIVITIES AND CLUBS, AND IT'S CALLING FOR YOU! YOU'LL ADORE THE COVERED FRONT PORCH AS WELL AS THE NEWLY INSTALLED PAVER PATIO OUT BACK. THIS HOME HAS MULTIPLE AREAS YOU CAN SLIP OFF TO AND ENJOY QUIET MOMENTS TOGETHER, AFTERNOON VISITS WITH FRIENDS, OR EVEN GAME NIGHT WITH FAMILY! FEATURING BOTH CASUAL AND FORMAL DINING AREAS, AN INSIDE LAUNDRY ROOM, EXPANDED DRIVEWAY, AND A WHOLE HOUSE GENERATOR--YOU'LL SEE THE VALUE AND COMFORTS IN CALLING EDINBOROUGH PLACE HOME! THE PRINCE OFFERS GUESTS IT'S OWN QUARTERS. TWO PERFECTLY SIZED BEDROOMS AND A GUEST BATH WITH WALK-IN SHOWER ARE EVEN MORE REASONS TO LOVE THIS SPLIT FLOOR PLAN! THIS PROPERTY HAS A TRANSFERRABLE TERMITE BOND, 2022 ROOF, CONVENIENT COAT CLOSET IN THE FOYER ENTRY, GAS APPLIANCE PACKAGE, AIR CONDITIONED GARAGE FOR OPTIMUM COMFORT, & CUSTOM SHADES IN THE FLORIDA ROOM! FRESHLY SODDED LANDSCAPE, INSULATED GARAGE DOOR, PLYWOOD IN THE ATTIC, AND NO CARPETING! THIS ONE IS EVERYTHING YOU'VE ASKED FOR! CALL FOR YOUR TOUR TODAY! DON'T FORGET TO ASK TO SEE THE RECREATION CENTER WITH TWO POOLS, FITNESS CENTER, COURTS, LIBRARY AND CRAFT ROOMS! BE SURE AND CHECK OUT THE LARGE DANCE FLOOR AND THEATER STAGE AT THE GREAT HALL! COME SEE WHAT RETIREMENT LIVING LOOKS LIKE! CLOSE TO MCO, AMUSEMENT PARKS, SHOPPING, RESTAURANTS, AND MEDICAL FACILITIES.

    Zillow last checked:

    Listing updated:

    Listed by:

    Tonya Tibbetts 207-595-1414,

    FLORIDA PLUS REALTY, LLC 352-901-9100

    Bought with:

    Jim Middleton, Jr., 3347921

    GERMEROTH REALTY LLC

    Source: Stellar MLS,MLS#: G5076348MLS LogoOriginating MLS: Lake and Sumter

    Facts & features

    Interior

    Bedrooms & bathrooms
    • Bedrooms: 3
    • Bathrooms: 2
    • Full bathrooms: 2
    Rooms
    • Room types: Florida Room, Utility Room
    Primary bedroom
    • Features: Garden Bath
    • Level: First
    • Dimensions: 15x13
    Bedroom 2
    • Level: First
    • Dimensions: 10x11
    Bedroom 3
    • Level: First
    • Dimensions: 10x11
    Dinette
    • Level: First
    • Dimensions: 9x7
    Dining room
    • Level: First
    • Dimensions: 9x10
    Florida room
    • Level: First
    • Dimensions: 15x11
    Kitchen
    • Features: Pantry
    • Level: First
    • Dimensions: 10x11
    Living room
    • Level: First
    • Dimensions: 17x14
    Heating
    • Central
    Cooling
    • Central Air
    Appliances
    • Included: Dishwasher, Disposal, Dryer, Exhaust Fan, Gas Water Heater, Ice Maker, Microwave, Range, Refrigerator, Washer
    • Laundry: Inside, Laundry Room
    Features
    • Ceiling Fan(s), Open Floorplan, Primary Bedroom Main Floor, Solid Surface Counters, Split Bedroom, Thermostat, Walk-In Closet(s)
    • Flooring: Ceramic Tile, Laminate, Vinyl
    • Doors: Sliding Doors
    • Windows: Blinds, Rods, Window Treatments
    • Basement: Other
    • Has fireplace: No
    Interior area
    • Total structure area: 2,471
    • Total interior livable area: 1,797 sqft

    Property

    Parking
    • Total spaces: 2
    • Parking features: Driveway, Garage Door Opener
    • Attached garage spaces: 2
    • Has uncovered spaces: Yes
    • Details: Garage Dimensions: 21X23
    Features
    • Levels: One
    • Stories: 1
    • Patio & porch: Covered, Enclosed, Front Porch, Patio
    • Exterior features: Irrigation System, Lighting, Rain Gutters
    • Pool features: In Ground
    • Has view: Yes
    • View description: Garden
    Lot
    • Size: 6,399 Square Feet
    • Features: Landscaped, Level, Near Golf Course
    • Residential vegetation: Mature Landscaping, Trees/Landscaped
    Details
    • Parcel number: 132124180500036600
    • Zoning: PUD
    • Special conditions: None

    Construction

    Type & style
    • Home type: SingleFamily
    • Architectural style: Ranch
    • Property subtype: Single Family Residence
    Materials
    • Block, Stucco
    • Foundation: Slab
    • Roof: Shingle
    Condition
    • Completed
    • New construction: No
    • Year built: 1997
    Details
    • Builder model: SQUIRE
    • Builder name: PRINGLE

    Utilities & green energy

    • Sewer: Public Sewer
    • Water: Public
    • Utilities for property: BB/HS Internet Available, Cable Available, Electricity Connected, Fiber Optics, Natural Gas Connected, Public, Sewer Connected, Underground Utilities, Water Connected

    Community & HOA

    Community
    • Features: Buyer Approval Required, Clubhouse, Deed Restrictions, Fitness Center, Gated Community - Guard, Golf Carts OK, Golf, Pool, Restaurant, Sidewalks
    • Security: Gated Community, Security Lights, Smoke Detector(s)
    • Pet fee: $0 monthly
    • Senior community: Yes
    • Subdivision: ROYAL HIGHLANDS PH 01A
    HOA
    • Has HOA: Yes
    • Amenities included: Cable TV, Clubhouse, Fence Restrictions, Fitness Center, Gated, Golf Course, Pickleball Court(s), Pool, Recreation Facilities, Shuffleboard Court, Storage, Tennis Court(s), Trail(s)
    • Services included: Cable TV, Community Pool, Reserve Fund, Manager, Private Road, Recreational Facilities, Trash
    • HOA fee: $212 monthly
    • HOA name: KENESHIA SHEPHERD
    • HOA phone: 352-326-8007
    Location
    • Region: Leesburg

    Financial & listing details

    • Price per square foot: $172/sqft
    • Tax assessed value: $255,678
    • Annual tax amount: $2,714
    • Date on market: 12/12/2023
    • Cumulative days on market: 119 days
    • Listing terms: Cash,Conventional,FHA,VA Loan
    • Ownership: Fee Simple
    • Total actual rent: 0
    • Electric utility on property: Yes
    • Road surface type: Paved

    Price history

    DateEventPrice
    3/6/2024Sold$309,900$172/sqft
    Source: Stellar MLS #G5076348 Report a problem
    12/15/2023Pending sale$309,900$172/sqft
    Source: Stellar MLS #G5076348 Report a problem
    12/12/2023Listed for sale$309,900-1.6%$172/sqft
    Source: Stellar MLS #G5076348 Report a problem
    12/8/2023Listing removed--
    Source: Stellar MLS #G5072156 Report a problem
    11/25/2023Price change$314,999-1.3%$175/sqft
    Source: Stellar MLS #G5072156 Report a problem
    9/23/2023Price change$319,000-2.1%$178/sqft
    Source: Stellar MLS #G5072156 Report a problem
    8/17/2023Listed for sale$325,800+30.3%$181/sqft
    Source: Stellar MLS #G5072156 Report a problem
    2/8/2022Sold$250,000$139/sqft
    Source: Public Record Report a problem
    12/20/2021Pending sale$250,000+10.7%$139/sqft
    Source: Stellar MLS #G5049992 Report a problem
    5/23/2006Sold$225,900+77.9%$126/sqft
    Source: Public Record Report a problem
    7/23/2002Sold$127,000-7.4%$71/sqft
    Source: Public Record Report a problem
    11/19/1997Sold$137,200$76/sqft
    Source: Public Record Report a problem

    Public tax history

    YearProperty taxesTax assessment
    2025$4,123 +16.4%$255,678 +0.4%
    2024$3,541 +7.5%$254,676 +2.5%
    2023$3,296 +21.4%$248,552 +50.1%
    2022$2,715 +9.5%$165,550 +10%
    2021$2,480 +1.4%$150,506 +3%
    2020$2,445 +1.4%$146,186 +7.5%
    2019$2,412 +2.9%$136,008 +1.8%
    2018$2,344 $133,566 +10%
    2017$2,344 +10.3%$121,424 +3.1%
    2016$2,125 +0.5%$117,824 +1.8%
    2015$2,114 +4.8%$115,786 +9.3%
    2014$2,017 +32.7%$105,897 +2.2%
    2013$1,520 -3.3%$103,609 -2.3%
    2012$1,572 -9.1%$106,009 -9.2%
    2011$1,729 -8.5%$116,734 -6.8%
    2010$1,890 -6.3%$125,256 -6.4%
    2009$2,018 -25.2%$133,887 -25.2%
    2008$2,697 -5.6%$179,080 -5.4%
    2007$2,858 +78.3%$189,283 +54.5%
    2006$1,603 +2.8%$122,498 +3%
    2005$1,560 +3.4%$118,931
    2004$1,509 -1%--
    2003$1,524 -15.4%$113,315 +1.3%
    2002$1,802 $111,850
    2001$1,802 +0.3%$111,850
    2000$1,796 $111,850
    Find assessor info on the county website

    Neighborhood: 34748

    Nearby schools

    GreatSchools rating
    Get a cash offer in 3 minutes
    Find out how much your home could sell for in as little as 3 minutes with a no-obligation cash offer.
    Estimated market value
    $292,400
    Get a cash offer in 3 minutes
    Find out how much your home could sell for in as little as 3 minutes with a no-obligation cash offer.
    Estimated market value
    $292,400