Welcome home to your nature soaked community at 'Legacy of Leesburg'. With 14 nature trails and plenty of ponds along with the Palatlakaha River, Legacy is an active adult community with a very relaxing feel! There are dozens of amenities including a beautiful pool, tennis courts, shuffleboard, a gym, Bocce Ball, Baseball field, and plenty of neighborhood clubs! Pulling up, you will notice this lovely Verna model on a sun soaked corner lot! Walking in you will be greeted by newer vinyl plank, pet proof / water proof flooring throughout the living areas, den and primary bedroom. The layout hosts 2 bedrooms with an office in the middle, but that could easily be used as a third or guest bedroom. The primary bedroom has a walk in closet and walk in shower, while the guest bathroom offers a tiled tub / shower combo. The kitchen is quite large and open with plenty of cabinetry, all appliances and a large eat in Dinette area. A formal laundry room sits to the rear of the kitchen and comes with an almost brand new washer and dryer matching set. A 2 car garage, large driveway and a New Roof in 2021 are a plus! Legacy is a perfect location just East of the newer Villages, close to the Turnpike and I-75 and a close drive to everything Leesburg, Howey iin the Hills, Yalaha, the Villages and Clermont have to offer. Come take a look today!
For sale
$269,900
27545 DISCOVER COURT, LEESBURG, FL 34748
2beds
1,600sqft
Single Family Residence
Built in 2006
7,655 Square Feet Lot
$265,300 Zestimate®
$169/sqft
$298/mo HOA
What's special
Sun soaked corner lotLarge driveway
- 179 days
- 182
- 5
Zillow last checked:
Listing updated:
Listed by:
Alex Vonhartman 352-406-8553,
CARLINO REAL ESTATE GROUP INC 352-326-2662
Source: Stellar MLS,MLS#: G5111437 Originating MLS: Lake and Sumter
Originating MLS: Lake and Sumter
Facts & features
Interior
Bedrooms & bathrooms
- Bedrooms: 2
- Bathrooms: 2
- Full bathrooms: 2
Primary bedroom
- Features: Walk-In Closet(s)
- Level: First
- Area: 228 Square Feet
- Dimensions: 19x12
Bedroom 2
- Features: Built-in Closet
- Level: First
- Area: 132 Square Feet
- Dimensions: 11x12
Dinette
- Level: First
- Area: 81 Square Feet
- Dimensions: 9x9
Foyer
- Level: First
- Area: 35 Square Feet
- Dimensions: 5x7
Kitchen
- Level: First
- Area: 154 Square Feet
- Dimensions: 11x14
Laundry
- Level: First
- Area: 65 Square Feet
- Dimensions: 5x13
Living room
- Level: First
- Area: 196 Square Feet
- Dimensions: 14x14
Office
- Level: First
- Area: 112 Square Feet
- Dimensions: 8x14
Office
- Level: First
- Area: 121 Square Feet
- Dimensions: 11x11
Heating
- Central, Electric
Cooling
- Central Air
Appliances
- Included: Dishwasher, Disposal, Dryer, Microwave, Range, Refrigerator, Washer
- Laundry: Inside, Laundry Room
Features
- Cathedral Ceiling(s), Ceiling Fan(s)
- Flooring: Carpet, Ceramic Tile, Vinyl
- Has fireplace: No
Interior area
- Total structure area: 2,077
- Total interior livable area: 1,600 sqft
Video & virtual tour
Property
Parking
- Total spaces: 2
- Parking features: Garage - Attached
- Attached garage spaces: 2
- Details: Garage Dimensions: 23x25
Features
- Levels: One
- Stories: 1
- Exterior features: Irrigation System, Lighting, Rain Gutters, Sidewalk
Lot
- Size: 7,655 Square Feet
Details
- Parcel number: 132024010600026400
- Zoning: R-1-A
- Special conditions: None
Construction
Type & style
- Home type: SingleFamily
- Property subtype: Single Family Residence
Materials
- Stucco
- Foundation: Slab
- Roof: Shingle
Condition
- New construction: No
- Year built: 2006
Utilities & green energy
- Sewer: Public Sewer
- Water: Public
- Utilities for property: BB/HS Internet Available, Electricity Connected, Water Connected
Community & HOA
Community
- Features: Clubhouse, Deed Restrictions, Fitness Center, Gated Community - No Guard, Golf Carts OK, Park, Sidewalks, Tennis Court(s)
- Pet fee: $0 monthly
- Senior community: Yes
- Subdivision: LEESBURG LEGACY UNIT 03 LT 259
HOA
- Has HOA: Yes
- Amenities included: Clubhouse, Fitness Center, Gated, Maintenance, Tennis Court(s)
- Services included: Cable TV
- HOA fee: $298 monthly
- HOA name: Josh Deknoblough
- HOA phone: 352-365-9800
Location
- Region: Leesburg
Financial & listing details
- Price per square foot: $169/sqft
- Tax assessed value: $255,171
- Annual tax amount: $1,727
- Date on market: 4/23/2026
- Cumulative days on market: 118 days
- Ownership: Fee Simple
- Total actual rent: 0
- Electric utility on property: Yes
- Road surface type: Asphalt
Estimated market value
$265,300
$252,000 - $279,000
$2,008/mo
Price history
| Date | Event | Price |
|---|---|---|
| 6/12/2026 | Price change | $269,900-3.6%$169/sqft |
Source:  Stellar MLS #G5111437 Report a problem Stellar MLS #G5111437 Report a problem | ||
| 5/4/2026 | Price change | $279,900-3.4%$175/sqft |
Source: Stellar MLS #G5111437 Report a problem | ||
| 4/23/2026 | Listed for sale | $289,900+762.8%$181/sqft |
Source: Stellar MLS #G5111437 Report a problem | ||
| 4/2/2004 | Sold | $33,600$21/sqft |
Source: Public Record Report a problem | ||
Public tax history
| Year | Property taxes | Tax assessment |
|---|---|---|
| 2025 | $1,727 +2.9% | $138,540 +2.9% |
| 2024 | $1,678 +4.7% | $134,640 +3% |
| 2023 | $1,603 +4.1% | $130,720 +3% |
| 2022 | $1,540 +4.1% | $126,920 +3% |
| 2021 | $1,479 -3.5% | $123,231 +1.4% |
| 2020 | $1,533 +2.7% | $121,530 +2.3% |
| 2019 | $1,492 +5.1% | $118,798 +1.9% |
| 2018 | $1,420 | $116,583 +2.1% |
| 2017 | $1,420 +2.4% | $114,186 +2.1% |
| 2016 | $1,387 +1.3% | $111,838 +0.7% |
| 2015 | $1,369 +2.7% | $111,061 +0.8% |
| 2014 | $1,333 +6.2% | $110,180 +1.5% |
| 2013 | $1,255 +1.7% | $108,552 +1.7% |
| 2012 | $1,234 -13.6% | $106,738 -8.9% |
| 2011 | $1,428 -6% | $117,158 -3.2% |
| 2010 | $1,519 -13.2% | $121,067 -9.3% |
| 2009 | $1,750 -32.3% | $133,498 -25.1% |
| 2008 | $2,586 -13.6% | $178,305 -2.4% |
| 2007 | $2,994 +356.9% | $182,736 +467.2% |
| 2006 | $655 +11.8% | $32,220 +13.3% |
| 2005 | $586 -0.4% | $28,440 |
| 2004 | $588 | -- |
Find assessor info on the county website
Monthly payment
Est. payment
Payment breakdown
Explore the cost of this home by adjusting the details. Changes won't be saved.Climate risks
Neighborhood: 34748


Similar homes
- $279,0003 bd2 ba2k sqft26744 RACQUET CIRCLE, LEESBURG, FL 34748For Sale
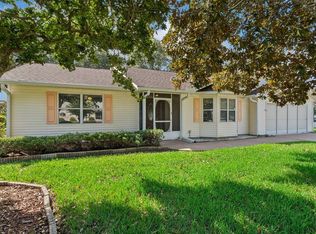
 MLS ID #G5116861, Renee Williams, FLORIDA PLUS REALTY, LLC. Stellar MLS
 - $299,0003 bd2 ba1.6k sqft27210 STONEY BROOK DRIVE, LEESBURG, FL 34748For Sale
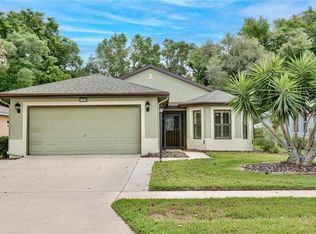 MLS ID #O6400899, Tammie Vinson, FRONT PORCH REALTIES. Stellar MLS
 - $299,9003 bd2 ba1.6k sqft27134 NOSTALGIA DRIVE, LEESBURG, FL 34748For Sale
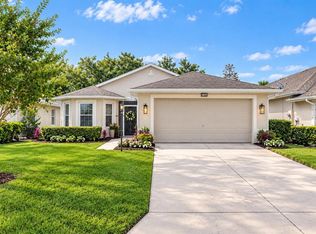 MLS ID #G5114067, Angela Gann, KELLER WILLIAMS ELITE PARTNERS III REALTY. Stellar MLS
 - $259,9002 bd2 ba1.6k sqft5350 ASTOR STREET, LEESBURG, FL 34748For Sale
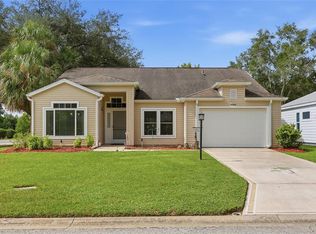 MLS ID #G5116238, Regina Cruz, KELLER WILLIAMS ELITE PARTNERS III REALTY. Stellar MLS
 - $315,0003 bd2 ba1.6k sqft5304 TREASURE VIEW WAY, LEESBURG, FL 34748For SaleMLS ID #G5113723, Angela Phillips, VANGIE BERRY SIGNATURE REALTY. Stellar MLS
- $349,9003 bd2 ba2.3k sqft5127 AURORA DRIVE, LEESBURG, FL 34748For SaleMLS ID #G5118740, Amanda Harrison, HARRISON REAL PROPERTY GROUP. Stellar MLS
- $290,0003 bd2 ba2.2k sqft25102 MERIWEATHER ROAD, LEESBURG, FL 34748For SaleMLS ID #G5115853, Mary Baker, VISIONARY PROPERTIES INC. Stellar MLS
- $249,0003 bd2 ba1.7k sqft25333 RIVER CREST DRIVE, LEESBURG, FL 34748For SaleMLS ID #G5115945, Tamara Nelson-McDonald, WORTH CLARK REALTY. Stellar MLS
- $234,9002 bd2 ba1.2k sqft4960 HERON RUN CIRCLE, LEESBURG, FL 34748For SaleMLS ID #O6396736, Abby Nelson, RE/MAX 200 REALTY. Stellar MLS
- $269,0003 bd2 ba1.5k sqft4905 KELSO STREET, LEESBURG, FL 34748For SaleMLS ID #TB8513986, Christine Smith, THE KEYES COMPANY. Stellar MLS
- $280,0003 bd2 ba1.5k sqft21202 BRAVEHEART DRIVE, LEESBURG, FL 34748For SaleMLS ID #G5104368, Angela Phillips, VANGIE BERRY SIGNATURE REALTY. Stellar MLS
- $249,9003 bd2 ba1.6k sqft1145 EAGLES LANDING, LEESBURG, FL 34748For SaleMLS ID #G5118606, Mary Baker, VISIONARY PROPERTIES INC. Stellar MLS
- $305,0002 bd2 ba2.2k sqft4808 KILT COURT, LEESBURG, FL 34748For SaleMLS ID #G5114452, Angela Phillips, VANGIE BERRY SIGNATURE REALTY. Stellar MLS
- $299,9993 bd2 ba1.8k sqft4738 ST ANDREWS ARCADE, LEESBURG, FL 34748For SaleMLS ID #O6323322, Robert Welker, III, CORCORAN PREMIER REALTY. Stellar MLS
- $349,0002 bd3 ba2.1k sqft5418 BARNWELL COURT, LEESBURG, FL 34748For SaleMLS ID #G5118405, Candace Van Waes, BHHS FLORIDA REALTY. Stellar MLS
- $336,0003 bd2 ba1.7k sqft25121 MERIWEATHER ROAD, LEESBURG, FL 34748For SaleMLS ID #G5117620, Debra Askew, COLDWELL BANKER VANGUARD EDGE REALTY. Stellar MLS
- $319,0003 bd2 ba2.2k sqft5925 BAG PIPE PLACE, LEESBURG, FL 34748For SaleMLS ID #G5116829, Brian Smith, ERA GRIZZARD REAL ESTATE. Stellar MLS
- $229,9002 bd2 ba1.3k sqft32732 TIMBERWOOD DRIVE, LEESBURG, FL 34748For SaleMLS ID #G5117474, Candyce Gresham, REALTY EXECUTIVES IN THE VILLAGES. Stellar MLS
- $324,9003 bd2 ba1.9k sqft21811 KING HENRY AVENUE, LEESBURG, FL 34748For SaleMLS ID #G5109896, Angela Phillips, VANGIE BERRY SIGNATURE REALTY. Stellar MLS
- $269,9003 bd2 ba1.4k sqft4962 RAINBOW TROUT ROAD, TAVARES, FL 32778For SaleMLS ID #G5112324, Chelsey Davis, EXIT REALTY TRI-COUNTY. Stellar MLS
