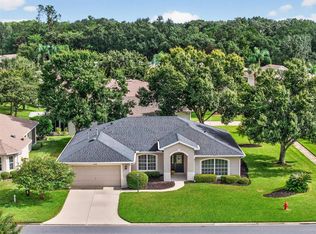
Timeless in its simplicity and quietly elevated in all the ways that matter, this Legacy of Leesburg residence welcomes you with a twelve-foot foyer—an impactful upgrade of the Carlisle model and an airy first breath that hints at the life waiting inside. A home built for ease, for sunlight, and for days that feel good from the moment you step through the door. Solid block construction, thoughtful updates, and a layout that settles around you with warmth and calm. Built in 2006 and offering 1,601 square feet of living space, it has been meticulously maintained. The work you’d rather not do has already been done: a 2022 roof, a 2025 water heater, 2025 stainless steel kitchen appliances including a wall-oven/microwave combo, a modern refrigerator, a beautiful four-burner gas cooktop, and a six-year-old HVAC system. Every improvement chosen to protect your time and smooth the edges of daily life. Beyond the interior, Florida living expands in quiet, gentle ways. A closed-in lanai with sliding vinyl screens draws you out in the early hours, softens the afternoons, and becomes the place where evenings slow down. Just beyond it, a pergola stands open to sky and breeze—an outdoor room for coffee, conversation, or simply catching your breath. The lot itself feels generous, framed by mature trees and comfortable spacing between neighbors. The extended driveway adds another thoughtful touch, creating a sense of arrival as it leads to a two-car garage and the ease of coming home with room to spare. A Whirlpool reverse osmosis system and full water softener elevate daily rituals—crisp water, softer showers, and the unmistakable comfort of a home cared for from the inside out. Unlike its two neighboring 55+ golf communities, Legacy of Leesburg offers something rarer: serenity without the steady movement of golf traffic. Residents choose it for the quieter rhythm—nature trails, preserved landscapes, neighbors who wave, and a community designed for those who value comfort and the understated luxury of a life well-shaped. Resort-style amenities, a beautiful beach-entry pool with lap lanes, and a newly updated clubhouse complete the experience. Nothing overstated. Nothing rushed. Simply a refined home waiting for someone who knows the feeling of the right place at the right time—and is ready for their next chapter to begin here.
Sold for $270,000
$270,000
5389 AURORA DRIVE, LEESBURG, FL 34748
3beds
1,601sqft
Single Family Residence
Built in 2006
7,741 Square Feet Lot
$281,100 Zestimate®
$169/sqft
$2,085 Estimated rent
Home value
$281,100
$261,000 - $298,000
$2,085/mo
Zestimate® history
Owner options
List your home for rent
$2,085/mo
Rent Zestimate®
Find your next renter with Zillow Rental Manager. Plus, with online applications, you can quickly screen prospective tenants – for free.
$2,085/mo
Rent Zestimate®
Refinance and save
$2,129/mo
Est. payment
Refinancing to a lower rate could help reduce your monthly payments and save thousands over the life of the loan.
$2,129/mo
Est. payment
Explore your selling options
Work with a Zillow partner agent
Leverage their expertise and Zillow's premium Showcase listings to get your home seen by more buyers.
Get startedList with your own agent
Get your home in front of millions of buyers by listing it on Zillow.
Learn how to do itSell it yourself
Take full control of how buyers see your home on Zillow by listing For Sale by Owner (FSBO).
List your homeWhat's special
Modern refrigeratorTwo-car garageAiry first breathSix-year-old hvac systemFull water softenerBeautiful four-burner gas cooktopWhirlpool reverse osmosis system
Zillow last checked:
Listing updated:
Listed by:
Christine Graf 352-547-0066,
REAL BROKER, LLC 855-450-0442
Bought with:
Non-Member Agent
STELLAR NON-MEMBER OFFICE
Source: Stellar MLS,MLS#: G5105428 Originating MLS: Orlando Regional
Originating MLS: Orlando Regional
Facts & features
Interior
Bedrooms & bathrooms
- Bedrooms: 3
- Bathrooms: 2
- Full bathrooms: 2
Primary bedroom
- Features: Window/Skylight in Bath, Walk-In Closet(s)
- Level: First
- Area: 221 Square Feet
- Dimensions: 13x17
Bedroom 2
- Features: Built-in Closet
- Level: First
- Area: 110 Square Feet
- Dimensions: 10x11
Bedroom 3
- Features: Built-in Closet
- Level: First
- Area: 110 Square Feet
- Dimensions: 10x11
Primary bathroom
- Features: Shower No Tub, No Closet
- Level: First
- Area: 55 Square Feet
- Dimensions: 5x11
Foyer
- Features: No Closet
- Level: First
- Area: 30 Square Feet
- Dimensions: 5x6
Kitchen
- Features: Pantry, No Closet
- Level: First
- Area: 220 Square Feet
- Dimensions: 10x22
Living room
- Features: No Closet
- Level: First
- Area: 224 Square Feet
- Dimensions: 14x16
Heating
- Heat Pump
Cooling
- Central Air
Appliances
- Included: Oven, Dishwasher, Disposal, Dryer, Freezer, Ice Maker, Kitchen Reverse Osmosis System, Microwave, Refrigerator, Washer, Water Softener
- Laundry: Laundry Room
Features
- Ceiling Fan(s), Eating Space In Kitchen, High Ceilings, Solid Surface Counters, Thermostat, Walk-In Closet(s)
- Flooring: Carpet, Tile
- Doors: Sliding Doors
- Windows: Window Treatments
- Has fireplace: Yes
- Fireplace features: Gas
Interior area
- Total structure area: 2,225
- Total interior livable area: 1,601 sqft
Property
Parking
- Total spaces: 2
- Parking features: Garage - Attached
- Attached garage spaces: 2
- Details: Garage Dimensions: 20x23
Features
- Levels: One
- Stories: 1
- Exterior features: Garden, Irrigation System, Sprinkler Metered
Lot
- Size: 7,741 Square Feet
Details
- Parcel number: 132024010600030000
- Zoning: R-1-A
- Special conditions: None
Construction
Type & style
- Home type: SingleFamily
- Property subtype: Single Family Residence
Materials
- Block
- Foundation: Slab
- Roof: Shingle
Condition
- New construction: No
- Year built: 2006
Details
- Builder model: Carlisle
- Builder name: Pringle
Utilities & green energy
- Sewer: Public Sewer
- Water: None
- Utilities for property: BB/HS Internet Available, Cable Connected, Electricity Connected, Fiber Optics, Fire Hydrant, Natural Gas Available, Sewer Connected, Sprinkler Meter, Water Connected
Community & HOA
Community
- Features: Clubhouse, Fitness Center, Gated Community - No Guard, Golf Carts OK, Pool, Sidewalks, Tennis Court(s)
- Pet fee: $0 monthly
- Senior community: Yes
- Subdivision: LEESBURG LEGACY UNIT 03 LT 259
HOA
- Has HOA: Yes
- Amenities included: Cable TV, Clubhouse, Fitness Center, Gated, Maintenance, Pickleball Court(s), Pool, Recreation Facilities, Shuffleboard Court, Tennis Court(s), Trail(s)
- Services included: Cable TV, Common Area Taxes, Community Pool, Reserve Fund, Internet, Maintenance Grounds, Manager, Private Road, Recreational Facilities
- HOA fee: $293 monthly
- HOA name: Leland Management
- HOA phone: 352-365-9800
Location
- Region: Leesburg
Financial & listing details
- Price per square foot: $169/sqft
- Tax assessed value: $253,540
- Annual tax amount: $170
- Date on market: 12/12/2025
- Cumulative days on market: 7 days
- Listing terms: Cash,Conventional,FHA,VA Loan
- Ownership: Fee Simple
- Total actual rent: 0
- Electric utility on property: Yes
- Road surface type: Asphalt
Price history
| Date | Event | Price |
|---|---|---|
| 1/22/2026 | Sold | $270,000-3.2%$169/sqft |
Source:  Stellar MLS #G5105428 Report a problem Stellar MLS #G5105428 Report a problem | ||
| 12/19/2025 | Pending sale | $279,000$174/sqft |
Source: Stellar MLS #G5105428 Report a problem | ||
| 12/12/2025 | Listed for sale | $279,000$174/sqft |
Source: Stellar MLS #G5105428 Report a problem | ||
Public tax history
| Year | Property taxes | Tax assessment |
|---|---|---|
| 2025 | $170 +3% | $142,920 +2.9% |
| 2024 | $165 -87.4% | $138,900 +3% |
| 2023 | $1,310 +5.3% | $134,860 +3% |
| 2022 | $1,244 +5.4% | $130,940 +3% |
| 2021 | $1,180 -4.2% | $127,133 +1.4% |
| 2020 | $1,232 -3.7% | $125,378 +2.3% |
| 2019 | $1,279 +6.5% | $122,560 +1.9% |
| 2018 | $1,201 | $120,275 +2.1% |
| 2017 | $1,201 +3% | $117,802 +2.1% |
| 2016 | $1,166 +1.6% | $115,380 +0.7% |
| 2015 | $1,148 +4.4% | $114,578 +0.8% |
| 2014 | $1,100 +4.4% | $113,669 +1.5% |
| 2013 | $1,053 -1.2% | $111,990 |
| 2012 | $1,066 -15.8% | $111,990 -8.6% |
| 2011 | $1,267 -22% | $122,557 -3.3% |
| 2010 | $1,624 -12.7% | $126,702 -9.1% |
| 2009 | $1,861 -32.3% | $139,402 -25.4% |
| 2008 | $2,747 -13.2% | $186,895 -2.5% |
| 2007 | $3,163 +382.7% | $191,627 +494.7% |
| 2006 | $655 +11.8% | $32,220 +13.3% |
| 2005 | $586 -0.4% | $28,440 |
| 2004 | $588 | -- |
Find assessor info on the county website
Neighborhood: 34748
Nearby homes
- $276,0003 bd2 ba1.6k sqft5393 Aurora Dr, Leesburg, FL 34748Off Market
- $318,5003 bd2 ba2.1k sqft27402 Desert Rose Ct, Leesburg, FL 34748Sold
- $270,8003 bd2 ba1.6k sqft27406 Desert Rose Ct, Leesburg, FL 34748Off Market
- $278,7003 bd2 ba1.4k sqft5397 Aurora Dr, Leesburg, FL 34748Off Market

- $269,9002 bd2 ba1.6k sqft27545 Discover Ct, Leesburg, FL 34748For Sale
- $316,9003 bd2 ba1.6k sqft5401 Aurora Dr, Leesburg, FL 34748Pending
- $476,9003 bd2 ba2.5k sqft27418 Desert Rose Ct, Leesburg, FL 34748Off Market
- $356,5003 bd2 ba1.9k sqft27428 Desert Rose Ct, Leesburg, FL 34748Off Market
Nearby schools
GreatSchools rating
- 2/10Leesburg Elementary SchoolGrades: PK-5Distance: 4.3 mi
- 3/10Oak Park Middle SchoolGrades: 6-8Distance: 4.3 mi
- 2/10Leesburg High SchoolGrades: 9-12Distance: 4.5 mi
Get a cash offer in 3 minutes
Find out how much your home could sell for in as little as 3 minutes with a no-obligation cash offer.
Estimated market value
$281,100
Get a cash offer in 3 minutes
Find out how much your home could sell for in as little as 3 minutes with a no-obligation cash offer.
Estimated market value
$281,100
- Florida
- Lake County
- Leesburg
- 34748
- 5389 AURORA DRIVE
Nearby cities
Nearby neighborhoods
Nearby zip codes
Other Leesburg Topics
