Grab your phone and call your real estate agent! It’s time to get serious about that Central Florida home purchase! Offering a nearly 2000 square foot, three-bedroom, two-bathroom Scarsborough Model with both enclosed Florida Room and large screened lanai in the sought-after gated, golf community of Royal Highlands! Conservation views, stunning landscaping, new paint on the exterior (and interior!), plus updates GALORE! Upon entry, your senses will be drawn in all directions! Vibrant, Florida tones, new flooring (2024 Mohawk laminate & updated carpets), converted Butler’s Pantry, 2025 Roof, 2020 HVAC, and 2023 gas water heater! The cook’s kitchen is the heart of this exceptional home. Newly renovated in 2024, with updated cabinetry, under cabinet lighting, granite counters, tiled backsplash, all stainless appliance package, touch faucet, and ten- foot large island with sink. This split bedroom floor plan has high ceilings, TONS of natural light, casual and formal dining areas, a formal living room and a spacious family room so that you don’t miss a thing! Family gatherings, parties with friends, hosting visitors are what this home is all about! Peace of mind with a transferable termite bond, new gutters & downspouts, clean air ducts, whole-house generator, BBQ gas line, new sliders and screens, newer washer & dryer, brand new toilets, and newly sealed brick pavers all around! You asked for MOVE-IN ready and we delivered! All carpets and the entire home have been professionally cleaned. Additional features worth mentioning include the chair rail, gas range, screened entry, tray & vaulted ceilings, dual vanities, jetted tub, Roman Shower in the master, updated fans, oversized garage, updated hardware, soft-close cabinets, and access to Florida Room from all main living areas! This darling property can be yours! 55+, golf community with two pools, fitness center, driving range, on-campus restaurant, courts, library, event center and billiards! Tons of clubs and activities to join, friends to make, and a retirement like you’ve worked so hard for! Come see us today!
For sale
$420,000
5602 SQUIRES DRIVE, LEESBURG, FL 34748
3beds
1,986sqft
Single Family Residence
Built in 2005
8,087 Square Feet Lot
$-- Zestimate®
$211/sqft
$229/mo HOA
What's special
Large screened lanaiUpdated fansGranite countersUpdated hardwareVibrant florida tonesBbq gas lineHigh ceilings
- 6 days
- 248
- 7
Likely to sell faster than
Zillow last checked:
Listing updated:
Listed by:
Tonya Tibbetts 207-595-1414,
FLORIDA PLUS REALTY, LLC 352-901-9100
Source: Stellar MLS,MLS#: G5117244 Originating MLS: Lake and Sumter
Originating MLS: Lake and Sumter
Facts & features
Interior
Bedrooms & bathrooms
- Bedrooms: 3
- Bathrooms: 2
- Full bathrooms: 2
Rooms
- Room types: Bonus Room, Family Room, Florida Room
Primary bedroom
- Features: Walk-In Tub, Linen Closet
- Level: First
- Area: 221 Square Feet
- Dimensions: 13x17
Bedroom 2
- Features: Ceiling Fan(s), Built-in Closet
- Level: First
- Area: 143 Square Feet
- Dimensions: 11x13
Bedroom 3
- Features: Ceiling Fan(s), Built-in Closet
- Level: First
- Area: 143 Square Feet
- Dimensions: 11x13
Balcony porch lanai
- Level: First
- Area: 432 Square Feet
- Dimensions: 18x24
Balcony porch lanai
- Level: First
- Area: 220 Square Feet
- Dimensions: 10x22
Dinette
- Level: First
- Area: 90 Square Feet
- Dimensions: 9x10
Dining room
- Level: First
- Area: 168 Square Feet
- Dimensions: 12x14
Family room
- Features: Ceiling Fan(s)
- Level: First
- Area: 225 Square Feet
- Dimensions: 15x15
Kitchen
- Features: Granite Counters
- Level: First
- Area: 132 Square Feet
- Dimensions: 11x12
Living room
- Features: Ceiling Fan(s)
- Level: First
- Area: 288 Square Feet
- Dimensions: 18x16
Heating
- Natural Gas
Cooling
- Central Air
Appliances
- Included: Dishwasher, Disposal, Dryer, Exhaust Fan, Gas Water Heater, Ice Maker, Microwave, Range, Washer, Water Softener
- Laundry: In Garage
Features
- Ceiling Fan(s), Eating Space In Kitchen, High Ceilings, Kitchen/Family Room Combo, Open Floorplan, Primary Bedroom Main Floor, Solid Surface Counters, Solid Wood Cabinets, Split Bedroom, Stone Counters, Thermostat, Tray Ceiling(s), Walk-In Closet(s)
- Flooring: Carpet, Ceramic Tile, Laminate, Hardwood
- Doors: Sliding Doors
- Basement: Other
- Has fireplace: No
Interior area
- Total structure area: 3,232
- Total interior livable area: 1,986 sqft
Video & virtual tour
Property
Parking
- Total spaces: 2
- Parking features: Driveway, Garage Door Opener, Ground Level
- Attached garage spaces: 2
- Has uncovered spaces: Yes
- Details: Garage Dimensions: 23x23
Features
- Levels: One
- Stories: 1
- Patio & porch: Covered, Enclosed, Patio, Screened
- Exterior features: Irrigation System, Rain Gutters
- Has view: Yes
- View description: Trees/Woods
Lot
- Size: 8,087 Square Feet
- Features: Conservation Area, In County, Landscaped, Level, Near Golf Course
- Residential vegetation: Mature Landscaping, Trees/Landscaped
Details
- Parcel number: 132124185000010530
- Zoning: PUD
- Special conditions: None
Construction
Type & style
- Home type: SingleFamily
- Architectural style: Ranch
- Property subtype: Single Family Residence
Materials
- Block, Stucco
- Foundation: Slab
- Roof: Shingle
Condition
- Completed
- New construction: No
- Year built: 2005
Details
- Builder model: Scarsborough
- Builder name: Pringle
Utilities & green energy
- Sewer: Public Sewer
- Water: Public
- Utilities for property: BB/HS Internet Available, Cable Available, Electricity Connected, Fiber Optics, Natural Gas Connected, Phone Available, Public, Sewer Connected, Underground Utilities, Water Connected
Community & HOA
Community
- Features: Dock, Fishing, Buyer Approval Required, Clubhouse, Community Mailbox, Deed Restrictions, Fitness Center, Gated Community - Guard, Golf Carts OK, Golf, Pool, Restaurant, Sidewalks, Tennis Court(s)
- Security: Closed Circuit Camera(s), Smoke Detector(s)
- Pet fee: $0 monthly
- Senior community: Yes
- Subdivision: ROYAL HIGHLANDS PH 02 LT 992 ORB 1976 PG 173
HOA
- Has HOA: Yes
- Amenities included: Basketball Court, Cable TV, Clubhouse, Fence Restrictions, Fitness Center, Gated, Golf Course, Pickleball Court(s), Pool, Recreation Facilities, Shuffleboard Court, Storage, Tennis Court(s), Trail(s)
- Services included: Cable TV, Community Pool, Reserve Fund, Internet, Manager, Private Road, Trash
- HOA fee: $229 monthly
- HOA name: Keneshia Shepherd
- HOA phone: 352-326-8007
Location
- Region: Leesburg
Financial & listing details
- Price per square foot: $211/sqft
- Tax assessed value: $314,299
- Annual tax amount: $4,888
- Date on market: 9/4/2026
- Cumulative days on market: 5 days
- Listing terms: Cash,Conventional,FHA,VA Loan
- Ownership: Fee Simple
- Total actual rent: 0
- Electric utility on property: Yes
- Road surface type: Paved
Estimated market value
Not available
Estimated sales range
Not available
Not available
Price history
| Date | Event | Price |
|---|---|---|
| 9/4/2026 | Listed for sale | $420,000+7.4%$211/sqft |
Source:  Stellar MLS #G5117244 Report a problem Stellar MLS #G5117244 Report a problem | ||
| 10/2/2023 | Sold | $391,000+0.3%$197/sqft |
Source: Stellar MLS #G5071283 Report a problem | ||
| 7/23/2023 | Pending sale | $389,900$196/sqft |
Source: Stellar MLS #G5071283 Report a problem | ||
| 7/21/2023 | Listed for sale | $389,900+971.2%$196/sqft |
Source: Stellar MLS #G5071283 Report a problem | ||
| 12/24/2003 | Sold | $36,400$18/sqft |
Source: Public Record Report a problem | ||
Public tax history
| Year | Property taxes | Tax assessment |
|---|---|---|
| 2025 | $4,888 +0.9% | $314,299 +1.3% |
| 2024 | $4,844 +107.3% | $310,301 +75.9% |
| 2023 | $2,337 +6.6% | $176,370 +3% |
| 2022 | $2,191 +0.8% | $171,240 +3% |
| 2021 | $2,173 +0.3% | $166,260 +1.4% |
| 2020 | $2,166 -1.8% | $163,965 +2.3% |
| 2019 | $2,206 +4.6% | $160,279 +1.9% |
| 2018 | $2,108 | $157,291 +2.1% |
| 2017 | $2,108 +3.5% | $154,056 +2.1% |
| 2016 | $2,038 +0.2% | $150,888 +5.5% |
| 2015 | $2,034 +2.8% | $142,955 +0.8% |
| 2014 | $1,979 +32.4% | $141,821 +1.5% |
| 2013 | $1,496 -3.5% | $139,726 -1.7% |
| 2012 | $1,550 -13.5% | $142,126 -10.3% |
| 2011 | $1,792 -10.1% | $158,485 -6.6% |
| 2010 | $1,994 -7.4% | $169,629 -5.9% |
| 2009 | $2,153 -27% | $180,358 -22.7% |
| 2008 | $2,948 -12.8% | $233,273 -6.3% |
| 2007 | $3,382 -7.2% | $249,002 +0.9% |
| 2006 | $3,646 +588.7% | $246,762 +674.2% |
| 2005 | $529 -0.5% | $31,875 |
| 2004 | $532 -3.3% | -- |
| 2003 | $550 | $31,875 |
| 2002 | -- | $31,875 |
Find assessor info on the county website
Monthly payment
Est. payment
Payment breakdown
Explore the cost of this home by adjusting the details. Changes won't be saved.Climate risks
Neighborhood: 34748
Similar homes
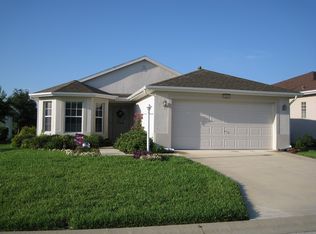
- $419,9003 bd2 ba2.4k sqft27106 CAMERONS RUN, LEESBURG, FL 34748For Sale
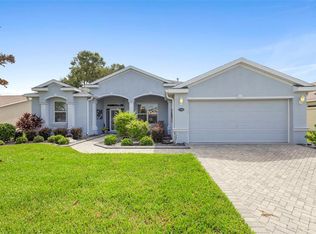
 MLS ID #O6343489, Raymond Reyes, LPT REALTY, LLC. Stellar MLS
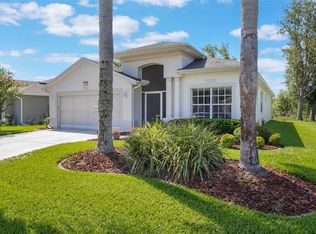
 - $389,0004 bd2 ba2.4k sqft301 ASHTON WOODS LANE, LEESBURG, FL 34748For Sale
 MLS ID #G5116305, Nancy McCloskey, WATSON REALTY CORP. Stellar MLS
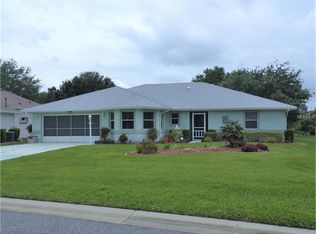
 - $330,0004 bd3 ba2.2k sqft5605 WINDSONG OAK DRIVE, LEESBURG, FL 34748For Sale
 MLS ID #O6418852, Karen Albright, OPENDOOR BROKERAGE LLC. Stellar MLS
 - $364,9003 bd2 ba1.7k sqft27118 ROANOKE DRIVE, LEESBURG, FL 34748For Sale
 MLS ID #G5110376, Wendy Smith, HARRISON REAL PROPERTY GROUP. Stellar MLS
 - $464,9004 bd3 ba2.5k sqft4258 JAMES RIVER CIRCLE, LEESBURG, FL 34748For SaleMLS ID #G5111521, Jenna Werner, OLYMPUS EXECUTIVE REALTY INC. Stellar MLS
- $365,0003 bd2 ba1.7k sqft27215 ROANOKE DRIVE, LEESBURG, FL 34748For SaleMLS ID #G5111951, Matthew Ferland, WEICHERT REALTORS HALLMARK PRO. Stellar MLS
- $525,0002 bd3 ba2.3k sqft4419 BENT CREEK LANE, LEESBURG, FL 34748For SaleMLS ID #O6432325, Brian Batiz Salazar, REAL BROKER, LLC. Stellar MLS
- $289,9003 bd2 ba2.2k sqft26616 WIMBLEDON STREET, LEESBURG, FL 34748For SaleMLS ID #G5116461, Pamela Bonjorn, BONJORN REAL ESTATE. Stellar MLS
- $492,5004 bd3 ba2.5k sqft26617 OTTER CREEK LANE, LEESBURG, FL 34748For SaleMLS ID #G5112796, Holly Price, REALTY EXECUTIVES IN THE VILLAGES. Stellar MLS
- $399,0003 bd1 ba1.5k sqft1030 E 4TH AVENUE, MOUNT DORA, FL 32757For SaleMLS ID #G5117309, Bonita Kosson, LPT REALTY, LLC.. Stellar MLS
- $289,0002 bd2 ba1.8k sqft3605 MOUNT HOPE LOOP, LEESBURG, FL 34748For SaleMLS ID #G5105434, Adriana Skoloda, RE/MAX PREMIER REALTY. Stellar MLS
- $370,0004 bd2 ba2.1k sqft1303 HAWKS NEST AVENUE, GROVELAND, FL 34736For SaleMLS ID #O6432302, Rita Johnson, KELLER WILLIAMS ELITE PARTNERS III REALTY. Stellar MLS
- $399,9004 bd4 ba2.2k sqft1751 SOUTHERN OAK LOOP, MINNEOLA, FL 34715For SaleMLS ID #O6421970, Patrick D'Agostino, GLORY INTL. REAL ESTATE CO. Stellar MLS
- $350,0003 bd2 ba1.6k sqft314 DUPONT CIRCLE, HOWEY IN THE HILLS, FL 34737For SaleMLS ID #O6423300, Karen Albright, OPENDOOR BROKERAGE LLC. Stellar MLS
- $289,9002 bd2 ba1.4k sqft3507 ARLINGTON RIDGE BOULEVARD, LEESBURG, FL 34748For SaleMLS ID #G5099008, Nancy McCloskey, WATSON REALTY CORP. Stellar MLS
- $414,0003 bd2 ba1.6k sqft9700 SARAGOSSA STREET, CLERMONT, FL 34711For SaleMLS ID #G5113602, Rachel Rivera, RE/MAX PREMIER REALTY. Stellar MLS
- $449,9004 bd2 ba1.9k sqft10155 GUTHRIE DRIVE, CLERMONT, FL 34711For SaleMLS ID #O6425819, Jeannie Stokes, BHHS FLORIDA REALTY. Stellar MLS
- $399,9003 bd2 ba1.9k sqft2761 PERSIMMON LOOP, THE VILLAGES, FL 32162For SaleMLS ID #G5116777, Jean Fillingame, FILLINGAME & ASSOCIATES. Stellar MLS
- $433,0004 bd2 ba1.7k sqft17802 JEFFERSON STREET, WINTER GARDEN, FL 34787For SaleMLS ID #O6428887, Karen Albright, OPENDOOR BROKERAGE LLC. Stellar MLS
