THIS is what Florida retirement should look like! Welcome to 4419 Bent Creek Lane, a custom-built 2019 home offering over 2,300 SQFT on a premium cul-de-sac lot within the guard-gated, 55+ golf community of Arlington Ridge. Thoughtfully designed with ADA accessibility at the forefront, this home combines comfort, functionality, and modern Florida living. The open, split-bedroom floor plan features TWO PRIVATE PRIMARY-style suites with en suite baths, plus a spacious 15' x 14' den/office that can easily serve as a THIRD BEDROOM. Accessibility features are incorporated throughout the home, complemented by ADA compliant handrails, curbless walk-in showers, and heated bathroom floors in the main primary suite for an added touch of everyday luxury. This home also features solar tubes for additional natural lighting, a full-home smart system, granite countertops throughout, soft-close cabinetry, pull-out kitchen shelving, and a generously sized laundry room with additional cabinetry and utility sink. Out back, your private screened retreat is ready for year-round enjoyment with a heated saltwater lap pool featuring an ADA-certified pool lift, PLUS an 8-person Jacuzzi that conveys with the home. Additional upgrades include a Generac whole-home generator, two auxiliary generators, whole-house water treatment, Bluetooth water-leak detection, and a pavered driveway and entry. Beyond the home, Arlington Ridge delivers the resort lifestyle with a Gary Koch-designed golf course, community pools, pickleball, tennis and bocce courts, fitness center, sauna, movie theater, recreation facilities, and an on-site café, restaurant and pub. The community is golf cart friendly, and the HOA includes lawn mowing, cable TV, and internet. Comfort. Accessibility. Amenities. Florida living. 4419 Bent Creek Lane brings them all together in one incredibly unique home. Schedule your private showing today!
For sale
$525,000
4419 BENT CREEK LANE, LEESBURG, FL 34748
2beds
2,333sqft
:
Get pre-qualified$3,558/mo
Single Family Residence
Built in 2019
0.33 Acres Lot
$-- Zestimate®
$225/sqft
$128/mo HOA
What's special
Private screened retreatAda-certified pool liftGranite countertops throughoutAda compliant handrailsOpen split-bedroom floor planFull-home smart systemHeated saltwater lap pool
- 2 days |
- 127 |
- 7 |
Likely to sell faster than
Zillow last checked:
Listing updated:
Listed by:
Brian Batiz Salazar 407-693-1033,
REAL BROKER, LLC 855-450-0442
Source: Stellar MLS,MLS#: O6432325 Originating MLS: Orlando Regional
Originating MLS: Orlando Regional
Facts & features
Interior
Bedrooms & bathrooms
- Bedrooms: 2
- Bathrooms: 3
- Full bathrooms: 3
Primary bedroom
- Features: Walk-In Closet(s)
- Level: First
- Area: 204 Square Feet
- Dimensions: 12x17
Other
- Features: Walk-In Closet(s)
- Level: First
- Area: 176 Square Feet
- Dimensions: 16x11
Balcony porch lanai
- Level: First
- Area: 252 Square Feet
- Dimensions: 12x21
Den
- Level: First
- Area: 210 Square Feet
- Dimensions: 14x15
Dining room
- Level: First
- Area: 156 Square Feet
- Dimensions: 12x13
Kitchen
- Level: First
- Area: 198 Square Feet
- Dimensions: 9x22
Laundry
- Level: First
- Area: 72 Square Feet
- Dimensions: 12x6
Living room
- Level: First
- Area: 238 Square Feet
- Dimensions: 14x17
Heating
- Central
Cooling
- Central Air
Appliances
- Included: Dishwasher, Dryer, Electric Water Heater, Microwave, Range, Refrigerator, Washer
- Laundry: Inside, Laundry Room
Features
- Accessibility Features, Crown Molding, Eating Space In Kitchen, High Ceilings, Living Room/Dining Room Combo, Open Floorplan, Smart Home, Solid Wood Cabinets, Split Bedroom, Stone Counters, Thermostat, Tray Ceiling(s), Walk-In Closet(s)
- Flooring: Carpet, Engineered Hardwood, Tile
- Doors: Sliding Doors
- Windows: Skylight(s), Window Treatments
- Has fireplace: No
Interior area
- Total structure area: 3,113
- Total interior livable area: 2,333 sqft
Video & virtual tour
Property
Parking
- Total spaces: 2
- Parking features: Garage - Attached
- Attached garage spaces: 2
Features
- Levels: One
- Stories: 1
- Patio & porch: Front Porch, Rear Porch, Screened
- Exterior features: Irrigation System, Lighting, Sidewalk, Sprinkler Metered
- Has private pool: Yes
- Pool features: Chlorine Free, Heated, Lap, Salt Water, Screen Enclosure
- Has view: Yes
- View description: Trees/Woods
Lot
- Size: 0.33 Acres
- Features: Cul-De-Sac, Oversized Lot
Details
- Parcel number: 142024003100093100
- Zoning: X
- Special conditions: None
Construction
Type & style
- Home type: SingleFamily
- Property subtype: Single Family Residence
Materials
- Block, Brick, Stucco
- Foundation: Slab
- Roof: Shingle
Condition
- New construction: No
- Year built: 2019
Utilities & green energy
- Sewer: Public Sewer
- Water: Public
- Utilities for property: Cable Connected, Electricity Connected, Sewer Connected, Street Lights, Water Connected
Community & HOA
Community
- Features: Buyer Approval Required, Clubhouse, Deed Restrictions, Fitness Center, Gated Community - Guard, Golf Carts OK, Golf, Pool, Restaurant, Sidewalks, Tennis Court(s)
- Pet fee: $0 monthly
- Senior community: Yes
- Subdivision: ARLINGTON RIDGE
HOA
- Has HOA: Yes
- Amenities included: Clubhouse, Fitness Center, Gated, Golf Course, Pool, Recreation Facilities, Tennis Court(s)
- Services included: Cable TV, Internet, Maintenance Structure, Maintenance Grounds
- HOA fee: $128 monthly
- HOA name: CANDICE PEREIRA
- HOA phone: 352-702-4960
Location
- Region: Leesburg
Financial & listing details
- Price per square foot: $225/sqft
- Tax assessed value: $418,534
- Annual tax amount: $8,881
- Date on market: 8/10/2026
- Cumulative days on market: 3 days
- Listing terms: Cash,Conventional,FHA,VA Loan
- Ownership: Fee Simple
- Total actual rent: 0
- Electric utility on property: Yes
- Road surface type: Concrete, Paved
Estimated market value
Not available
Estimated sales range
Not available
Not available
Price history
| Date | Event | Price |
|---|---|---|
| 8/10/2026 | Listed for sale | $525,000-3.5%$225/sqft |
Source:  Stellar MLS #O6432325 Report a problem Stellar MLS #O6432325 Report a problem | ||
| 3/13/2025 | Listing removed | $544,000$233/sqft |
Source: Stellar MLS #G5083841 Report a problem | ||
| 9/12/2024 | Price change | $544,000-0.2%$233/sqft |
Source: Stellar MLS #G5083841 Report a problem | ||
| 8/6/2024 | Price change | $545,000-2.5%$234/sqft |
Source: Stellar MLS #G5083841 Report a problem | ||
| 6/28/2024 | Listed for sale | $559,000-13.9%$240/sqft |
Source: Stellar MLS #G5083841 Report a problem | ||
| 4/1/2024 | Listing removed | -- |
Source: Stellar MLS #G5073549 Report a problem | ||
| 1/8/2024 | Price change | $649,000-3.9%$278/sqft |
Source: Stellar MLS #G5073549 Report a problem | ||
| 9/22/2023 | Listed for sale | $675,000+43.3%$289/sqft |
Source: Stellar MLS #G5073549 Report a problem | ||
| 5/16/2019 | Sold | $471,100+1784.4%$202/sqft |
Source: Public Record Report a problem | ||
| 11/13/2018 | Sold | $25,000$11/sqft |
Source: Public Record Report a problem | ||
Public tax history
| Year | Property taxes | Tax assessment |
|---|---|---|
| 2025 | $8,881 +1.6% | $418,534 +1.4% |
| 2024 | $8,737 +4.1% | $412,850 +3% |
| 2023 | $8,393 +1.9% | $400,830 +3% |
| 2022 | $8,234 +7.9% | $389,160 +3% |
| 2021 | $7,631 -3.6% | $377,829 -0.2% |
| 2020 | $7,919 +210.9% | $378,550 +819.7% |
| 2019 | $2,548 | $41,160 |
Find assessor info on the county website
Monthly payment
Est. payment
Payment breakdown
Explore the cost of this home by adjusting the details. Changes won't be saved.Climate risks
Neighborhood: 34748
Nearby schools
GreatSchools rating
- 2/10Leesburg Elementary SchoolGrades: PK-5Distance: 5.1 mi
- 3/10Oak Park Middle SchoolGrades: 6-8Distance: 5.1 mi
- 2/10Leesburg High SchoolGrades: 9-12Distance: 5.5 mi
- $414,4003 bd2 ba1.9k sqft4420 Bent Creek Ln, Leesburg, FL 34748Off Market
- $530,3004 bd3 ba2.5k sqft4415 Bent Creek Ln, Leesburg, FL 34748Off Market
- $396,0003 bd2 ba2k sqft4541 Shenandoah River Trl, Leesburg, FL 34748Sold
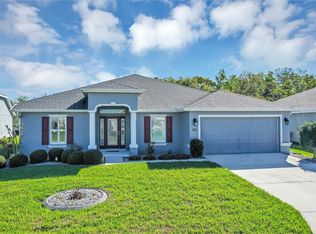
- $344,7002 bd2 ba1.6k sqft4535 Shenandoah River Trl, Leesburg, FL 34748Off Market
- $416,1003 bd2 ba1.9k sqft4543 Shenandoah River Trl, Leesburg, FL 34748Off Market
- $379,8003 bd2 ba1.9k sqft4411 Bent Creek Ln, Leesburg, FL 34748Off Market
- $504,0003 bd2 ba2.2k sqft4416 Bent Creek Ln, Leesburg, FL 34748Off Market
- $471,4004 bd3 ba2.6k sqft4527 Shenandoah River Trl, Leesburg, FL 34748Off Market
A local agent can set up tours, give advice and negotiate with sellers.
Similar homes
- $565,0003 bd3 ba2.5k sqft4334 BENT CREEK LANE, LEESBURG, FL 34748For Sale
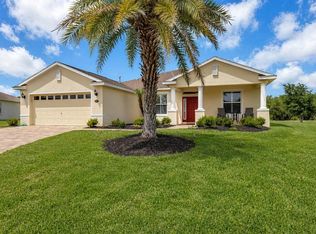
 MLS ID #G5111367, Steven Simpkins, LOKATION. Stellar MLS
 - $499,9004 bd3 ba2.5k sqft26617 OTTER CREEK LANE, LEESBURG, FL 34748For Sale
 MLS ID #G5112796, Holly Price, REALTY EXECUTIVES IN THE VILLAGES. Stellar MLS
 - $479,9003 bd2 ba2k sqft3749 ARLINGTON RIDGE BOULEVARD, LEESBURG, FL 34748For Sale
 MLS ID #G5109269, Simon Ambrose, FLORIDA PLUS REALTY, LLC. Stellar MLS
 - $450,0003 bd2 ba2.2k sqft26645 MANASSAS DRIVE, LEESBURG, FL 34748For Sale
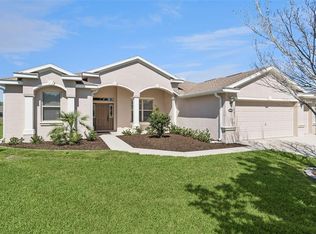 MLS ID #O6393296, Thomas Nickley, Jr, KELLER WILLIAMS REALTY AT THE PARKS. Stellar MLS
 - $430,0002 bd2 ba1.8k sqft26860 WHITE PLAINS WAY, LEESBURG, FL 34748For SaleMLS ID #OM729468, Jamie Mansene-Lingard, DISCOVER FLORIDA REALTY GROUP LLC. Stellar MLS
- $305,0002 bd2 ba1.6k sqft3601 ARLINGTON RIDGE BOULEVARD, LEESBURG, FL 34748For SaleMLS ID #G5115629, Steven Simpkins, LOKATION. Stellar MLS
- $369,9003 bd2 ba1.6k sqft4307 BENT CREEK LANE, LEESBURG, FL 34748For SaleMLS ID #G5111198, Angela Phillips, VANGIE BERRY SIGNATURE REALTY. Stellar MLS
- $419,9003 bd2 ba2.4k sqft27106 CAMERONS RUN, LEESBURG, FL 34748For SaleMLS ID #O6343489, Raymond Reyes, LPT REALTY, LLC. Stellar MLS
- $381,0003 bd2 ba2k sqft4436 ANTIETAM CREEK TRAIL, LEESBURG, FL 34748For SaleMLS ID #G5114380, Steven Simpkins, LOKATION. Stellar MLS
- $369,0003 bd2 ba1.8k sqft4110 ARLINGTON RIDGE BOULEVARD, LEESBURG, FL 34748For SaleMLS ID #OM727639, Cindy Schutte, KELLER WILLIAMS CORNERSTONE RE. Stellar MLS
- $375,0003 bd2 ba2.3k sqft25517 LAUREL VALLEY ROAD, LEESBURG, FL 34748For SaleMLS ID #G5114559, Karen LaMantia, CARLINO REAL ESTATE GROUP INC. Stellar MLS
- $360,0003 bd2 ba2k sqft27102 CAMERONS RUN, LEESBURG, FL 34748For SaleMLS ID #OM722565, Jamie Mansene-Lingard, DISCOVER FLORIDA REALTY GROUP LLC. Stellar MLS
- $266,0002 bd2 ba1.2k sqft27018 WHITE PLAINS WAY, LEESBURG, FL 34748For SaleMLS ID #G5114992, Steven Simpkins, LOKATION. Stellar MLS
- $337,0003 bd2 ba1.8k sqft26868 WHITE PLAINS WAY, LEESBURG, FL 34748For SaleMLS ID #G5111853, Steven Simpkins, LOKATION. Stellar MLS
- $319,9003 bd3 ba2.4k sqft5036 SAWGRASS LAKE CIRCLE, LEESBURG, FL 34748For SaleMLS ID #O6395800, Robert Schott, TEAMCONNECT REALTY LLC. Stellar MLS
- $514,9003 bd2 ba1.9k sqft3118 YODER DRIVE, THE VILLAGES, FL 32163For SaleMLS ID #G5115664, Debra Kline, KELLER WILLIAMS CORNERSTONE RE. Stellar MLS
- $289,0003 bd2 ba1.8k sqft25073 RIVERWALK DRIVE, LEESBURG, FL 34748For SaleMLS ID #G5111576, Dorinda Torrance, EXP REALTY LLC. Stellar MLS
- $344,9003 bd2 ba2.2k sqft21830 KING EDWARD COURT, LEESBURG, FL 34748For SaleMLS ID #G5113678, April Kirkland, COLDWELL BANKER HUBBARD HANSEN. Stellar MLS
- $306,9003 bd2 ba1.9k sqft4721 TARA VIEW ROAD, LEESBURG, FL 34748For SaleMLS ID #O6380183, Rosa Hughes, KELLER WILLIAMS HERITAGE REALTY. Stellar MLS
- $625,0003 bd3 ba2.4k sqft9939 SANTA BARBARA COURT, HOWEY IN THE HILLS, FL 34737For SaleMLS ID #G5115617, Brandie Mathison-Klein, KELLER WILLIAMS ELITE PARTNERS III REALTY. Stellar MLS
