Located in Popular Gated Active Adult, Resort Styled, Golf Community. Golf-View, A Paver Driveway & sidewalk welcome you to this Low Maintenance Stucco Home, 3 Bedroom 3 Bath, and Den/Flex Room w/Door. 2 Master suites with private en-suite full baths, 1 Master Suite Has separate A/C & Heat for the ultimate sleep experience. 2,565 heated square foot home built in 2018, , OPEN CONCEPT FLOOR PLAN GREAT FOR ENTERTAINING, Crown Molding, 9 foot ceilings, plantation shutters and low maintenance Luxury Vinyl Plank & Tile Floors the home, (NO CARPETS) Kitchen has plenty of cabinets and granite counters, island with bar-top & seating for 4, Stainless Steel Range & Fridge that stay. Master bedroom suite has dual vanity sinks, walk-in shower, walk-in closet and private water closet, split bedroom plan for added privacy & all bedrooms have closets, Indoor Laundry Room, Large 500+ S.F. covered & screened lanai overlooking backyard large enough for a pool. EQUIPPED WITH 22 KW WHOLE HOUSE GENERATOR, POWERED BY NATURAL GAS SO YOU NEVER RUN OUT OF FUEL. Home constructed to wind code, high & dry elevation NO FLOODING OR STORM SURGE and low wind zone which qualify home for deep & affordable insurance discounts. The property is not homesteaded, Doing so will reduce property taxes. Has Low HOA of $129 per month includes lawn cutting, edging and blowing, 200+ channels cable T.V., 250 megabyte hi-speed internet, Wi-Fi router to broadcast signal all around home, 2 DVRs to record shows on. This Low Maintenance Stucco home is located in high demand Community of Arlington Ridge in Central Florida with mild winters , perfect for year around golf and other outdoors activities, Golf Cart Friendly Community has 18 hole course, driving range, putting greens, lighted tennis & pickle ball courts, heated swimming pools, hot tub, Nautilus training & cardio equipment, showers & steam room, billiards, restaurant, tavern & free movie theater, sidewalks through entire community for those who like to walk or take Fido for a stroll, low speed limit streets are nice for bicycling. 5 minutes to 2 grocery stores, restaurants, banks, pharmacies, 10 min. free boat ramp and fishing pier on 15,000 acre Lake, 20 Min. to Mall, Restaurants & 12 Screen Movie Theater, 45 min. to Orlando, theme parks & airport 90 min. to Atlantic Ocean & Gulf of Mexico SJS 2026
For sale
$565,000
4334 BENT CREEK LANE, LEESBURG, FL 34748
3beds
2,565sqft
:
Get pre-qualified$3,796/mo
Single Family Residence
Built in 2018
0.31 Acres Lot
$-- Zestimate®
$220/sqft
$128/mo HOA
What's special
Indoor laundry roomSidewalks through entire communityLow maintenance stucco homePlantation shuttersWalk-in showerCrown moldingPrivate water closet
- 114 days |
- 96 |
- 2 |
Zillow last checked:
Listing updated:
Listed by:
Steven Simpkins 352-425-4860,
LOKATION 954-545-5583
Source: Stellar MLS,MLS#: G5111367 Originating MLS: Osceola
Originating MLS: Osceola
Facts & features
Interior
Bedrooms & bathrooms
- Bedrooms: 3
- Bathrooms: 3
- Full bathrooms: 3
Rooms
- Room types: Breakfast Room Separate, Great Room, Utility Room
Primary bedroom
- Features: Walk-In Closet(s)
- Level: First
- Area: 266 Square Feet
- Dimensions: 19x14
Other
- Features: Built-in Closet
- Level: First
- Area: 121 Square Feet
- Dimensions: 11x11
Bedroom 3
- Features: Built-in Closet
- Level: First
- Area: 132 Square Feet
- Dimensions: 12x11
Balcony porch lanai
- Level: First
- Area: 255 Square Feet
- Dimensions: 17x15
Den
- Level: First
- Area: 168 Square Feet
- Dimensions: 14x12
Dinette
- Level: First
- Area: 100 Square Feet
- Dimensions: 10x10
Dining room
- Level: First
- Area: 154 Square Feet
- Dimensions: 14x11
Kitchen
- Level: First
- Area: 170 Square Feet
- Dimensions: 17x10
Living room
- Level: First
- Area: 414 Square Feet
- Dimensions: 23x18
Heating
- Central, Natural Gas
Cooling
- Central Air, Humidity Control
Appliances
- Included: Dishwasher, Gas Water Heater, Range, Refrigerator
- Laundry: Inside, Laundry Room
Features
- Crown Molding, High Ceilings, Primary Bedroom Main Floor, PrimaryBedroom Upstairs, Solid Surface Counters
- Flooring: Ceramic Tile, Granite
- Doors: Sliding Doors
- Windows: Window Treatments
- Has fireplace: No
Interior area
- Total structure area: 3,554
- Total interior livable area: 2,565 sqft
Property
Parking
- Total spaces: 2
- Parking features: Garage - Attached
- Attached garage spaces: 2
- Details: Garage Dimensions: 20X23
Features
- Levels: One
- Stories: 1
- Exterior features: Irrigation System, Sidewalk
Lot
- Size: 0.31 Acres
- Features: Above Flood Plain
Details
- Parcel number: 142024003100091200
- Special conditions: None
Construction
Type & style
- Home type: SingleFamily
- Architectural style: Florida
- Property subtype: Single Family Residence
Materials
- Block, Stucco
- Foundation: Slab
- Roof: Shingle
Condition
- New construction: No
- Year built: 2018
Utilities & green energy
- Sewer: Public Sewer
- Water: Public
- Utilities for property: Cable Connected, Electricity Connected, Fiber Optics, Fire Hydrant, Natural Gas Connected, Sewer Connected, Street Lights, Water Connected
Green energy
- Energy efficient items: HVAC, Insulation, Roof, Thermostat, Windows
Community & HOA
Community
- Features: Buyer Approval Required, Clubhouse, Deed Restrictions, Fitness Center, Golf Carts OK, Golf, Pool, Restaurant, Sidewalks, Tennis Court(s)
- Security: Fire Resistant Exterior, Fire/Smoke Detection Integration
- Pet fee: $0 monthly
- Senior community: Yes
- Subdivision: ARLINGTON RIDGE
HOA
- Has HOA: Yes
- Amenities included: Clubhouse, Fence Restrictions, Fitness Center, Gated, Golf Course, Pickleball Court(s), Pool, Recreation Facilities, Sauna, Spa/Hot Tub, Tennis Court(s)
- Services included: Cable TV, Internet, Maintenance Grounds
- HOA fee: $128 monthly
- HOA name: Joni Carey
- HOA phone: 352-702-4960
Location
- Region: Leesburg
Financial & listing details
- Price per square foot: $220/sqft
- Tax assessed value: $442,162
- Annual tax amount: $7,051
- Date on market: 4/22/2026
- Cumulative days on market: 85 days
- Listing terms: Cash,Conventional,FHA,VA Loan
- Ownership: Fee Simple
- Total actual rent: 0
- Electric utility on property: Yes
- Road surface type: Asphalt, Paved
Estimated market value
Not available
Estimated sales range
Not available
Not available
Price history
| Date | Event | Price |
|---|---|---|
| 4/22/2026 | Listed for sale | $565,000-0.9%$220/sqft |
Source:  Stellar MLS #G5111367 Report a problem Stellar MLS #G5111367 Report a problem | ||
| 8/7/2023 | Sold | $570,000$222/sqft |
Source: Public Record Report a problem | ||
| 7/2/2023 | Pending sale | $570,000$222/sqft |
Source: Stellar MLS #G5069921 Report a problem | ||
| 6/15/2023 | Listed for sale | $570,000+61.1%$222/sqft |
Source: Stellar MLS #G5069921 Report a problem | ||
| 12/10/2018 | Sold | $353,800$138/sqft |
Source: Public Record Report a problem | ||
Public tax history
| Year | Property taxes | Tax assessment |
|---|---|---|
| 2025 | $10,056 +0.9% | $442,162 +0.6% |
| 2024 | $9,964 +40% | $439,646 +39% |
| 2023 | $7,116 +3% | $316,300 +3% |
| 2022 | $6,912 +8.7% | $307,090 +3% |
| 2021 | $6,358 -2.8% | $298,153 |
| 2020 | $6,539 -0.3% | $298,153 +1.4% |
| 2019 | $6,556 | $294,153 |
Find assessor info on the county website
Monthly payment
Est. payment
Payment breakdown
Explore the cost of this home by adjusting the details. Changes won't be saved.Climate risks
Neighborhood: 34748
Nearby schools
GreatSchools rating
- 2/10Leesburg Elementary SchoolGrades: PK-5Distance: 4.9 mi
- 3/10Oak Park Middle SchoolGrades: 6-8Distance: 4.9 mi
- 2/10Leesburg High SchoolGrades: 9-12Distance: 5.3 mi
- $608,1004 bd3 ba2.9k sqft4330 Bent Creek Ln, Leesburg, FL 34748Off Market
- $440,6003 bd2 ba2k sqft4342 Bent Creek Ln, Leesburg, FL 34748Off Market
- $459,3004 bd3 ba2.5k sqft4326 Bent Creek Ln, Leesburg, FL 34748Off Market
- $505,0004 bd3 ba2.5k sqft4327 Bent Creek Ln, Leesburg, FL 34748Sold
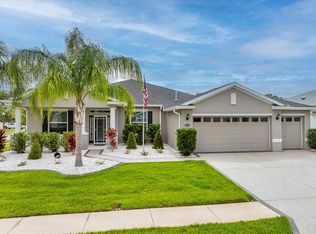
- $393,9003 bd2 ba2k sqft4322 Bent Creek Ln, Leesburg, FL 34748Off Market
- $475,0003 bd2 ba2.3k sqft4346 Bent Creek Ln, Leesburg, FL 34748Off Market
- $378,8003 bd2 ba1.9k sqft4323 Bent Creek Ln, Leesburg, FL 34748Off Market
- $361,1003 bd2 ba1.7k sqft4355 Bent Creek Ln, Leesburg, FL 34748Off Market
A local agent can set up tours, give advice and negotiate with sellers.
Similar homes
- $550,0003 bd3 ba3k sqft27028 OLD ENGLISH COURT, LEESBURG, FL 34748For Sale
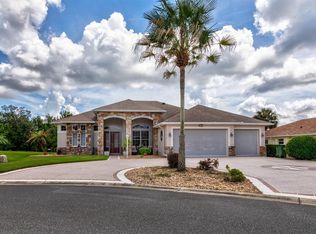
 MLS ID #G5116218, Mo McLay, DOUBLE MM DEVELOPMENT, LLC. Stellar MLS
 - $499,9004 bd3 ba2.5k sqft26617 OTTER CREEK LANE, LEESBURG, FL 34748For Sale
 MLS ID #G5112796, Holly Price, REALTY EXECUTIVES IN THE VILLAGES. Stellar MLS
 - $450,0003 bd2 ba2.2k sqft26645 MANASSAS DRIVE, LEESBURG, FL 34748For Sale
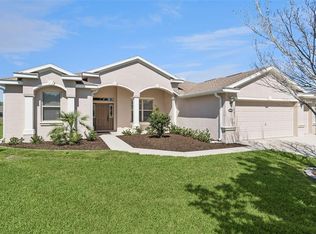 MLS ID #O6393296, Thomas Nickley, Jr, KELLER WILLIAMS REALTY AT THE PARKS. Stellar MLS
 - $479,9003 bd2 ba2k sqft3749 ARLINGTON RIDGE BOULEVARD, LEESBURG, FL 34748For Sale
 MLS ID #G5109269, Simon Ambrose, FLORIDA PLUS REALTY, LLC. Stellar MLS
 - $369,9003 bd2 ba1.6k sqft4307 BENT CREEK LANE, LEESBURG, FL 34748For SaleMLS ID #G5111198, Angela Phillips, VANGIE BERRY SIGNATURE REALTY. Stellar MLS
- $381,0003 bd2 ba2k sqft4436 ANTIETAM CREEK TRAIL, LEESBURG, FL 34748For SaleMLS ID #G5114380, Steven Simpkins, LOKATION. Stellar MLS
- $430,0002 bd2 ba1.8k sqft26860 WHITE PLAINS WAY, LEESBURG, FL 34748For SaleMLS ID #OM729468, Jamie Mansene-Lingard, DISCOVER FLORIDA REALTY GROUP LLC. Stellar MLS
- $399,9993 bd2 ba2.2k sqft27127 STONEY BROOK DRIVE, LEESBURG, FL 34748For SaleMLS ID #TB8535542, Colleen Nolan, OFFERPAD BROKERAGE FL, LLC. Stellar MLS
- $375,0003 bd2 ba2.3k sqft25517 LAUREL VALLEY ROAD, LEESBURG, FL 34748For SaleMLS ID #G5114559, Karen LaMantia, CARLINO REAL ESTATE GROUP INC. Stellar MLS
- $360,0003 bd2 ba2k sqft27102 CAMERONS RUN, LEESBURG, FL 34748For SaleMLS ID #OM722565, Jamie Mansene-Lingard, DISCOVER FLORIDA REALTY GROUP LLC. Stellar MLS
- $305,0002 bd2 ba1.6k sqft3601 ARLINGTON RIDGE BOULEVARD, LEESBURG, FL 34748For SaleMLS ID #G5115629, Steven Simpkins, LOKATION. Stellar MLS
- $337,0003 bd2 ba1.8k sqft26868 WHITE PLAINS WAY, LEESBURG, FL 34748For SaleMLS ID #G5111853, Steven Simpkins, LOKATION. Stellar MLS
- $640,0004 bd3 ba2.6k sqft714 OAKS SHORES ROAD, LEESBURG, FL 34748For SaleMLS ID #G5111040, Joseph Wynkoop, CHARLES RUTENBERG REALTY ORLANDO. Stellar MLS
- $322,5003 bd2 ba2.1k sqft25904 NEWCOMBE CIRCLE, LEESBURG, FL 34748For SaleMLS ID #G5112857, Sara Sutherland, COLDWELL BANKER REALTY. Stellar MLS
- $399,9003 bd2 ba2.3k sqft5607 SIR CHURCHILL DRIVE, LEESBURG, FL 34748For SaleMLS ID #G5111130, Tonya Tibbetts, FLORIDA PLUS REALTY, LLC. Stellar MLS
- $674,9003 bd2 ba1.9k sqft1404 REGENCY COURT, LEESBURG, FL 34748For SaleMLS ID #G5108641, Marty Goff, RE/MAX PREMIER REALTY. Stellar MLS
- $289,0003 bd2 ba1.8k sqft25073 RIVERWALK DRIVE, LEESBURG, FL 34748For SaleMLS ID #G5111576, Dorinda Torrance, EXP REALTY LLC. Stellar MLS
- $440,0004 bd3 ba2k sqft2720 SAVANNAH DRIVE, LEESBURG, FL 34748For SaleMLS ID #G5112225, Kevin Lanier, LPT REALTY, LLC. Stellar MLS
- $643,0003 bd2 ba2.3k sqft700 S FLORIDA AVENUE, HOWEY IN THE HILLS, FL 34737For SaleMLS ID #O6426859, Rita Johnson, KELLER WILLIAMS ELITE PARTNERS III REALTY. Stellar MLS
- $344,9003 bd2 ba2.2k sqft21830 KING EDWARD COURT, LEESBURG, FL 34748For SaleMLS ID #G5113678, April Kirkland, COLDWELL BANKER HUBBARD HANSEN. Stellar MLS
