Spectacular Golf View from the Tee Boxes to the Green and pond from 400 square ft tiled, covered & screened shady Lanai CAN CLOSE QUICKLY! 3 bedroom 2 bath with Flex Room/Office. New paint inside & out. Kitchen very rarely used, Living room has tile Flooring, Gourmet Kitchen with dual-ovens has plenty of upgraded cabinets and Silestone countertops, pantry & breakfast bar on island. Master bedroom has walk-in closet, dual vanities, 6 ft x 4 ft walk-in shower for added safety Comfort height vanities in all bathrooms, Screened & Covered 40 ft long x 10 ft wide lanai overlooking backyard w room for pool 5 minutes to 2 grocery stores, restaurants, banks, pharmacies, Convenient Easy access in and out of community to close shopping, Privacy from Neighbors when on lanai, Master Bedroom/Bath privacy. Original single owner and exceptionally clean with no pets. Both Bonds Paid ($17,000 Value), Lots of natural Light with Southern Exposure on back of home. Low Maintenance Stucco Home 1877 S.F. 3 Bedrooms (ALL HAVE CLOSETS), 2 Bath with 2 Car Garage, 9 foot ceilings throughout, Tile in main areas Located on the golf course in secure gated golf-cart friendly and 18 hole golf community, Super low HOA of $126/month incl. lawn care, 200+ channels cable TV, DVR, high-speed fiber optic internet w/WIFI router. It is a short 1 1/2 block golf cart ride to the restaurant, pub, 18-hole golf course, driving range, putting greens, lighted tennis, pickle ball & Bocce Ball courts, 2 swimming pools (heated for year-round swimming), hot tub, fitness center w tropical pool-side view & Nautilus circuit training and cardio equipment, locker rooms, showers & steam room, billiards room, restaurant, tavern & free movie theater. Home has a bright and open floor plan. , PEAR park that has free hiking & biking trails, dog park & playground 10 minutes to Historic Downtown Shoppes, Restaurants, Nightlife, Fun Events & free boat ramp and fishing pier on 15,000 acre lake 20 Min to Mall, Restaurants, 12 Screen Movie Theatre, 45 Min to Orlando, Disney, Universal & Orlando airport. , 90 Min to Atlantic Ocean & Gulf of Mexico
For sale
Price cut: $10K (7/24)
$337,000
26868 WHITE PLAINS WAY, LEESBURG, FL 34748
3beds
1,877sqft
:
Get pre-qualified$2,338/mo
Single Family Residence
Built in 2018
5,940 Square Feet Lot
$331,700 Zestimate®
$180/sqft
$126/mo HOA
What's special
Gourmet kitchen with dual-ovensTile in main areasLow maintenance stucco home
- 87 days |
- 500 |
- 22 |
Zillow last checked:
Listing updated:
Listed by:
Steven Simpkins 352-425-4860,
LOKATION 954-545-5583
Source: Stellar MLS,MLS#: G5111853 Originating MLS: Osceola
Originating MLS: Osceola
Facts & features
Interior
Bedrooms & bathrooms
- Bedrooms: 3
- Bathrooms: 2
- Full bathrooms: 2
Rooms
- Room types: Den/Library/Office, Utility Room
Primary bedroom
- Features: Built-in Closet
- Level: First
- Area: 195 Square Feet
- Dimensions: 15x13
Bedroom 2
- Features: Built-in Closet
- Level: First
- Area: 121 Square Feet
- Dimensions: 11x11
Bedroom 3
- Features: Built-in Closet
- Level: First
- Area: 121 Square Feet
- Dimensions: 11x11
Bedroom 4
- Features: Built-in Closet
- Level: First
- Area: 120 Square Feet
- Dimensions: 12x10
Primary bathroom
- Features: Dual Sinks, Shower No Tub, Walk-In Closet(s)
- Level: First
Balcony porch lanai
- Level: First
- Area: 400 Square Feet
- Dimensions: 40x10
Great room
- Level: First
- Area: 285 Square Feet
- Dimensions: 19x15
Kitchen
- Features: Kitchen Island, Built-in Closet
- Level: First
- Area: 156 Square Feet
- Dimensions: 13x12
Heating
- Electric
Cooling
- Central Air
Appliances
- Included: Dishwasher, Disposal, Dryer, Electric Water Heater, Microwave, Refrigerator, Washer
- Laundry: Inside, Laundry Room
Features
- Eating Space In Kitchen, High Ceilings, Kitchen/Family Room Combo, Open Floorplan, Primary Bedroom Main Floor, Solid Surface Counters, Split Bedroom, Tray Ceiling(s)
- Flooring: Carpet, Ceramic Tile, Concrete
- Has fireplace: No
Interior area
- Total structure area: 2,697
- Total interior livable area: 1,877 sqft
Video & virtual tour
Property
Parking
- Total spaces: 2
- Parking features: Garage Door Opener
- Attached garage spaces: 2
- Details: Garage Dimensions: 19x20
Features
- Levels: One
- Stories: 1
- Patio & porch: Covered, Deck, Patio, Porch
- Exterior features: Private Mailbox, Sidewalk
- Pool features: In Ground, Lap, Outside Bath Access
- Spa features: Heated, In Ground
- Has view: Yes
- View description: Golf Course, Trees/Woods
Lot
- Size: 5,940 Square Feet
- Features: City Lot, Level, On Golf Course
- Residential vegetation: Mature Landscaping, Trees/Landscaped
Details
- Parcel number: 142024001600023700
- Zoning: PUD
- Special conditions: None
Construction
Type & style
- Home type: SingleFamily
- Architectural style: Florida
- Property subtype: Single Family Residence
Materials
- Block, Stucco
- Foundation: Slab
- Roof: Shingle
Condition
- New construction: No
- Year built: 2018
Details
- Builder model: Boca Raton
- Builder name: CalAtlantic
Utilities & green energy
- Sewer: Public Sewer
- Water: Public
- Utilities for property: Cable Connected, Electricity Connected, Fiber Optics, Public, Sewer Connected, Sprinkler Meter, Sprinkler Recycled, Street Lights, Underground Utilities, Water Connected
Community & HOA
Community
- Features: Buyer Approval Required, Deed Restrictions, Fitness Center, Golf, Pool
- Security: Gated Community, Key Card Entry
- Pet fee: $0 monthly
- Senior community: Yes
- Subdivision: ARLINGTON RIDGE PH 1-B
HOA
- Has HOA: Yes
- Amenities included: Fitness Center, Gated, Lobby Key Required, Spa/Hot Tub
- Services included: Cable TV, Community Pool, Internet, Maintenance Grounds, Pool Maintenance, Recreational Facilities
- HOA fee: $126 monthly
- HOA name: JONI CAREY
- HOA phone: 352-702-4960
Location
- Region: Leesburg
Financial & listing details
- Price per square foot: $180/sqft
- Tax assessed value: $364,853
- Annual tax amount: $2,948
- Date on market: 5/2/2026
- Cumulative days on market: 88 days
- Listing terms: Cash,Conventional,FHA
- Ownership: Fee Simple
- Total actual rent: 0
- Electric utility on property: Yes
- Road surface type: Paved, Asphalt
Estimated market value
$331,700
$315,000 - $348,000
$2,183/mo
Price history
| Date | Event | Price |
|---|---|---|
| 7/24/2026 | Price change | $337,000-2.9%$180/sqft |
Source:  Stellar MLS #G5111853 Report a problem Stellar MLS #G5111853 Report a problem | ||
| 6/2/2026 | Price change | $347,000-2.3%$185/sqft |
Source: Stellar MLS #G5111853 Report a problem | ||
| 5/3/2026 | Listed for sale | $355,000-4%$189/sqft |
Source: Stellar MLS #G5111853 Report a problem | ||
| 7/11/2024 | Listing removed | $369,900$197/sqft |
Source: Stellar MLS #G5079490 Report a problem | ||
| 5/11/2024 | Price change | $369,900-2.6%$197/sqft |
Source: Stellar MLS #G5079490 Report a problem | ||
| 3/23/2024 | Price change | $379,900-3.8%$202/sqft |
Source: Stellar MLS #G5079490 Report a problem | ||
| 3/10/2024 | Listed for sale | $395,000+119.4%$210/sqft |
Source: Stellar MLS #G5079490 Report a problem | ||
| 10/5/2018 | Sold | $180,000+980.3%$96/sqft |
Source: Public Record Report a problem | ||
| 12/5/2013 | Sold | $16,662$9/sqft |
Source: Public Record Report a problem | ||
Public tax history
| Year | Property taxes | Tax assessment |
|---|---|---|
| 2025 | $5,807 +3.2% | $225,770 +2.9% |
| 2024 | $5,628 +4.1% | $219,410 +3% |
| 2023 | $5,408 +4.8% | $213,020 +3% |
| 2022 | $5,159 +10.6% | $206,820 +3% |
| 2021 | $4,664 -1.7% | $200,801 |
| 2020 | $4,742 +0.4% | $200,801 +1.8% |
| 2019 | $4,723 +61.8% | $197,226 +658.6% |
| 2018 | $2,919 | $26,000 |
| 2017 | $2,919 -0.1% | $26,000 +80.6% |
| 2016 | $2,921 +7.6% | $14,400 |
| 2015 | $2,715 -0.4% | $14,400 |
| 2014 | $2,725 | $14,400 |
Find assessor info on the county website
Monthly payment
Est. payment
Payment breakdown
Explore the cost of this home by adjusting the details. Changes won't be saved.Climate risks
Neighborhood: 34748
Nearby schools
GreatSchools rating
- 2/10Leesburg Elementary SchoolGrades: PK-5Distance: 4.5 mi
- 3/10Oak Park Middle SchoolGrades: 6-8Distance: 4.5 mi
- 2/10Leesburg High SchoolGrades: 9-12Distance: 4.9 mi
- $237,8002 bd2 ba1.2k sqft26864 White Plains Way, Leesburg, FL 34748Off Market
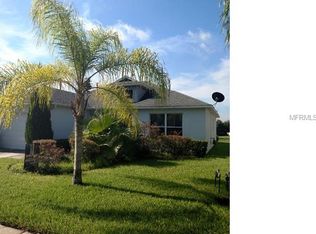
- $336,3003 bd2 ba1.6k sqft26902 White Plains Way, Leesburg, FL 34748Off Market
- $297,6002 bd2 ba1.8k sqft26860 White Plains Way, Leesburg, FL 34748Off Market
- $309,1002 bd2 ba1.5k sqft26906 White Plains Way, Leesburg, FL 34748Off Market
- $382,9002 bd2 ba1.3k sqft26910 White Plains Way, Leesburg, FL 34748Off Market
- $268,6002 bd2 ba1.5k sqft26856 White Plains Way, Leesburg, FL 34748Off Market
- $221,7002 bd2 ba1.2k sqft26914 White Plains Way, Leesburg, FL 34748Off Market
- $312,9002 bd2 ba1.7k sqft26852 White Plains Way, Leesburg, FL 34748Off Market
A local agent can set up tours, give advice and negotiate with sellers.
Similar homes
- $369,0003 bd2 ba1.8k sqft4110 ARLINGTON RIDGE BOULEVARD, LEESBURG, FL 34748For Sale
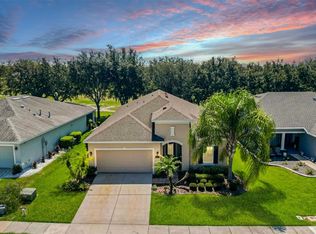
 MLS ID #OM727639, Cindy Schutte, KELLER WILLIAMS CORNERSTONE RE. Stellar MLS
 - $360,0003 bd2 ba2k sqft27102 CAMERONS RUN, LEESBURG, FL 34748For Sale
 MLS ID #OM722565, Jamie Mansene-Lingard, DISCOVER FLORIDA REALTY GROUP LLC. Stellar MLS
 - $369,9003 bd2 ba1.6k sqft4307 BENT CREEK LANE, LEESBURG, FL 34748For Sale
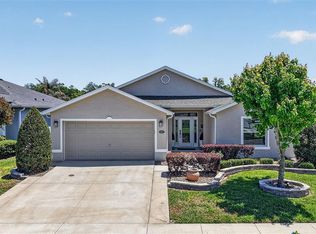 MLS ID #G5111198, Angela Phillips, VANGIE BERRY SIGNATURE REALTY. Stellar MLS
 - $349,0003 bd2 ba1.6k sqft27143 ROANOKE DRIVE, LEESBURG, FL 34748For Sale
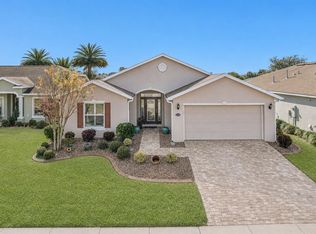 MLS ID #G5106223, Joe Cooper, COOPER HOMEFRONT REALTY. Stellar MLS
 - $381,0003 bd2 ba2k sqft4436 ANTIETAM CREEK TRAIL, LEESBURG, FL 34748For SaleMLS ID #G5114380, Steven Simpkins, LOKATION. Stellar MLS
- $322,5003 bd2 ba2.1k sqft25904 NEWCOMBE CIRCLE, LEESBURG, FL 34748For SaleMLS ID #G5112857, Sara Sutherland, COLDWELL BANKER REALTY. Stellar MLS
- $375,0003 bd2 ba2.3k sqft25517 LAUREL VALLEY ROAD, LEESBURG, FL 34748For SaleMLS ID #G5114559, Karen LaMantia, CARLINO REAL ESTATE GROUP INC. Stellar MLS
- $329,0003 bd3 ba2.4k sqft5036 SAWGRASS LAKE CIRCLE, LEESBURG, FL 34748For SaleMLS ID #O6395800, Robert Schott, TEAMCONNECT REALTY LLC. Stellar MLS
- $266,0002 bd2 ba1.2k sqft27018 WHITE PLAINS WAY, LEESBURG, FL 34748For SaleMLS ID #G5114992, Steven Simpkins, LOKATION. Stellar MLS
- $344,9993 bd2 ba1.9k sqft4741 INVERNESS DRIVE, LEESBURG, FL 34748For SaleMLS ID #S5143859, Viktor Concepcion, NONA LEGACY POWERED BY LA ROSA. Stellar MLS
- $307,9003 bd2 ba1.9k sqft4721 TARA VIEW ROAD, LEESBURG, FL 34748For SaleMLS ID #O6380183, Rosa Hughes, KELLER WILLIAMS HERITAGE REALTY. Stellar MLS
- $450,0003 bd2 ba2.2k sqft26645 MANASSAS DRIVE, LEESBURG, FL 34748For SaleMLS ID #O6393296, Thomas Nickley, Jr, KELLER WILLIAMS REALTY AT THE PARKS. Stellar MLS
- $434,0003 bd2 ba2.2k sqft3637 ARLINGTON RIDGE BOULEVARD, LEESBURG, FL 34748For SaleMLS ID #G5107881, Steven Simpkins, LOKATION. Stellar MLS
- $349,9003 bd2 ba2.2k sqft21830 KING EDWARD COURT, LEESBURG, FL 34748For SaleMLS ID #G5113678, April Kirkland, COLDWELL BANKER HUBBARD HANSEN. Stellar MLS
- $289,0003 bd2 ba1.8k sqft25073 RIVERWALK DRIVE, LEESBURG, FL 34748For SaleMLS ID #G5111576, Dorinda Torrance, EXP REALTY LLC. Stellar MLS
- $334,9003 bd2 ba1.9k sqft21811 KING HENRY AVENUE, LEESBURG, FL 34748For SaleMLS ID #G5109896, Angela Phillips, VANGIE BERRY SIGNATURE REALTY. Stellar MLS
- $325,0003 bd2 ba1.9k sqft20639 PRINCE RANIER PLACE, LEESBURG, FL 34748For SaleMLS ID #G5108192, Tonya Tibbetts, FLORIDA PLUS REALTY, LLC. Stellar MLS
- $304,9993 bd2 ba1.8k sqft4738 ST ANDREWS ARCADE, LEESBURG, FL 34748For SaleMLS ID #O6323322, Robert Welker, III, CORCORAN PREMIER REALTY. Stellar MLS
- $349,9003 bd2 ba2.1k sqft21850 TARTAN STREET, LEESBURG, FL 34748For SaleMLS ID #G5109046, Mark Gunter, CENTURY 21 HANCOCK. Stellar MLS
- $428,0003 bd2 ba2.4k sqft3538 MULBERRY GROVE LOOP, LEESBURG, FL 34748For SaleMLS ID #G5112827, Debra Askew, COLDWELL BANKER VANGUARD EDGE. Stellar MLS
