Custom built - upgrades throughout, 2 walk-in closets in primary bedroom, inside Florida room, screened porch and outside area. Rear pond front - no rear neighbors! Main bath has separate shower and tub, double sinks. New roof 2025, new A/C in 2019. check out all the attachments for this subdivision - so much to do!!
For sale
Price cut: $14.9K (9/23)
$275,000
26616 WIMBLEDON STREET, LEESBURG, FL 34748
3beds
2,254sqft
Single Family Residence
Built in 1994
9,000 Square Feet Lot
$270,000 Zestimate®
$122/sqft
$135/mo HOA
What's special
Inside florida roomScreened porchOutside areaDouble sinks
- 60 days
- 298
- 19
Zillow last checked:
Listing updated:
Listed by:
Pamela Bonjorn 352-267-6003,
BONJORN REAL ESTATE 352-394-2112
Source: Stellar MLS,MLS#: G5116461 Originating MLS: Lake and Sumter
Originating MLS: Lake and Sumter
Facts & features
Interior
Bedrooms & bathrooms
- Bedrooms: 3
- Bathrooms: 2
- Full bathrooms: 2
Rooms
- Room types: Great Room
Primary bedroom
- Features: Walk-In Closet(s)
- Level: First
- Area: 255 Square Feet
- Dimensions: 17x15
Bedroom 2
- Features: Built-in Closet
- Level: First
- Area: 216 Square Feet
- Dimensions: 12x18
Bedroom 3
- Features: Built-in Closet
- Level: First
- Area: 144 Square Feet
- Dimensions: 12x12
Dining room
- Level: First
- Area: 255 Square Feet
- Dimensions: 15x17
Florida room
- Level: First
- Area: 108 Square Feet
- Dimensions: 9x12
Kitchen
- Level: First
- Area: 242 Square Feet
- Dimensions: 11x22
Living room
- Level: First
- Area: 432 Square Feet
- Dimensions: 27x16
Heating
- Central
Cooling
- Central Air
Appliances
- Included: Dishwasher, Microwave, Range, Refrigerator
- Laundry: Other
Features
- Eating Space In Kitchen, Living Room/Dining Room Combo, Open Floorplan, Split Bedroom, Walk-In Closet(s)
- Flooring: Carpet, Hardwood
- Has fireplace: No
Interior area
- Total structure area: 3,214
- Total interior livable area: 2,254 sqft
Video & virtual tour
Property
Parking
- Total spaces: 2
- Parking features: Garage Door Opener
- Attached garage spaces: 2
Features
- Levels: One
- Stories: 1
- Patio & porch: Enclosed, Patio, Rear Porch, Screened
- Exterior features: Other
- Spa features: In Ground
- Has view: Yes
- View description: Water, Pond
- Has water view: Yes
- Water view: Water,Pond
- Waterfront features: Waterfront, Pond, Pond Access
Lot
- Size: 9,000 Square Feet
- Dimensions: 90 x 100
- Features: Level
Details
- Parcel number: 242024051000051000
- Zoning: PUD
- Special conditions: None
Construction
Type & style
- Home type: SingleFamily
- Architectural style: Florida
- Property subtype: Single Family Residence
Materials
- Vinyl Siding
- Foundation: Slab
- Roof: Shingle
Condition
- Completed
- New construction: No
- Year built: 1994
Utilities & green energy
- Sewer: Public Sewer
- Water: Public
- Utilities for property: BB/HS Internet Available, Cable Available, Electricity Connected, Phone Available, Public, Sewer Connected, Underground Utilities, Water Connected
Community & HOA
Community
- Features: Waterfront, Clubhouse, Community Mailbox, Deed Restrictions, Fitness Center, Gated Community - No Guard, Golf Carts OK, Pool, Sidewalks, Tennis Court(s), Wheelchair Access
- Pet fee: $0 monthly
- Senior community: Yes
- Subdivision: HIGHLAND LAKES PH 02A
HOA
- Has HOA: Yes
- Amenities included: Clubhouse, Gated
- HOA fee: $135 monthly
- HOA name: Joni Carey
- HOA phone: 352-365-1457
Location
- Region: Leesburg
Financial & listing details
- Price per square foot: $122/sqft
- Tax assessed value: $304,272
- Annual tax amount: $2,499
- Date on market: 8/14/2026
- Cumulative days on market: 61 days
- Listing terms: Cash,Conventional,FHA,VA Loan
- Ownership: Fee Simple
- Total actual rent: 0
- Electric utility on property: Yes
- Road surface type: Paved
Estimated market value
$270,000
$257,000 - $284,000
$2,117/mo
Price history
| Date | Event | Price |
|---|---|---|
| 9/23/2026 | Price change | $275,000-5.1%$122/sqft |
Source:  Stellar MLS #G5116461 Report a problem Stellar MLS #G5116461 Report a problem | ||
| 9/9/2026 | Price change | $289,900-3.4%$129/sqft |
Source: Stellar MLS #G5116461 Report a problem | ||
| 8/14/2026 | Listed for sale | $300,000+971.4%$133/sqft |
Source: Stellar MLS #G5116461 Report a problem | ||
| 4/18/1994 | Sold | $28,000$12/sqft |
Source: Public Record Report a problem | ||
Public tax history
| Year | Property taxes | Tax assessment |
|---|---|---|
| 2025 | $2,500 +2.7% | $166,740 +2.9% |
| 2024 | $2,434 +12.3% | $162,050 +3% |
| 2023 | $2,167 +9.7% | $157,330 +3% |
| 2022 | $1,975 +3.6% | $152,750 +3% |
| 2021 | $1,906 -4.1% | $148,302 +1.4% |
| 2020 | $1,986 +1.1% | $146,255 +2.3% |
| 2019 | $1,965 +4.9% | $142,967 +1.9% |
| 2018 | $1,873 +28.1% | $140,302 +2.1% |
| 2017 | $1,461 +0.7% | $137,417 +2.1% |
| 2016 | $1,451 -2.6% | $134,591 +0.7% |
| 2015 | $1,489 +0.2% | $133,656 +0.8% |
| 2014 | $1,486 +7.7% | $132,596 +1.5% |
| 2013 | $1,379 -13.8% | $130,637 -9.4% |
| 2012 | $1,599 +2% | $144,204 +1.5% |
| 2011 | $1,567 +0.6% | $142,083 +1.5% |
| 2010 | $1,558 +3.8% | $139,984 +2.7% |
| 2009 | $1,501 +0.2% | $136,304 +0.1% |
| 2008 | $1,497 -8.3% | $136,168 +3% |
| 2007 | $1,633 -4.5% | $132,202 +2.5% |
| 2006 | $1,709 +2.7% | $128,978 +3% |
| 2005 | $1,664 +3.3% | $125,222 |
| 2004 | $1,611 -1% | -- |
| 2003 | $1,627 +11.5% | $122,172 +5.7% |
| 2002 | $1,460 | $115,635 |
| 2001 | $1,460 -1.6% | $115,635 |
| 2000 | $1,484 | $115,635 |
Find assessor info on the county website
Monthly payment
Est. payment
Payment breakdown
Explore the cost of this home by adjusting the details. Changes won't be saved.Climate risks
Neighborhood: 34748
Nearby schools
Schools provided by the listing agent
- Elementary: Leesburg Elementary
- Middle: Oak Park Middle
- High: Leesburg High
Source: Stellar MLS. This data may not be complete. We recommend contacting the local school district to confirm school assignments for this home.


Similar homes
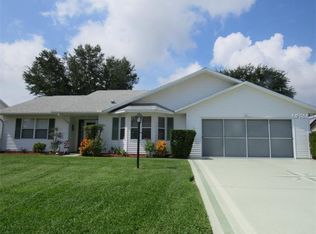
- $279,9003 bd2 ba1.9k sqft6419 BORG STREET, LEESBURG, FL 34748For Sale
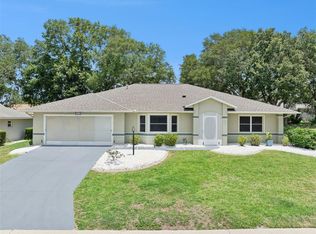
 MLS ID #G5112734, Sara Sutherland, COLDWELL BANKER REALTY. Stellar MLS
 - $307,5003 bd2 ba2k sqft5606 ROSEWALL CIRCLE, LEESBURG, FL 34748For Sale
 MLS ID #G5116293, Simon Ambrose, FLORIDA PLUS REALTY, LLC. Stellar MLS
 - $350,0003 bd2 ba1.9k sqft5606 LAVER STREET, LEESBURG, FL 34748For Sale
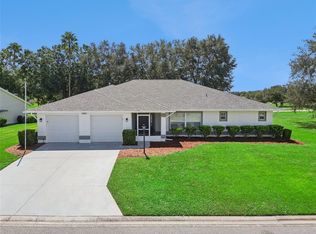 MLS ID #G5117292, Sara Sutherland, COLDWELL BANKER REALTY. Stellar MLS
 - $290,0003 bd2 ba2.2k sqft25102 MERIWEATHER ROAD, LEESBURG, FL 34748For Sale
 MLS ID #G5115853, Mary Baker, VISIONARY PROPERTIES INC. Stellar MLS
 - $234,9002 bd2 ba1.2k sqft26616 EVERT STREET, LEESBURG, FL 34748For SaleMLS ID #G5117734, Sara Sutherland, COLDWELL BANKER REALTY. Stellar MLS
- $245,0002 bd2 ba1.5k sqft25419 CRESTWATER DRIVE DRIVE, LEESBURG, FL 34748For SaleMLS ID #G5118546, Michelle Ritson, FLORIDA REALTY INVESTMENTS. Stellar MLS
- $290,0003 bd2 ba1.4k sqft27326 ORCHID GLADE STREET, LEESBURG, FL 34748For SaleMLS ID #O6405542, George McGarry, AAA GLOBAL VENTURES PA. Stellar MLS
- $285,0003 bd2 ba1.8k sqft25073 RIVERWALK DRIVE, LEESBURG, FL 34748For SaleMLS ID #G5111576, Dorinda Torrance, EXP REALTY LLC. Stellar MLS
- $360,0003 bd2 ba2.4k sqft26912 BECKER COURT, LEESBURG, FL 34748For SaleMLS ID #S5150365, Yudit Hernandez Concepcion, PARTNERSHIP REALTY INC.. Stellar MLS
- $310,0003 bd2 ba1.6k sqft5322 POND CROSSING PLACE, LEESBURG, FL 34748For SaleMLS ID #G5117311, Claire Brooks, FLORIDA PLUS REALTY, LLC. Stellar MLS
- $295,0002 bd2 ba2k sqft4755 TARA VIEW ROAD, LEESBURG, FL 34748For SaleMLS ID #G5115698, Marty Bouhall, CARLINO REAL ESTATE GROUP INC. Stellar MLS
- $302,9003 bd2 ba1.9k sqft4721 TARA VIEW ROAD, LEESBURG, FL 34748For SaleMLS ID #O6380183, Rosa Hughes, KELLER WILLIAMS HERITAGE REALTY. Stellar MLS
- $210,0002 bd2 ba1.3k sqft5536 ROSEWALL CIRCLE, LEESBURG, FL 34748For SaleMLS ID #G5116626, Monica McDonald, EXP REALTY LLC. Stellar MLS
- $284,9003 bd2 ba1.6k sqft4519 INVERNESS DRIVE, LEESBURG, FL 34748For SaleMLS ID #G5112943, Tonya Tibbetts, FLORIDA PLUS REALTY, LLC. Stellar MLS
- $269,0003 bd2 ba1.5k sqft4905 KELSO STREET, LEESBURG, FL 34748For SaleMLS ID #TB8513986, Christine Smith, THE KEYES COMPANY. Stellar MLS
- $400,0003 bd2 ba1.7k sqft5124 LINKS LANE, LEESBURG, FL 34748For SaleMLS ID #G5118654, Vincent Cordaro, SERHANT. Stellar MLS
- $205,0002 bd2 ba1.3k sqft5618 ROSEWALL CIRCLE, LEESBURG, FL 34748For SaleMLS ID #G5110464, Sonia Brown, MICKI BLACKBURN REALTY. Stellar MLS
- $300,0002 bd2 ba1.6k sqft3601 ARLINGTON RIDGE BOULEVARD, LEESBURG, FL 34748For SaleMLS ID #G5115629, Steven Simpkins, LOKATION. Stellar MLS
- $388,7903 bd3 ba2.2k sqft27303 GINGERBREAD PLACE, LEESBURG, FL 34748For SaleMLS ID #G5116627, Tanya Carrozza, ERA GRIZZARD REAL ESTATE. Stellar MLS
- $240,0002 bd2 ba1.3k sqft27033 WHITE PLAINS WAY, LEESBURG, FL 34748For SaleMLS ID #G5118630, Steven Simpkins, LOKATION. Stellar MLS
