WATER VIEWS of Lake Egret; one of four catch and release fishing lakes within the community of Highland Lakes. A sought after GATED Active Adult community offering a wealth of amenities. This single-family home awaits new owners and features a screen enclosed front entry that leads to the foyer with ample closet space. | Living and dining room combination | UPDATED KITCHEN with GRANITE countertops, NEW SHAKER style cabinets, stainless appliances less than 4 years old, including a natural gas range, one of three solar tubes for natural lighting throughout the home. | Widened driveway | Gutters | New ceiling fans and fixtures | garage door screens replaced less than one year ago | all new window screens | ROOF 2022 | HVAC with additional filtration system | WATER HEATER 2022 | UPDATED electrical panels | Sunroom over-looking Lake Egret and an open patio beyond. Highland Lakes is a gated 55+ community situated in Central Florida just south of Leesburg & offers residents the following amenities: Recreational Clubhouse with two swimming pools; indoor (heated) & outdoor, a softball field complete with concession stand, an indoor arena with a stage for comm. events, complete kitchen, billiard/ping pong rm., 4 tennis courts (2 courts are lighted), 1 indoor tennis court, 8 lighted shuffle board courts, bocce ball courts, 2 outdoor and 4 indoor pickleball courts, 7 horseshoe pits, covered picnic pavilion with picnic tables & grills to barbeque, library, meeting/card room, exercise room/fitness, craft room, golf driving range, RV/boat storage (included in HOA) & has 260 spaces on a secured lot (fenced & lockable), a Craftsmen building/woodworking shop (homeowners can join the club for only $12 annually and use any/all tools available), there's also a Nature Trail within the community & seven lakes scattered throughout Highland Lakes; 4 are used by residents for catch & release fishing! Don't wait............. call now to schedule your private tour!
For sale
$234,900
26616 EVERT STREET, LEESBURG, FL 34748
2beds
1,288sqft
Single Family Residence
Built in 1991
9,657 Square Feet Lot
$225,500 Zestimate®
$182/sqft
$135/mo HOA
What's special
Open patio beyondNatural gas rangeScreen enclosed front entryAll new window screensWidened drivewayNew shaker style cabinets
- 27 days
- 693
- 40
Likely to sell faster than
Zillow last checked:
Listing updated:
Listed by:
Sara Sutherland 407-341-6328,
COLDWELL BANKER REALTY 407-352-1040
Source: Stellar MLS,MLS#: G5117734 Originating MLS: Orlando Regional
Originating MLS: Orlando Regional
Facts & features
Interior
Bedrooms & bathrooms
- Bedrooms: 2
- Bathrooms: 2
- Full bathrooms: 2
Rooms
- Room types: Florida Room
Primary bedroom
- Features: Ceiling Fan(s), En Suite Bathroom, Shower No Tub, Single Vanity, Window/Skylight in Bath, Walk-In Closet(s)
- Level: First
- Area: 266 Square Feet
- Dimensions: 14x19
Bedroom 2
- Features: Ceiling Fan(s), Built-in Closet
- Level: First
- Area: 130 Square Feet
- Dimensions: 10x13
Dining room
- Level: First
- Area: 90 Square Feet
- Dimensions: 9x10
Florida room
- Features: Ceiling Fan(s)
- Level: First
- Area: 180 Square Feet
- Dimensions: 12x15
Foyer
- Features: Other
- Level: First
- Area: 36 Square Feet
- Dimensions: 6x6
Kitchen
- Features: Pantry, Granite Counters, Handicapped Accessible
- Level: First
- Area: 132 Square Feet
- Dimensions: 11x12
Living room
- Features: Ceiling Fan(s)
- Level: First
- Area: 272 Square Feet
- Dimensions: 16x17
Heating
- Central, Zoned
Cooling
- Central Air, Zoned
Appliances
- Included: Dishwasher, Disposal, Dryer, Gas Water Heater, Microwave, Range, Refrigerator, Washer
- Laundry: In Garage
Features
- Ceiling Fan(s), Living Room/Dining Room Combo, Stone Counters, Vaulted Ceiling(s), Walk-In Closet(s)
- Flooring: Carpet, Luxury Vinyl, Tile
- Windows: Window Treatments
- Has fireplace: No
Interior area
- Total structure area: 1,739
- Total interior livable area: 1,288 sqft
Video & virtual tour
Property
Parking
- Total spaces: 1
- Parking features: Deeded, Driveway, Garage Door Opener, Oversized
- Attached garage spaces: 1
- Has uncovered spaces: Yes
Features
- Levels: One
- Stories: 1
- Patio & porch: Patio
- Exterior features: Rain Gutters
- Has view: Yes
- View description: Water, Lake
- Has water view: Yes
- Water view: Water,Lake
- Waterfront features: Lake
- Body of water: LAKE EGRET
Lot
- Size: 9,657 Square Feet
- Dimensions: 102 x 100
- Features: Level, Oversized Lot
Details
- Parcel number: 242024050000010700
- Zoning: PUD
- Special conditions: None
Construction
Type & style
- Home type: SingleFamily
- Property subtype: Single Family Residence
Materials
- Vinyl Siding, Wood Frame
- Foundation: Slab
- Roof: Shingle
Condition
- New construction: No
- Year built: 1991
Utilities & green energy
- Sewer: Public Sewer
- Water: Public
- Utilities for property: BB/HS Internet Available, Cable Available, Electricity Connected, Natural Gas Connected, Phone Available, Public, Sewer Connected, Underground Utilities, Water Connected
Community & HOA
Community
- Features: Fishing, Lake, Association Recreation - Owned, Buyer Approval Required, Clubhouse, Community Mailbox, Deed Restrictions, Fitness Center, Gated Community - No Guard, Golf, Handicap Modified, Irrigation-Reclaimed Water, Pool, Sidewalks, Tennis Court(s), Wheelchair Access
- Security: Gated Community
- Pet fee: $0 monthly
- Senior community: Yes
- Subdivision: HIGHLAND LAKES PH 01
HOA
- Has HOA: Yes
- Amenities included: Basketball Court, Clubhouse, Fence Restrictions, Fitness Center, Gated, Handicap Modified, Pickleball Court(s), Pool, Recreation Facilities, Shuffleboard Court, Storage, Tennis Court(s), Trail(s), Wheelchair Access
- Services included: Common Area Taxes, Community Pool, Reserve Fund, Manager, Private Road, Recreational Facilities
- HOA fee: $135 monthly
- HOA name: Joni Carey
- HOA phone: 352-365-1457
Location
- Region: Leesburg
Financial & listing details
- Price per square foot: $182/sqft
- Tax assessed value: $209,260
- Annual tax amount: $3,597
- Date on market: 9/17/2026
- Cumulative days on market: 27 days
- Listing terms: Cash,Conventional,FHA,VA Loan
- Ownership: Fee Simple
- Total actual rent: 0
- Electric utility on property: Yes
- Road surface type: Paved
Estimated market value
$225,500
$214,000 - $237,000
$1,868/mo
Price history
| Date | Event | Price |
|---|---|---|
| 9/17/2026 | Listed for sale | $234,900-11.4%$182/sqft |
Source:  Stellar MLS #G5117734 Report a problem Stellar MLS #G5117734 Report a problem | ||
| 9/15/2022 | Sold | $265,000-1.8%$206/sqft |
Source: Public Record Report a problem | ||
| 8/11/2022 | Pending sale | $269,900$210/sqft |
Source: Stellar MLS #T3391368 Report a problem | ||
| 7/27/2022 | Listed for sale | $269,900+8%$210/sqft |
Source: Stellar MLS #T3391368 Report a problem | ||
| 6/27/2022 | Sold | $250,000+142.7%$194/sqft |
Source: Public Record Report a problem | ||
| 12/22/2014 | Sold | $103,000-6.4%$80/sqft |
Source: Public Record Report a problem | ||
| 11/17/2014 | Price change | $110,000-8.3%$85/sqft |
Source: Coldwell Banker Residential Real Estate - St Petersburg NE #U7711872 Report a problem | ||
| 10/2/2014 | Listed for sale | $120,000-31.4%$93/sqft |
Source: Coldwell Banker Residential Real Estate - St Petersburg NE #U7711872 Report a problem | ||
| 6/19/2006 | Sold | $175,000+37.8%$136/sqft |
Source: Public Record Report a problem | ||
| 4/7/2005 | Sold | $127,000+38%$99/sqft |
Source: Public Record Report a problem | ||
| 2/7/2002 | Sold | $92,000$71/sqft |
Source: Public Record Report a problem | ||
Public tax history
| Year | Property taxes | Tax assessment |
|---|---|---|
| 2025 | $3,597 +0.3% | $209,260 +0.5% |
| 2024 | $3,585 +8.4% | $208,122 +2.1% |
| 2023 | $3,307 +175.2% | $203,785 +110.2% |
| 2022 | $1,202 +3.5% | $96,940 +3% |
| 2021 | $1,160 -3.2% | $94,119 +1.4% |
| 2020 | $1,199 +1.7% | $92,820 +2.3% |
| 2019 | $1,179 -38.6% | $90,734 -13% |
| 2018 | $1,921 | $104,342 +7% |
| 2017 | $1,921 +7.5% | $97,475 +5.2% |
| 2016 | $1,787 +2.4% | $92,675 +1.7% |
| 2015 | $1,744 +7.5% | $91,164 +13.1% |
| 2014 | $1,622 +165.9% | $80,596 +2.1% |
| 2013 | $610 -18.3% | $78,951 -9.8% |
| 2012 | $746 -10.7% | $87,483 -6.3% |
| 2011 | $836 -12.3% | $93,366 -6.8% |
| 2010 | $953 -35.7% | $100,218 -25.8% |
| 2009 | $1,481 -9.9% | $134,997 -7.5% |
| 2008 | $1,645 -18.3% | $145,876 -7.1% |
| 2007 | $2,012 -15.3% | $157,086 +8.8% |
| 2006 | $2,374 +36.4% | $144,417 +37.8% |
| 2005 | $1,740 +17.7% | $104,811 |
| 2004 | $1,479 +1.2% | -- |
| 2003 | $1,462 +76.4% | $84,713 +10.8% |
| 2002 | $829 | $76,442 |
| 2001 | $829 -1.6% | $76,442 |
| 2000 | $842 | $76,442 |
Find assessor info on the county website
Monthly payment
Est. payment
Payment breakdown
Explore the cost of this home by adjusting the details. Changes won't be saved.Climate risks
Neighborhood: 34748
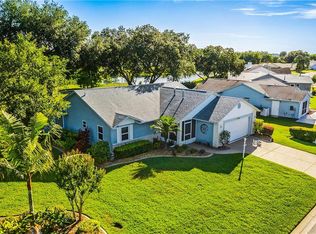
Similar homes
- $210,0002 bd2 ba1.3k sqft5536 ROSEWALL CIRCLE, LEESBURG, FL 34748For Sale
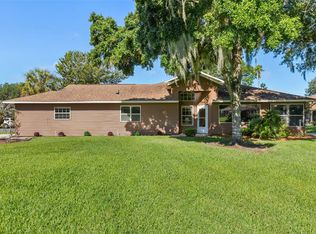
 MLS ID #G5116626, Monica McDonald, EXP REALTY LLC. Stellar MLS
 - $234,9002 bd2 ba1.2k sqft4960 HERON RUN CIRCLE, LEESBURG, FL 34748For Sale
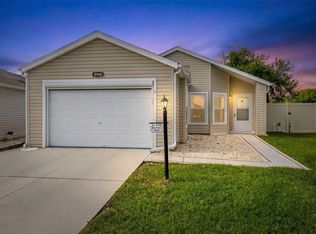 MLS ID #O6396736, Abby Nelson, RE/MAX 200 REALTY. Stellar MLS
 - $219,9002 bd2 ba1.2k sqft4900 HERON RUN CIRCLE, LEESBURG, FL 34748For Sale
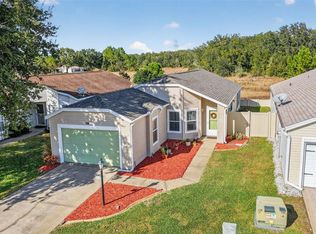 MLS ID #G5106484, Cary Fier, CENTURY 21 MYERS ROSE REALTY. Stellar MLS
 - $219,0002 bd2 ba1.1k sqft26627 RACQUET CIRCLE, LEESBURG, FL 34748For Sale
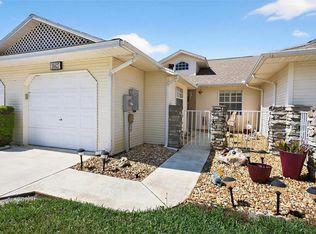 MLS ID #G5110237, Missy Conway, BHHS FLORIDA REALTY. Stellar MLS
 - $259,9002 bd2 ba1.6k sqft5350 ASTOR STREET, LEESBURG, FL 34748For SaleMLS ID #G5116238, Regina Cruz, KELLER WILLIAMS ELITE PARTNERS III REALTY. Stellar MLS
- $229,5002 bd2 ba1.9k sqft25300 HIBISCUS STREET, LEESBURG, FL 34748For SaleMLS ID #TB8460495, Jonathan Minerick, HOMECOIN.COM. Stellar MLS
- $220,0002 bd2 ba1.2k sqft25312 GREEN HERON DRIVE, LEESBURG, FL 34748For SaleMLS ID #G5109120, Shelby Mangiardi, FLORIDA PLUS REALTY, LLC. Stellar MLS
- $228,0003 bd2 ba1.6k sqft25800 BELLE HELENE, LEESBURG, FL 34748For SaleMLS ID #G5096683, Eileen Scates, SCATES REALTY & INVESTMENT PRO. Stellar MLS
- $249,0003 bd2 ba1.7k sqft25333 RIVER CREST DRIVE, LEESBURG, FL 34748For SaleMLS ID #G5115945, Tamara Nelson-McDonald, WORTH CLARK REALTY. Stellar MLS
- $279,0003 bd2 ba1.4k sqft27111 NOSTALGIA DRIVE, LEESBURG, FL 34748For SaleMLS ID #O6403883, Kaitlin Sidders, HOGAN REALTY GROUP INC. Stellar MLS
- $350,0003 bd2 ba1.9k sqft5606 LAVER STREET, LEESBURG, FL 34748For SaleMLS ID #G5117292, Sara Sutherland, COLDWELL BANKER REALTY. Stellar MLS
- $229,9002 bd2 ba1.3k sqft32732 TIMBERWOOD DRIVE, LEESBURG, FL 34748For SaleMLS ID #G5117474, Candyce Gresham, REALTY EXECUTIVES IN THE VILLAGES. Stellar MLS
- $274,9002 bd2 ba1.6k sqft122 TAMARISK WAY, LEESBURG, FL 34748For SaleMLS ID #G5118859, Dee Brown, BLACK TIE REALTY, INC.. Stellar MLS
- $250,0003 bd2 ba1.6k sqft32802 CROOKED OAKS LANE, LEESBURG, FL 34748For SaleMLS ID #G5118657, Katrina McNeely, REALTY EXECUTIVES IN THE VILLAGES. Stellar MLS
- $191,0002 bd2 ba1.3k sqft25120 CLIFFORD HILL, LEESBURG, FL 34748For SaleMLS ID #G5116272, Debra Askew, COLDWELL BANKER VANGUARD EDGE REALTY. Stellar MLS
- $310,0003 bd2 ba1.6k sqft5322 POND CROSSING PLACE, LEESBURG, FL 34748For SaleMLS ID #G5117311, Claire Brooks, FLORIDA PLUS REALTY, LLC. Stellar MLS
- $285,0003 bd2 ba1.8k sqft25073 RIVERWALK DRIVE, LEESBURG, FL 34748For SaleMLS ID #G5111576, Dorinda Torrance, EXP REALTY LLC. Stellar MLS
- $219,9002 bd2 ba1.6k sqft1409 NEW ABBEY AVENUE, LEESBURG, FL 34788For SaleMLS ID #G5118503, Cynthia Wheeler, ERA GRIZZARD REAL ESTATE. Stellar MLS
- $300,0002 bd2 ba1.6k sqft3601 ARLINGTON RIDGE BOULEVARD, LEESBURG, FL 34748For SaleMLS ID #G5115629, Steven Simpkins, LOKATION. Stellar MLS
