Skip main navigation
Sold for $300,000
  • $300,000

    26620 Evert St, Leesburg, FL 34748

    2beds
    1,650sqft
    Single Family Residence
    Built in 1991
    9,801 Square Feet Lot
    $286,100 Zestimate®
    $182/sqft
    $1,924 Estimated rent

    Home value

    $286,100

    $272,000 - $300,000

    $1,924/mo

    Zestimate® history
    Loading
    Loading...

    Owner options

    List your home for rent

    $1,924/mo

    Rent Zestimate®

    Find your next renter with Zillow Rental Manager. Plus, with online applications, you can quickly screen prospective tenants – for free.

    Learn more

    $1,924/mo

    Rent Zestimate®

    Refinance and save

    $2,098/mo

    Est. payment

    Refinancing to a lower rate could help reduce your monthly payments and save thousands over the life of the loan.

    See today's rates

    $2,098/mo

    Est. payment

    Explore your selling options

    Work with a Zillow partner agent

    Leverage their expertise and Zillow's premium Showcase listings to get your home seen by more buyers.

    Get started

    List with your own agent

    Get your home in front of millions of buyers by listing it on Zillow.

    Learn how to do it

    Sell it yourself

    Take full control of how buyers see your home on Zillow by listing For Sale by Owner (FSBO).

    List your home

    What's special

    Additional outdoor swimming poolTennis courtsOpen-air fenced back patioNature trailsFully updated bathroomCraft roomNew ceiling fans
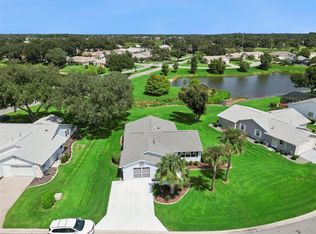
    Price Drop for the lucky buyer! Seller firm. This is a great price for this gorgeous 2 bed, plus Florida Room for additional space, 2 bath, 1,650 sq. ft. updated home! The home is located on a spacious corner lot with water views from almost every window! Approaching the home, you can enjoy the meticulously arranged Florida landscape, with river rock driveway leading to a shady front screened porch with river rock flooring. You can also find matching river rock on the open-air fenced back patio, which is perfect for small pets, enjoying the Florida sunshine, grilling, and water views! There are laminate wood floors throughout the living and dining area, with newer carpet in bedrooms. The updated kitchen has solar lighting, closet pantry with drawers, granite counters, 20” diagonal tiles, tons of cabinet and counter space, and a gas stove for the chef! The combined large living area and dining area have skylights with shades, new ceiling fans and opens to the Florida room which provides a perfect space for an office, den, or additional living space, all with sweeping views of the water. The Florida room opens to the open-air patio with fence and gate that opens to the back garden. A large master suite offers a custom walk-in closet, views to back green space, and has a fully updated bathroom with dual sinks, granite counters, and designer walk-in shower. Invite friends and family to enjoy the spacious guest bedroom, with views of the front garden. The guest bathroom has been fully remodeled and includes comfort height counters, dual sinks, and designer shower! Other home features include: NEW ROOF 2022, AC 2013, NEWER ELECTRICAL PANEL, LAMINATE WOOD FLOORS THROUGH LIVING AREAS, NEW INSULATED GARAGE DOOR, NEWER DOUBLE PANE WINDOWS AND WINDOW TREATMENTS THROUGHOUT, SKY LIGHTS, NEWER RAIN BIRD IRRIGATION WITH PAID ONE YEAR SERVICE CONTRACT AND MUCH MORE!! This meticulously maintained home is located in Highland Lakes, which is a favorite resort style 55+ community, with acres of shady mature landscaping and conservation views to enjoy walks and bike rides. Stay active with a heated indoor & additional outdoor swimming pool, tennis courts, horseshoe pits, bocce ball, meeting/card room, fitness room, shuffleboard courts, indoor pickleball courts, community events, billiards, ping pong, library, craft room, nature trails, catch and release fishing, softball team/field, covered outdoor pavilion with grills and metal and wood working shops available. This community has a fenced RV/boat storage lot with over 250 spaces at no additional fee and SO MUCH MORE!

    Zillow last checked:

    Listing updated:

    Listing Provided by:

    Nicky Dixon 407-252-2596,

    FLORIDA PLUS REALTY, LLC 352-901-9100,

    Lesley Ferrer 407-625-3746,

    FLORIDA PLUS REALTY, LLC

    Bought with:

    Non-Member Agent

    STELLAR NON-MEMBER OFFICE

    Source: Stellar MLS,MLS#: G5069714MLS LogoOriginating MLS: Lake and Sumter

    Facts & features

    Interior

    Bedrooms & bathrooms
    • Bedrooms: 2
    • Bathrooms: 2
    • Full bathrooms: 2
    Primary bedroom
    • Features: Built-In Shelving, Ceiling Fan(s), Dual Sinks, En Suite Bathroom, Granite Counters, Shower No Tub, Walk-In Closet(s)
    • Level: First
    • Dimensions: 12x17
    Bedroom 2
    • Features: Ceiling Fan(s), Built-in Closet
    • Level: First
    • Dimensions: 10x15
    Balcony porch lanai
    • Level: First
    • Dimensions: 12x10
    Balcony porch lanai
    • Level: First
    • Dimensions: 7x9
    Dining room
    • Level: First
    • Dimensions: 9x11
    Florida room
    • Level: First
    • Dimensions: 12x13
    Kitchen
    • Features: Granite Counters, Pantry
    • Level: First
    • Dimensions: 10x16
    Living room
    • Features: Ceiling Fan(s)
    • Level: First
    • Dimensions: 15x25
    Heating
    • Central, Natural Gas
    Cooling
    • Central Air
    Appliances
    • Included: Dishwasher, Disposal, Dryer, Exhaust Fan, Gas Water Heater, Microwave, Range, Range Hood, Refrigerator, Washer
    • Laundry: In Garage
    Features
    • Built-in Features, Ceiling Fan(s), Eating Space In Kitchen, Living Room/Dining Room Combo, Primary Bedroom Main Floor, Open Floorplan, Stone Counters, Thermostat, Vaulted Ceiling(s), Walk-In Closet(s)
    • Flooring: Carpet, Ceramic Tile, Laminate
    • Windows: Blinds, Insulated Windows, Rods, Window Treatments, Skylight(s)
    • Has fireplace: Yes
    • Fireplace features: Decorative, Living Room
    Interior area
    • Total structure area: 2,363
    • Total interior livable area: 1,650 sqft

    Property

    Parking
    • Total spaces: 2
    • Parking features: Driveway, Garage Door Opener, Oversized, Workshop in Garage
    • Attached garage spaces: 2
    • Has uncovered spaces: Yes
    • Details: Garage Dimensions: 20x20
    Features
    • Levels: One
    • Stories: 1
    • Patio & porch: Covered, Front Porch, Patio, Screened
    • Exterior features: Irrigation System, Rain Gutters
    • Has view: Yes
    • View description: Garden, Water, Lake
    • Has water view: Yes
    • Water view: Water,Lake
    • Body of water: LAKE EGRET
    Lot
    • Size: 9,801 sqft
    • Dimensions: 99 x 99
    • Features: Corner Lot, Landscaped, Oversized Lot
    • Residential vegetation: Mature Landscaping, Trees/Landscaped
    Details
    • Parcel number: 242024050000010600
    • Zoning: PUD
    • Special conditions: None

    Construction

    Type & style
    • Home type: SingleFamily
    • Architectural style: Contemporary,Ranch
    • Property subtype: Single Family Residence
    Materials
    • Vinyl Siding, Wood Frame
    • Foundation: Slab
    • Roof: Shingle
    Condition
    • Completed
    • New construction: No
    • Year built: 1991

    Utilities & green energy

    • Sewer: Public Sewer
    • Water: Public
    • Utilities for property: BB/HS Internet Available, Cable Available, Electricity Available, Electricity Connected, Natural Gas Available, Natural Gas Connected, Phone Available, Public, Sewer Available, Sewer Connected, Underground Utilities, Water Available, Water Connected

    Community & neighborhood

    Security
    • Security features: Gated Community, Smoke Detector(s)
    Community
    • Community features: Fishing, Association Recreation - Owned, Buyer Approval Required, Deed Restrictions, Fitness Center, Gated, Golf Carts OK, Pool, Sidewalks
    Senior living
    • Senior community: Yes
    Location
    • Region: Leesburg
    • Subdivision: HIGHLAND LAKES PH 01

    HOA & financial

    HOA
    • Has HOA: Yes
    • HOA fee: $114 monthly
    • Amenities included: Clubhouse, Fence Restrictions, Fitness Center, Gated, Pickleball Court(s), Pool, Recreation Facilities, Shuffleboard Court, Tennis Court(s), Trail(s)
    • Services included: Common Area Taxes, Community Pool, Reserve Fund, Manager, Private Road, Recreational Facilities
    • Association name: Ricia-Anne Kane
    • Association phone: 352-365-1457
    Other fees
    • Pet fee: $0 monthly
    Other financial information
    • Total actual rent: 0

    Other

    Other facts
    • Listing terms: Cash,Conventional,FHA,VA Loan
    • Ownership: Fee Simple
    • Road surface type: Paved, Asphalt

    Price history

    DateEventPrice
    8/7/2023Sold$300,000$182/sqft
    Source: Stellar MLS #G5069714 Report a problem
    7/3/2023Pending sale$300,000$182/sqft
    Source: Stellar MLS #G5069714 Report a problem
    7/1/2023Price change$300,000-4.8%$182/sqft
    Source: Stellar MLS #G5069714 Report a problem
    6/7/2023Listed for sale$315,000+61.5%$191/sqft
    Source: Stellar MLS #G5069714 Report a problem
    6/23/2020Sold$195,000-2.5%$118/sqft
    Source: Stellar MLS #G5029028 Report a problem
    5/13/2020Pending sale$200,000$121/sqft
    Source: FLORIDA PLUS REALTY, LLC #G5029028 Report a problem
    5/10/2020Listed for sale$200,000+78.6%$121/sqft
    Source: FLORIDA PLUS REALTY, LLC #G5029028 Report a problem
    5/30/2013Sold$112,000-5.9%$68/sqft
    Source: Public Record Report a problem
    3/24/2013Price change$119,000-5.6%$72/sqft
    Source: REAL LIVING ALL SOLUTIONS RE #G4692056 Report a problem
    2/26/2013Listed for sale$126,000+6.8%$76/sqft
    Source: REAL LIVING ALL SOLUTIONS RE #G4692056 Report a problem
    9/26/2001Sold$118,000$72/sqft
    Source: Public Record Report a problem

    Public tax history

    YearProperty taxesTax assessment
    2025$4,074 -0.1%$244,680 +0.2%
    2024$4,076 +104.2%$244,313 +63.3%
    2023$1,996 +7.1%$149,640 +3%
    2022$1,864 +3.6%$145,290 +3%
    2021$1,799 -3.1%$141,064 +2.7%
    2020$1,856 +1.2%$137,392 +2.3%
    2019$1,834 +5%$134,304 +1.9%
    2018$1,747 $131,800 +8.4%
    2017$1,747 -18.5%$121,549 +4.1%
    2016$2,144 +1.8%$116,749 +6.1%
    2015$2,106 +12.7%$110,032 +14.3%
    2014$1,869 +110.2%$96,247 -1.5%
    2013$889 -12.9%$97,715 -8%
    2012$1,021 -8.7%$106,250 -5.7%
    2011$1,118 +0.3%$112,657 +1.2%
    2010$1,114 +4.2%$111,319 +2.7%
    2009$1,069 +0.3%$108,393 +0.1%
    2008$1,066 -12.1%$108,285 +3%
    2007$1,213 -4.3%$105,132 +2.5%
    2006$1,267 +3%$102,568 +3%
    2005$1,230 +3.6%$99,581
    2004$1,187 -0.8%--
    2003$1,197 +23.4%$97,156 +4.9%
    2002$970 $92,656 +8.8%
    2001$970 -1.6%$85,199
    2000$986 $85,199

    Find assessor info on the county website

    Neighborhood: 34748

    Nearby schools

    GreatSchools rating
    Get a cash offer in 3 minutes
    Find out how much your home could sell for in as little as 3 minutes with a no-obligation cash offer.
    Estimated market value
    $286,100
    Get a cash offer in 3 minutes
    Find out how much your home could sell for in as little as 3 minutes with a no-obligation cash offer.
    Estimated market value
    $286,100