Welcome to this exceptional waterfront home in the beautiful 55+ community of Highland Lakes! This charming residence offers a tranquil lifestyle and is situated on a over-sized corner lot with a stunning water view of Lake Mary, providing a perfect backdrop for your morning coffee or evening relaxation. Best of all, there is no bond or CDD! Step inside and discover a desirable split-bedroom floor plan, ensuring privacy and comfort for you and your guests. The main living spaces feature luxury vinyl plank flooring installed in the kitchen in 2023. The kitchen is a chef's delight, updated with granite countertops and dependable GE stainless steel appliances, including a microwave/convection oven installed in 2018. This home has been meticulously updated and maintained. The roof was installed in 2019, and the electrical panel was replaced in 2024. In 2020, double-hung, thermopile UV glass vinyl windows were installed, enhancing energy efficiency. The water heater was replaced in 2018, and an on-demand hot water circulation pump was added for convenience. Enjoy soft water throughout the home with the Culligan water softener installed in 2023. You'll also have access to free off-air television reception of approximately 50 channels, thanks to a professionally installed TV antenna. Stepping into the primary bedroom, you'll appreciate the newer carpet installed in 2023 and the beautifully updated ensuite bathroom. The primary bathroom was updated in 2023 with new lighting and a vanity featuring a Corian integrated sink top. The shower is a true retreat, equipped with a rain shower and a sleek frameless glass enclosure. The guest bathroom also received an update in 2024, with a new vanity, a Corian integrated sink, and new LED lighting. The stunning water view isn't just for looking at—it offers a great opportunity! You can fish right from your back yard or simply sit back and watch the local wildlife. Highland Lakes is a gated 55+ community that provides an active and secure lifestyle with an impressive array of amenities. This home is just a short walk to the clubhouse, where residents enjoy access to two heated community pools- one indoor and outdoor, a fitness center, indoor/ outdoor pickle ball and tennis courts. The community also features bocce ball courts, a softball field, woodworking shop, a recently renovated billiard room with new professional tables and an extensive library. Residents can also enjoy walking trails, a golf driving area, and free RV and Boat storage, and multiple lakes to fish from! With a ton of special interest groups, there's always something to do. Located in Leesburg, this home provides easy access to the Florida Turnpike, making travel to Orlando's world-class attractions, international airport, and numerous shopping destinations a breeze. Closer to home, you'll find a variety of local dining options, grocery stores, and medical facilities, including the nearby UF Health Leesburg Hospital. For nature lovers, the area is home to beautiful lakes and nature trails, and downtown Leesburg offers charming shops, restaurants, and a vibrant community atmosphere. This home truly offers the best of Florida living. Schedule your private tour today!
Sold for $276,000
$276,000
26624 EVERT STREET, LEESBURG, FL 34748
2beds
1,640sqft
Single Family Residence
Built in 1991
10,094 Square Feet Lot
$272,500 Zestimate®
$168/sqft
$2,076 Estimated rent
Home value
$272,500
$251,000 - $297,000
$2,076/mo
Zestimate® history
Owner options
List your home for rent
$2,076/mo
Rent Zestimate®
Find your next renter with Zillow Rental Manager. Plus, with online applications, you can quickly screen prospective tenants – for free.
$2,076/mo
Rent Zestimate®
Refinance and save
$2,091/mo
Est. payment
Refinancing to a lower rate could help reduce your monthly payments and save thousands over the life of the loan.
$2,091/mo
Est. payment
Explore your selling options
Work with a Zillow partner agent
Leverage their expertise and Zillow's premium Showcase listings to get your home seen by more buyers.
Get startedList with your own agent
Get your home in front of millions of buyers by listing it on Zillow.
Learn how to do itSell it yourself
Take full control of how buyers see your home on Zillow by listing For Sale by Owner (FSBO).
List your homeWhat's special
Granite countertopsUpdated ensuite bathroomOver-sized corner lotFrameless glass enclosureSplit-bedroom floor planRain showerGe stainless steel appliances
Zillow last checked:
Listing updated:
Listed by:
Lauren Deem 352-275-7155,
RE/MAX TITANIUM GROUP 352-241-6363
Bought with:
Brandon Shrout, 3474806
DOWN HOME REALTY, LLLP
Source: Stellar MLS,MLS#: O6340975 Originating MLS: Lake and Sumter
Originating MLS: Lake and Sumter
Facts & features
Interior
Bedrooms & bathrooms
- Bedrooms: 2
- Bathrooms: 2
- Full bathrooms: 2
Primary bedroom
- Features: Walk-In Closet(s)
- Level: First
- Area: 168 Square Feet
- Dimensions: 12x14
Bedroom 2
- Features: Built-in Closet
- Level: First
- Area: 130 Square Feet
- Dimensions: 10x13
Dining room
- Level: First
- Area: 132 Square Feet
- Dimensions: 11x12
Florida room
- Level: First
- Area: 360 Square Feet
- Dimensions: 12x30
Kitchen
- Level: First
- Area: 180 Square Feet
- Dimensions: 12x15
Living room
- Level: First
- Area: 195 Square Feet
- Dimensions: 13x15
Heating
- Central
Cooling
- Central Air
Appliances
- Included: Dishwasher, Dryer, Microwave, Range, Refrigerator, Washer, Water Softener
- Laundry: Inside, Laundry Room
Features
- Open Floorplan, Primary Bedroom Main Floor, Split Bedroom, Stone Counters, Thermostat, Walk-In Closet(s)
- Flooring: Carpet, Laminate, Tile
- Has fireplace: Yes
- Fireplace features: Gas, Living Room
Interior area
- Total structure area: 2,522
- Total interior livable area: 1,640 sqft
Property
Parking
- Total spaces: 2
- Parking features: Garage - Attached
- Attached garage spaces: 2
Features
- Levels: One
- Stories: 1
- Exterior features: Irrigation System, Rain Gutters
- Has view: Yes
- View description: Water, Lake
- Has water view: Yes
- Water view: Water,Lake
- Waterfront features: Lake, Lake Front, Lake Privileges
- Body of water: LAKE MARY
Lot
- Size: 10,094 Square Feet
- Dimensions: 98 x 103
- Features: Corner Lot, FloodZone, Landscaped, Oversized Lot
- Residential vegetation: Trees/Landscaped
Details
- Parcel number: 242024050000010500
- Zoning: PUD
- Special conditions: None
Construction
Type & style
- Home type: SingleFamily
- Architectural style: Ranch
- Property subtype: Single Family Residence
Materials
- Metal Frame, Wood Siding
- Foundation: Slab
- Roof: Shingle
Condition
- Completed
- New construction: No
- Year built: 1991
Utilities & green energy
- Sewer: Public Sewer
- Water: Public
- Utilities for property: BB/HS Internet Available, Cable Available, Electricity Connected, Fiber Optics, Natural Gas Connected, Public, Sewer Connected, Underground Utilities, Water Connected
Green energy
- Energy efficient items: Windows
Community & HOA
Community
- Features: Fishing, Lake, Buyer Approval Required, Clubhouse, Community Mailbox, Deed Restrictions, Fitness Center, Gated Community - No Guard, Golf Carts OK, Handicap Modified, Pool, Tennis Court(s), Wheelchair Access
- Pet fee: $0 monthly
- Senior community: Yes
- Subdivision: HIGHLAND LAKES PH 01
HOA
- Has HOA: Yes
- Amenities included: Clubhouse, Fitness Center, Gated, Pickleball Court(s), Pool, Recreation Facilities, Tennis Court(s), Trail(s)
- Services included: Common Area Taxes, Community Pool, Manager, Private Road
- HOA fee: $125 monthly
- HOA name: PENNY MYERS
- HOA phone: 352-365-1457
Location
- Region: Leesburg
Financial & listing details
- Price per square foot: $168/sqft
- Tax assessed value: $268,128
- Annual tax amount: $1,793
- Date on market: 9/17/2025
- Cumulative days on market: 5 days
- Listing terms: Cash,Conventional,FHA,VA Loan
- Ownership: Fee Simple
- Total actual rent: 0
- Electric utility on property: Yes
- Road surface type: Asphalt
Price history
| Date | Event | Price |
|---|---|---|
| 10/17/2025 | Sold | $276,000-3.1%$168/sqft |
Source:  Stellar MLS #O6340975 Report a problem Stellar MLS #O6340975 Report a problem | ||
| 9/22/2025 | Pending sale | $284,900$174/sqft |
Source: Stellar MLS #O6340975 Report a problem | ||
| 9/17/2025 | Listed for sale | $284,900+75.3%$174/sqft |
Source: Stellar MLS #O6340975 Report a problem | ||
| 4/27/2005 | Sold | $162,500+37.1%$99/sqft |
Source: Public Record Report a problem | ||
| 3/16/2004 | Sold | $118,500$72/sqft |
Source: Public Record Report a problem | ||
Public tax history
| Year | Property taxes | Tax assessment |
|---|---|---|
| 2025 | $1,847 +3% | $118,220 +2.9% |
| 2024 | $1,794 +15.6% | $114,890 +3% |
| 2023 | $1,552 +14.2% | $111,550 +3% |
| 2022 | $1,359 +3.6% | $108,310 +3% |
| 2021 | $1,312 -3.5% | $105,164 +1.4% |
| 2020 | $1,360 +1.6% | $103,713 +2.3% |
| 2019 | $1,339 +5.4% | $101,382 +1.9% |
| 2018 | $1,270 +46.2% | $99,492 +2.1% |
| 2017 | $869 +1.1% | $97,446 +2.1% |
| 2016 | $859 -2.5% | $95,442 +0.7% |
| 2015 | $881 +0.5% | $94,779 +0.8% |
| 2014 | $876 +9.4% | $94,027 +2.4% |
| 2013 | $801 -16.1% | $91,815 -9.4% |
| 2012 | $955 -10.4% | $101,339 -6.7% |
| 2011 | $1,065 -11% | $108,640 -6.6% |
| 2010 | $1,197 -25.1% | $116,291 -18.5% |
| 2009 | $1,599 -10.6% | $142,770 -8.1% |
| 2008 | $1,789 -11.1% | $155,393 -1.1% |
| 2007 | $2,013 -4.6% | $157,143 +2.5% |
| 2006 | $2,109 +46.4% | $153,311 +37.2% |
| 2005 | $1,441 +42.3% | $111,775 |
| 2004 | $1,013 -0.7% | -- |
| 2003 | $1,020 +10.8% | $86,124 +4.9% |
| 2002 | $920 | $82,135 |
| 2001 | $920 -1.6% | $82,135 |
| 2000 | $935 | $82,135 |
Find assessor info on the county website
Neighborhood: 34748
Nearby homes
- $259,6003 bd2 ba1.8k sqft26628 Evert St, Leesburg, FL 34748Off Market

- $261,2002 bd2 ba1.5k sqft26623 Evert St, Leesburg, FL 34748Off Market
- $250,0002 bd2 ba1.7k sqft26632 Evert St, Leesburg, FL 34748Sold
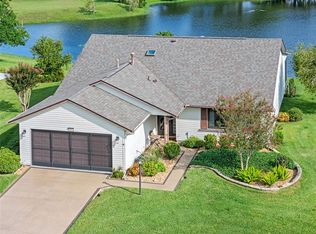
- $281,4002 bd2 ba1.6k sqft26620 Evert St, Leesburg, FL 34748Off Market
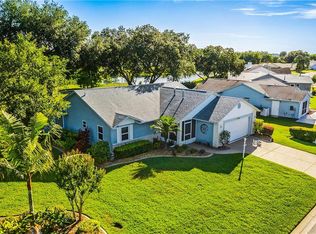
- $275,9003 bd2 ba1.8k sqft26627 Evert St, Leesburg, FL 34748Off Market
- $314,0002 bd2 ba1.5k sqft26619 Evert St, Leesburg, FL 34748Sold
- $274,0003 bd2 ba1.4k sqft26636 Evert St, Leesburg, FL 34748Sold
- $234,9002 bd2 ba1.2k sqft26616 Evert St, Leesburg, FL 34748For Sale
Nearby schools
GreatSchools rating
- 3/10Leesburg Elementary SchoolGrades: PK-5Distance: 5.2 mi
- 2/10Oak Park Middle SchoolGrades: 6-8Distance: 5.2 mi
- 2/10Leesburg High SchoolGrades: 9-12Distance: 5.4 mi
Schools provided by the listing agent
- Elementary: Leesburg Elementary
- Middle: Oak Park Middle
- High: Leesburg High
Source: Stellar MLS. This data may not be complete. We recommend contacting the local school district to confirm school assignments for this home.
Get a cash offer in 3 minutes
Find out how much your home could sell for in as little as 3 minutes with a no-obligation cash offer.
Estimated market value
$272,500
Get a cash offer in 3 minutes
Find out how much your home could sell for in as little as 3 minutes with a no-obligation cash offer.
Estimated market value
$272,500
- Florida
- Lake County
- Leesburg
- 34748
- 26624 EVERT STREET
