Skip main navigation
Sold for $314,000
  • $314,000

    26619 Evert St, Leesburg, FL 34748

    2beds
    1,508sqft
    Single Family Residence
    Built in 1991
    9,000 Square Feet Lot
    $281,600 Zestimate®
    $208/sqft
    $1,844 Estimated rent

    Home value

    $281,600

    $268,000 - $296,000

    $1,844/mo

    Zestimate® history
    Loading
    Loading...

    Owner options

    List your home for rent

    $1,844/mo

    Rent Zestimate®

    Find your next renter with Zillow Rental Manager. Plus, with online applications, you can quickly screen prospective tenants – for free.

    Learn more

    $1,844/mo

    Rent Zestimate®

    Refinance and save

    $2,209/mo

    Est. payment

    Refinancing to a lower rate could help reduce your monthly payments and save thousands over the life of the loan.

    See today's rates

    $2,209/mo

    Est. payment

    Explore your selling options

    Work with a Zillow partner agent

    Leverage their expertise and Zillow's premium Showcase listings to get your home seen by more buyers.

    Get started

    List with your own agent

    Get your home in front of millions of buyers by listing it on Zillow.

    Learn how to do it

    Sell it yourself

    Take full control of how buyers see your home on Zillow by listing For Sale by Owner (FSBO).

    List your home

    What's special

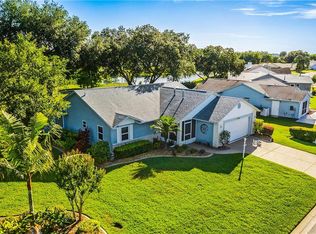
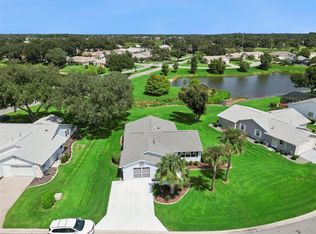
    You won't want to miss out on this meticulously maintained and completely renovated home. Located in sought after Highland Lakes; a gated 55+ community offering a wealth of amenities. From the epoxy coated driveway, walk and rear open patio, to an open and airy interior, you are sure to be impressed! The homeowners spared no expense in the renovations. New windows and doors throughout and a beautiful lead glass front entry door. Ceramic tile, set on a diagonal, new kitchen cabinets with overhead accent lighting, Corian countertops, stainless steel appliances, including natural gas range and custom stainless range hood, glass tile backsplash, and pass-through window to the Sunroom. Enjoy serene views of green space beyond the home and water views of Lake Evert. Split bedrooms boast upgraded carpet and padding, ceiling fans and upgraded fixtures throughout the home. Custom cornices and window treatments. Primary bedroom features an en suite bath, walk-in closet, skylight, plant shelf details, vaulted ceiling, sunburst window treatments and custom valances. Garage features built-in cabinetry, epoxy coated floor, new garage door, opener and attic pull-down aluminum stairs in 2021. Garage screens replaced in 2024. Located beyond the garage is the laundry room; this flex space is under zoned heat and air and offers additional storage/workspace. Upgraded Siemens electric panel (inside and outside boxes). Complete new siding in 2012. Roof, gutters and skylight replaced 2019. HVAC 2014. Don't wait............CALL NOW, to schedule your private tour! Highland Lakes is a gated 55+ community situated in Central Florida just south of Leesburg & offers residents the following amenities: Recreational Clubhouse with two swimming pools; indoor (heated) & outdoor, a softball field, an indoor arena with a stage for community events, kitchen, billiard/ping pong rm., 6 tennis courts (2 courts are lighted & 4 courts have a cushion surface), 8 lighted shuffle board courts, bocce ball courts, pickleball, 7 horseshoe pits, covered picnic pavilion with picnic tables & grills to barbeque, library, meeting/card room, exercise room/fitness, craft room, golf driving range, RV/boat storage is also included & has 260 spaces on a secured lot (fenced & lockable), a Craftsmen building/woodworking shop (homeowners can join the club for only $12 annually and use any/all tools available), there's also a Nature Trail within the community & seven lakes scattered throughout Highland Lakes; 4 are used by residents for catch & release (fishing)!

    Zillow last checked:

    Listing updated:

    Listing Provided by:

    Sara Sutherland 407-341-6328,

    COLDWELL BANKER REALTY 407-352-1040

    Bought with:

    Sara Sutherland, 687349

    COLDWELL BANKER REALTY

    Source: Stellar MLS,MLS#: O6227336MLS LogoOriginating MLS: Orlando Regional

    Facts & features

    Interior

    Bedrooms & bathrooms
    • Bedrooms: 2
    • Bathrooms: 2
    • Full bathrooms: 2
    Primary bedroom
    • Features: Walk-In Closet(s)
    • Level: First
    • Dimensions: 11x15
    Bedroom 2
    • Features: Built-in Closet
    • Level: First
    • Dimensions: 10x15
    Bonus room
    • Features: No Closet
    • Level: First
    • Dimensions: 12x25
    Dining room
    • Level: First
    • Dimensions: 8x11
    Kitchen
    • Level: First
    • Dimensions: 11x11
    Laundry
    • Level: First
    • Dimensions: 9x17
    Living room
    • Level: First
    • Dimensions: 14x17
    Heating
    • Central, Heat Pump, Natural Gas, Zoned
    Cooling
    • Central Air, Zoned
    Appliances
    • Included: Gas Water Heater, Range, Range Hood, Refrigerator
    • Laundry: Inside, Laundry Room
    Features
    • Ceiling Fan(s), Kitchen/Family Room Combo, Living Room/Dining Room Combo, Open Floorplan, Solid Surface Counters, Split Bedroom, Vaulted Ceiling(s), Walk-In Closet(s)
    • Flooring: Carpet, Tile
    • Windows: Blinds, Double Pane Windows, Insulated Windows
    • Has fireplace: No
    • Common walls with other units/homes: Corner Unit
    Interior area
    • Total structure area: 2,073
    • Total interior livable area: 1,508 sqft

    Property

    Parking
    • Total spaces: 2
    • Parking features: Deeded, Driveway, Garage Door Opener
    • Attached garage spaces: 2
    • Has uncovered spaces: Yes
    Accessibility
    • Accessibility features: Customized Wheelchair Accessible
    Features
    • Levels: One
    • Stories: 1
    • Patio & porch: Patio
    • Exterior features: Irrigation System, Rain Gutters
    • Has view: Yes
    • View description: Trees/Woods, Water, Lake
    • Has water view: Yes
    • Water view: Water,Lake
    • Waterfront features: Lake
    • Body of water: LAKE EVERT
    Lot
    • Size: 9,000 sqft
    • Dimensions: 90 x 100
    Details
    • Parcel number: 242024050000020000
    • Zoning: PUD
    • Special conditions: None

    Construction

    Type & style
    • Home type: SingleFamily
    • Property subtype: Single Family Residence
    Materials
    • Vinyl Siding, Wood Frame
    • Foundation: Slab
    • Roof: Shingle
    Condition
    • New construction: No
    • Year built: 1991

    Utilities & green energy

    • Sewer: Public Sewer
    • Water: Public
    • Utilities for property: BB/HS Internet Available, Cable Available, Electricity Connected, Natural Gas Connected, Phone Available, Public, Sewer Connected, Underground Utilities, Water Connected

    Community & neighborhood

    Security
    • Security features: Gated Community
    Community
    • Community features: Fishing, Lake, Association Recreation - Owned, Buyer Approval Required, Clubhouse, Community Mailbox, Deed Restrictions, Fitness Center, Gated Community - Guard, Golf Carts OK, Handicap Modified, Pool, Sidewalks, Wheelchair Access
    Senior living
    • Senior community: Yes
    Location
    • Region: Leesburg
    • Subdivision: HIGHLAND LAKES PH 01

    HOA & financial

    HOA
    • Has HOA: Yes
    • HOA fee: $115 monthly
    • Amenities included: Basketball Court, Clubhouse, Fitness Center, Gated, Handicap Modified, Pickleball Court(s), Pool, Recreation Facilities, Shuffleboard Court, Storage, Tennis Court(s), Trail(s), Wheelchair Access
    • Services included: Community Pool, Manager, Private Road, Recreational Facilities
    • Association name: PENNY MNT.COMYERS
    • Association phone: 352-365-1457
    Other fees
    • Pet fee: $0 monthly
    Other financial information
    • Total actual rent: 0

    Other

    Other facts
    • Listing terms: Cash,Conventional,FHA,VA Loan
    • Ownership: Fee Simple
    • Road surface type: Paved

    Price history

    DateEventPrice
    10/1/2024Sold$314,000$208/sqft
    Source: Stellar MLS #O6227336 Report a problem
    8/13/2024Pending sale$314,000+134.3%$208/sqft
    Source: Stellar MLS #O6227336 Report a problem
    8/16/2010Sold$134,000-20.2%$89/sqft
    Source: Public Record Report a problem
    5/11/2009Listing removed$168,000$111/sqft
    Source: iHOUSEWeb Solutions, Inc Report a problem
    4/26/2009Price change$168,000-1.1%$111/sqft
    Source: iHOUSEWeb Solutions, Inc Report a problem
    4/4/2009Price change$169,900+0.5%$113/sqft
    Source: iHOUSEWeb Solutions, Inc Report a problem
    3/29/2009Listed for sale$169,000$112/sqft
    Source: iHOUSEWeb Solutions, Inc Report a problem

    Public tax history

    YearProperty taxesTax assessment
    2025$3,778 +127.1%$222,679 +111.5%
    2024$1,664 +16.6%$105,300 +3%
    2023$1,427 +15.6%$102,240 +3%
    2022$1,234 +3.5%$99,270 +3%
    2021$1,192 -3.3%$96,386 +1.4%
    2020$1,232 +1.7%$95,056 +2.3%
    2019$1,212 +5.6%$92,919 +1.9%
    2018$1,148 $91,187 +2.1%
    2017$1,148 +5.4%$89,312 +2.1%
    2016$1,089 +0.7%$87,476 +0.7%
    2015$1,081 -1.8%$86,868 +0.8%
    2014$1,102 +57.7%$86,179 +1.5%
    2013$699 -21.5%$84,906 -12.5%
    2012$890 -9.5%$97,016 -6%
    2011$983 +8.6%$103,164 +5.7%
    2010$905 +4.6%$97,580 +2.7%
    2009$865 +0.3%$95,015 +0.1%
    2008$863 -15%$94,921 +3%
    2007$1,015 -4.1%$92,157 +2.5%
    2006$1,059 +3.2%$89,910 +3%
    2005$1,026 +3.8%$87,292
    2004$988 -0.7%--
    2003$995 +10.9%$84,345 +3.8%
    2002$898 $81,221
    2001$898 +12.6%$81,221 +10.2%
    2000$797 $73,700

    Find assessor info on the county website

    Neighborhood: 34748

    Nearby schools

    GreatSchools rating
    Get a cash offer in 3 minutes
    Find out how much your home could sell for in as little as 3 minutes with a no-obligation cash offer.
    Estimated market value
    $281,600
    Get a cash offer in 3 minutes
    Find out how much your home could sell for in as little as 3 minutes with a no-obligation cash offer.
    Estimated market value
    $281,600