MORE PHOTOS COMING SOON! Welcome to this beautifully updated, move-in-ready home offering an exceptional combination of modern upgrades, thoughtful design, abundant storage, and water view! Every detail has been carefully considered to create a home that is as functional as it is inviting. The beautifully remodeled kitchen is sure to impress, featuring elegant quartz countertops, stainless steel appliances, custom cabinetry with convenient pull-out shelving, soft-close drawers, and stylish under-cabinet lighting. Additional touches include built-in USB outlets and a skylight that fills the space with natural light. Dimmer switches throughout the home allow you to create the perfect ambiance for any occasion. One of the most remarkable features of this property is the expansive bonus room, currently used as an art studio. Surrounded by panoramic windows overlooking a peaceful pond, this incredible space offers water views and endless possibilities! Whether you envision a creative studio, entertainment area, hobby room, or relaxing retreat, this is truly a space you must experience in person. An adjoining office provides additional versatility and leads to an impressive custom-designed storage area featuring extensive shelving and large, covered storage containers. For those who appreciate a dedicated workspace, the oversized 14' x 32' workshop is an absolute standout! Equipped with heating and air conditioning, a utility sink, and an abundance of thoughtfully arranged storage, this exceptional space is ideal for woodworking, hobbies, projects, or simply keeping everything organized. The spacious primary bedroom features distinctive custom ceiling details and generous closet space, while the beautifully updated en-suite bathroom offers a walk-in shower and contemporary finishes. The guest bedroom includes additional custom storage above the closet, maximizing every inch of available space. Both bathrooms feature attractive granite countertops and tile flooring, with a skylight in the guest bathroom providing additional natural light. Additional improvements include a NEW ROOF IN 2025, HVAC SYSTEM INSTALLED IN 2020, WATER HEATER REPLACED IN 2017, and attractive, low-maintenance laminate and vinyl flooring. The numerous custom features and upgrades throughout reflect the care and attention the current owners have invested in making this home truly special. Located in the highly desirable Hawthorne at Leesburg, a gated, resident-owned cooperative 55+ waterfront community, you'll enjoy an active Florida lifestyle surrounded by beautifully maintained landscaping, scenic ponds, and illuminated fountains. Residents have access to an impressive clubhouse offering more than 100 activities, a fitness center, a swimming pool, and a private marina with 120 boat slips providing access to the Harris Chain of Lakes. The affordable $397 monthly maintenance fee includes water, sewer, lawn care, emergency services, and secure RV and boat storage. An especially valuable community feature is the on-site, 24/7 emergency response team staffed by state-certified firefighter/EMTs, along with in-home emergency alert buttons for added peace of mind. With its extensive upgrades, incredible storage, oversized workshop, and spectacular pond views, this one-of-a-kind home offers features you won't find in just any property. Schedule your private showing today and discover everything this exceptional home and community have to offer!
For sale
$274,900
122 TAMARISK WAY, LEESBURG, FL 34748
2beds
1,659sqft
Manufactured Home, Single Family Residence
Built in 1999
4,977 Square Feet Lot
$-- Zestimate®
$166/sqft
$397/mo HOA
What's special
Swimming poolContemporary finishesScenic pondsWater viewBeautifully remodeled kitchenElegant quartz countertopsAdjoining office
- 11 hours
- 8
- 0
Zillow last checked:
Listing updated:
Listed by:
Dee Brown 352-229-4788,
BLACK TIE REALTY, INC. 352-751-7888
Source: Stellar MLS,MLS#: G5118859 Originating MLS: Lake and Sumter
Originating MLS: Lake and Sumter
Facts & features
Interior
Bedrooms & bathrooms
- Bedrooms: 2
- Bathrooms: 2
- Full bathrooms: 2
Primary bedroom
- Features: Walk-In Closet(s)
- Level: First
- Area: 182 Square Feet
- Dimensions: 13x14
Kitchen
- Level: First
- Area: 88 Square Feet
- Dimensions: 8x11
Laundry
- Level: First
- Area: 54 Square Feet
- Dimensions: 6x9
Living room
- Level: First
- Area: 195 Square Feet
- Dimensions: 13x15
Heating
- Central
Cooling
- Central Air
Appliances
- Included: Dishwasher, Disposal, Dryer, Electric Water Heater, Exhaust Fan, Microwave, Range, Refrigerator, Washer
- Laundry: Inside
Features
- Ceiling Fan(s), Eating Space In Kitchen, Kitchen/Family Room Combo, Open Floorplan, Primary Bedroom Main Floor, Thermostat, Walk-In Closet(s)
- Flooring: Laminate, Tile
- Windows: Skylight(s), Window Treatments
- Has fireplace: No
Interior area
- Total structure area: 2,542
- Total interior livable area: 1,659 sqft
Property
Parking
- Parking features: Carport
- Has carport: Yes
Features
- Levels: One
- Stories: 1
- Exterior features: Awning(s), Irrigation System, Private Mailbox, Rain Gutters, Storage
- Has view: Yes
- View description: Water
- Water view: Water
- Waterfront features: Lake, Lake Privileges, Marina Access, River Access
Lot
- Size: 4,977 Square Feet
- Features: Cul-De-Sac
Details
- Parcel number: 122024010000204900
- Zoning: RM
- Special conditions: None
Construction
Type & style
- Home type: MobileManufactured
- Property subtype: Manufactured Home, Single Family Residence
Materials
- Vinyl Siding, Wood Frame
- Foundation: Crawlspace
- Roof: Shingle
Condition
- New construction: No
- Year built: 1999
Utilities & green energy
- Sewer: Private Sewer
- Water: Private
- Utilities for property: Cable Available, Cable Connected, Electricity Available, Electricity Connected, Phone Available, Sewer Available, Sewer Connected, Underground Utilities, Water Available, Water Connected
Community & HOA
Community
- Features: Boat Slip, Community Boat Ramp, Dock, Fishing, Lake, Marina, Private Boat Ramp, River, Water Access, Association Recreation - Owned, Clubhouse, Fitness Center, Gated Community - Guard, Golf Carts OK, Pool, Special Community Restrictions, Tennis Court(s), Wheelchair Access
- Pet fee: $0 monthly
- Senior community: Yes
- Subdivision: HAWTHORNE AT LEESBURG A COOP
HOA
- Has HOA: Yes
- Amenities included: Cable TV, Clubhouse, Fitness Center, Gated, Laundry, Maintenance, Pickleball Court(s), Pool, Recreation Facilities, Sauna, Shuffleboard Court, Spa/Hot Tub, Storage, Tennis Court(s), Trail(s), Wheelchair Access
- Services included: 24-Hour Guard, Cable TV, Community Pool, Maintenance Grounds, Manager, Pool Maintenance, Recreational Facilities, Sewer, Water
- HOA fee: $397 monthly
- HOA name: Chad Peck
- HOA phone: 352-787-1000
Location
- Region: Leesburg
Financial & listing details
- Price per square foot: $166/sqft
- Tax assessed value: $164,104
- Annual tax amount: $1,627
- Date on market: 10/9/2026
- Cumulative days on market: 364 days
- Ownership: Co-op
- Total actual rent: 0
- Electric utility on property: Yes
- Road surface type: Paved
- Body type: Double Wide
Estimated market value
Not available
Estimated sales range
Not available
Not available
Price history
| Date | Event | Price |
|---|---|---|
| 10/9/2026 | Listed for sale | $274,900$166/sqft |
Source:  Stellar MLS #G5118859 Report a problem Stellar MLS #G5118859 Report a problem | ||
| 9/14/2026 | Listing removed | $274,900$166/sqft |
Source: Stellar MLS #G5109611 Report a problem | ||
| 5/28/2026 | Price change | $274,900-1.8%$166/sqft |
Source: Stellar MLS #G5109611 Report a problem | ||
| 3/18/2026 | Listed for sale | $279,900-1.4%$169/sqft |
Source: Stellar MLS #G5109611 Report a problem | ||
| 2/15/2026 | Listing removed | $284,000$171/sqft |
Source: Stellar MLS #G5100897 Report a problem | ||
| 8/15/2025 | Listed for sale | $284,000-0.4%$171/sqft |
Source: Stellar MLS #G5100897 Report a problem | ||
| 5/8/2025 | Listing removed | $285,000$172/sqft |
Source: Stellar MLS #G5092574 Report a problem | ||
| 2/9/2025 | Listed for sale | $285,000$172/sqft |
Source: Stellar MLS #G5092574 Report a problem | ||
Public tax history
| Year | Property taxes | Tax assessment |
|---|---|---|
| 2025 | $1,627 +3.6% | $93,660 +2.9% |
| 2024 | $1,570 +17.5% | $91,020 +3.4% |
| 2023 | $1,336 +23.5% | $88,020 +3% |
| 2022 | $1,081 +3.4% | $85,460 +3% |
| 2021 | $1,046 +23.3% | $82,977 +1.4% |
| 2020 | $848 +1.5% | $81,832 +2.3% |
| 2019 | $836 +5.4% | $79,993 +1.9% |
| 2018 | $793 | $78,502 +2.1% |
| 2017 | $793 +4.6% | $76,888 +2.1% |
| 2016 | $758 +1.2% | $75,307 +3.4% |
| 2015 | $750 +0.8% | $72,809 +0.8% |
| 2014 | $743 +46.2% | $72,232 +1.5% |
| 2013 | $508 -1.3% | $71,165 |
| 2012 | $515 -21.6% | $71,165 -13.4% |
| 2011 | $658 -7.3% | $82,184 -3.3% |
| 2010 | $710 -0.7% | $84,998 -0.4% |
| 2009 | $714 -10.6% | $85,347 -5.4% |
| 2008 | $799 -16.2% | $90,252 +3% |
| 2007 | $954 -4.1% | $87,624 +2.5% |
| 2006 | $994 +3.2% | $85,487 +3% |
| 2005 | $963 -28.5% | $82,998 |
| 2004 | $1,347 +2.8% | -- |
| 2003 | $1,311 +8.5% | $75,948 +1.3% |
| 2002 | $1,207 | $74,944 |
| 2001 | $1,207 -1.6% | $74,944 |
| 2000 | $1,227 | $74,944 |
Find assessor info on the county website
Monthly payment
Climate risks
Neighborhood: 34748

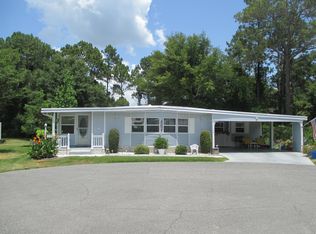
Similar homes
- $279,0003 bd2 ba2k sqft26744 RACQUET CIRCLE, LEESBURG, FL 34748For Sale
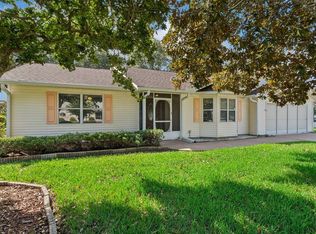
 MLS ID #G5116861, Renee Williams, FLORIDA PLUS REALTY, LLC. Stellar MLS
 - $290,0003 bd2 ba1.8k sqft6348 Highland Lakes Blvd, Leesburg, FL 34748For Sale By Owner

- $259,9002 bd2 ba1.6k sqft5350 ASTOR STREET, LEESBURG, FL 34748For Sale
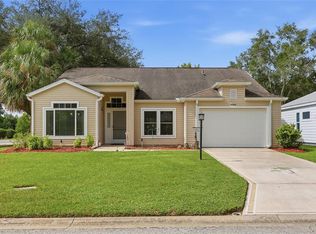 MLS ID #G5116238, Regina Cruz, KELLER WILLIAMS ELITE PARTNERS III REALTY. Stellar MLS
 - $319,0003 bd2 ba2k sqft341 RANCHWOOD DRIVE, LEESBURG, FL 34748For Sale
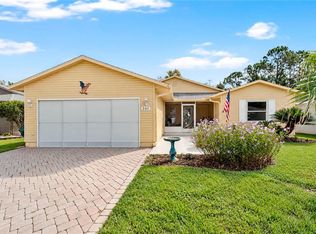 MLS ID #G5118714, Tom McKnight, KELLER WILLIAMS ELITE PARTNERS III REALTY. Stellar MLS
 - $162,9002 bd2 ba1.1k sqft332 HAWTHORNE BOULEVARD, LEESBURG, FL 34748For SaleMLS ID #O6407980, Suzanne Muchow, COLDWELL BANKER REALTY. Stellar MLS
- $234,9002 bd2 ba1.2k sqft26616 EVERT STREET, LEESBURG, FL 34748For SaleMLS ID #G5117734, Sara Sutherland, COLDWELL BANKER REALTY. Stellar MLS
- $315,0003 bd2 ba1.6k sqft5304 TREASURE VIEW WAY, LEESBURG, FL 34748For SaleMLS ID #G5113723, Angela Phillips, VANGIE BERRY SIGNATURE REALTY. Stellar MLS
- $270,0002 bd2 ba1.5k sqft228 GRAND VISTA TRAIL, LEESBURG, FL 34748For SaleMLS ID #G5114775, Tom McKnight, KELLER WILLIAMS ELITE PARTNERS III REALTY. Stellar MLS
- $302,9003 bd2 ba1.9k sqft4721 TARA VIEW ROAD, LEESBURG, FL 34748For SaleMLS ID #O6380183, Rosa Hughes, KELLER WILLIAMS HERITAGE REALTY. Stellar MLS
- $315,0003 bd2 ba1.9k sqft1320 LEE COURT, LEESBURG, FL 34748For SaleMLS ID #G5118135, Lena Williams, MORRIS REALTY AND INVESTMENTS. Stellar MLS
- $234,9002 bd2 ba1.2k sqft4960 HERON RUN CIRCLE, LEESBURG, FL 34748For SaleMLS ID #O6396736, Abby Nelson, RE/MAX 200 REALTY. Stellar MLS
- $225,0002 bd2 ba1.5k sqft3401 RAINBOW ROAD, TAVARES, FL 32778For SaleMLS ID #G5118691, Melissa Barnes, ERA GRIZZARD REAL ESTATE. Stellar MLS
- $290,0003 bd2 ba1.5k sqft21202 BRAVEHEART DRIVE, LEESBURG, FL 34748For SaleMLS ID #G5104368, Angela Phillips, VANGIE BERRY SIGNATURE REALTY. Stellar MLS
- $299,9993 bd2 ba1.8k sqft925 BEVERLY HARBORS DRIVE, LEESBURG, FL 34748For SaleMLS ID #G5115102, Paige Rosen, LPT REALTY, LLC. Stellar MLS
- $335,0003 bd2 ba1.8k sqft4636 GLEN COE STREET, LEESBURG, FL 34748For SaleMLS ID #G5118467, Laura Halbig, DENIZ REALTY PARTNERS LLC. Stellar MLS
- $336,0003 bd2 ba1.7k sqft25121 MERIWEATHER ROAD, LEESBURG, FL 34748For SaleMLS ID #G5117620, Debra Askew, COLDWELL BANKER VANGUARD EDGE REALTY. Stellar MLS
- $299,9993 bd2 ba1.8k sqft4738 ST ANDREWS ARCADE, LEESBURG, FL 34748For SaleMLS ID #O6323322, Robert Welker, III, CORCORAN PREMIER REALTY. Stellar MLS
- $270,0003 bd2 ba1.2k sqft12221 HELENA COURT, LEESBURG, FL 34788For SaleMLS ID #G5117250, Lauren Fickett, MORRIS REALTY AND INVESTMENTS. Stellar MLS
- $285,0002 bd2 ba1.5k sqft22 E BAY AVENUE, YALAHA, FL 34797For SaleMLS ID #O6442065, Jessica Sanchez, PA, ERA GRIZZARD REAL ESTATE. Stellar MLS
- $324,9003 bd2 ba1.9k sqft21811 KING HENRY AVENUE, LEESBURG, FL 34748For SaleMLS ID #G5109896, Angela Phillips, VANGIE BERRY SIGNATURE REALTY. Stellar MLS
