Welcome to The Plantations of Leesburg, a 55+ residential community with two (2) 18 hole golf courses, driving range, putting green, full service restaurant, pro shop and endless strolling trails. 24 hour manned gate security access results in privacy and security for full time or part time residents. Three (3) pools, tennis and pickleball courts plus over 100 varied club activities. Total living Square Footage: 1367 Includes Florida room A Veteran's memorial paying tribute to all branches of the military is located in a beautiful wooded area of The Plantations.. The Plantations at Leesburg has a fenced RV and boat secure storage area. Nationally recognized as one of the best 55+ residential communities nationwide. This two (2) bedroom two (2) full bath residence has been fully professionally remodeled with new paint, trim, floor, kitchen appliances and new roof (2022). Central heating and air conditioning. Property is in excellent condition with attention to detail. Expansive landscaping with four (4) oak trees and woodlands behind and adjacent to the residence provides a sense of security and openness. Seller has relocated and is open to all offers. Price includes a golf cart. One year full warranty on electrical, plumbing or home construction. The Plantations offers a secure, beautifully landscaped with lakes and forested areas for a relaxed and quality of life. Easy access to Turnpike (5 minutes) Orlando metro, Gainesville or Gulf of Mexico beaches in 40 minutes.
For sale
Price cut: $8.7K (8/27)
$229,500
25300 HIBISCUS STREET, LEESBURG, FL 34748
2beds
1,908sqft
Single Family Residence
Built in 1992
6,969 Square Feet Lot
$227,000 Zestimate®
$120/sqft
$190/mo HOA
What's special
Fully professionally remodeledNew paintFlorida roomExpansive landscaping
- 284 days
- 333
- 22
Zillow last checked:
Listing updated:
Listed by:
Jonathan Minerick 888-400-2513,
HOMECOIN.COM 888-400-2513
Source: Stellar MLS,MLS#: TB8460495 Originating MLS: Suncoast Tampa
Originating MLS: Suncoast Tampa
Facts & features
Interior
Bedrooms & bathrooms
- Bedrooms: 2
- Bathrooms: 2
- Full bathrooms: 2
Primary bedroom
- Features: Built-In Shelving, Ceiling Fan(s), Dual Sinks, Shower No Tub, Walk-In Closet(s)
- Level: First
- Area: 320 Square Feet
- Dimensions: 20x16
Kitchen
- Level: First
- Area: 180 Square Feet
- Dimensions: 12x15
Living room
- Level: First
- Area: 450 Square Feet
- Dimensions: 25x18
Living room
- Level: First
- Area: 450 Square Feet
- Dimensions: 25x18
Heating
- Central
Cooling
- Central Air
Appliances
- Included: Dishwasher, Disposal, Dryer, Freezer, Gas Water Heater, Microwave, Range, Refrigerator, Washer
- Laundry: Inside
Features
- Ceiling Fan(s), High Ceilings, Open Floorplan, Solid Surface Counters, Walk-In Closet(s)
- Flooring: Ceramic Tile
- Has fireplace: No
- Common walls with other units/homes: Corner Unit
Interior area
- Total structure area: 1,908
- Total interior livable area: 1,908 sqft
Video & virtual tour
Property
Parking
- Total spaces: 1
- Parking features: Garage Door Opener
- Garage spaces: 1
- Details: Garage Dimensions: 18x22
Accessibility
- Accessibility features: Grip-Accessible Features
Features
- Levels: One
- Stories: 1
- Exterior features: Irrigation System, Lighting
- Has view: Yes
- View description: Garden, Park/Greenbelt, Trees/Woods
Lot
- Size: 6,969 Square Feet
- Features: Corner Lot, Above Flood Plain
- Residential vegetation: Mature Landscaping, Oak Trees, Trees/Landscaped, Wooded
Details
- Parcel number: 252024023500006800
- Zoning: PUD
- Special conditions: None
Construction
Type & style
- Home type: SingleFamily
- Architectural style: Cape Cod
- Property subtype: Single Family Residence
Materials
- Vinyl Siding
- Foundation: Slab
- Roof: Shingle
Condition
- Completed
- New construction: No
- Year built: 1992
Utilities & green energy
- Sewer: Private Sewer
- Water: Private
- Utilities for property: BB/HS Internet Available, Cable Connected, Electricity Available, Electricity Connected, Fiber Optics, Fire Hydrant, Phone Available, Sewer Connected, Street Lights, Underground Utilities
Green energy
- Construction elements: Conserving Methods
- Water conservation: Irrigation-Reclaimed Water
Community & HOA
Community
- Features: Association Recreation - Owned, Deed Restrictions, Gated Community - Guard, Golf Carts OK, No Truck/RV/Motorcycle Parking, Park, Racquetball, Tennis Court(s), Wheelchair Access
- Security: Gated Community, Smoke Detector(s)
- Pet fee: $0 monthly
- Senior community: Yes
- Subdivision: PLANTATION AT LEESBURG GREENTREE
HOA
- Has HOA: Yes
- Amenities included: Basketball Court, Clubhouse, Fitness Center, Gated, Golf Course, Handicap Modified, Park, Pickleball Court(s), Pool, Racquetball, Sauna, Security, Spa/Hot Tub, Storage, Tennis Court(s), Trail(s), Wheelchair Access
- Services included: 24-Hour Guard, Community Pool, Maintenance Grounds, Manager, Pool Maintenance, Private Road, Recreational Facilities, Security, Sewer
- HOA fee: $190 monthly
- HOA name: Russ Roberson
Location
- Region: Leesburg
Financial & listing details
- Price per square foot: $120/sqft
- Tax assessed value: $185,617
- Annual tax amount: $1,452
- Date on market: 1/3/2026
- Cumulative days on market: 257 days
- Listing terms: Conventional,FHA,VA Loan
- Ownership: Fee Simple
- Total actual rent: 0
- Electric utility on property: Yes
- Road surface type: Concrete
Estimated market value
$227,000
$216,000 - $238,000
$1,840/mo
Price history
| Date | Event | Price |
|---|---|---|
| 8/27/2026 | Price change | $229,500-3.7%$120/sqft |
Source:  Stellar MLS #TB8460495 Report a problem Stellar MLS #TB8460495 Report a problem | ||
| 8/6/2026 | Listed for sale | $238,225$125/sqft |
Source: Stellar MLS #TB8460495 Report a problem | ||
| 7/9/2026 | Pending sale | $238,225$125/sqft |
Source: Stellar MLS #TB8460495 Report a problem | ||
| 6/12/2026 | Price change | $238,225-4.3%$125/sqft |
Source: Stellar MLS #TB8460495 Report a problem | ||
| 5/18/2026 | Price change | $249,000-3.9%$131/sqft |
Source: Stellar MLS #TB8460495 Report a problem | ||
| 1/6/2026 | Price change | $259,000-5.8%$136/sqft |
Source: Stellar MLS #TB8460495 Report a problem | ||
| 1/3/2026 | Listed for sale | $275,000+3.8%$144/sqft |
Source: Stellar MLS #TB8460495 Report a problem | ||
| 1/31/2024 | Sold | $265,000$139/sqft |
Source: Stellar MLS #G5075454 Report a problem | ||
| 1/2/2024 | Pending sale | $265,000$139/sqft |
Source: Stellar MLS #G5075454 Report a problem | ||
| 11/14/2023 | Listed for sale | $265,000+84.2%$139/sqft |
Source: Stellar MLS #G5075454 Report a problem | ||
| 1/18/2018 | Listing removed | $143,900$75/sqft |
Source: PAL REALTY #G4851756 Report a problem | ||
| 1/17/2018 | Listed for sale | $143,900+80.3%$75/sqft |
Source: PAL REALTY #G4851756 Report a problem | ||
| 4/20/2015 | Sold | $79,800-8.2%$42/sqft |
Source: Public Record Report a problem | ||
| 3/26/2015 | Pending sale | $86,900$46/sqft |
Source: BEACON REAL ESTATE & ASSOC #G4801878 Report a problem | ||
| 2/16/2015 | Price change | $86,900+334.5%$46/sqft |
Source: Beacon Real Estate & Associates, Inc. #G4801878 Report a problem | ||
| 2/4/2015 | Price change | $20,000-77%$10/sqft |
Source: Auction.com Report a problem | ||
| 1/23/2015 | Price change | $86,900-4.5%$46/sqft |
Source: Beacon Real Estate & Associates, Inc. #G4801878 Report a problem | ||
| 1/10/2015 | Price change | $91,000-4.1%$48/sqft |
Source: Beacon Real Estate & Associates, Inc. #G4801878 Report a problem | ||
| 12/19/2014 | Price change | $94,900-3.1%$50/sqft |
Source: Beacon Real Estate & Associates, Inc. #G4801878 Report a problem | ||
| 11/15/2014 | Price change | $97,900-8.5%$51/sqft |
Source: Beacon Real Estate & Associates, Inc. #G4801878 Report a problem | ||
| 9/25/2014 | Price change | $107,000-2.7%$56/sqft |
Source: Beacon Real Estate & Associates, Inc. #G4801878 Report a problem | ||
| 8/2/2014 | Listed for sale | $110,000+22.2%$58/sqft |
Source: Beacon Real Estate & Associates, Inc. #G4801878 Report a problem | ||
| 7/10/2014 | Sold | $90,000-21.7%$47/sqft |
Source: Public Record Report a problem | ||
| 10/29/2010 | Listing removed | $114,900$60/sqft |
Source: ERA Tom Grizzard, Inc. #G4665141 Report a problem | ||
| 9/15/2010 | Listed for sale | $114,900$60/sqft |
Source: ERA Tom Grizzard, Inc. #G4665141 Report a problem | ||
Public tax history
| Year | Property taxes | Tax assessment |
|---|---|---|
| 2025 | $783 -70.9% | $173,047 -4.2% |
| 2024 | $2,687 +10.7% | $180,674 +2.2% |
| 2023 | $2,427 +5.2% | $176,754 |
| 2022 | $2,307 +3.7% | $176,754 +32.4% |
| 2021 | $2,225 -2.4% | $133,510 +4.7% |
| 2020 | $2,279 +2.8% | $127,510 +5.3% |
| 2019 | $2,218 +10.6% | $121,043 +10% |
| 2018 | $2,005 | $110,039 +7.1% |
| 2017 | $2,005 +7.5% | $102,736 +8.7% |
| 2016 | $1,865 +5.3% | $94,487 +9.8% |
| 2015 | $1,771 +8.2% | $86,025 +5.4% |
| 2014 | $1,638 +37.8% | $81,592 +2.2% |
| 2013 | $1,188 +105.6% | $79,866 +4% |
| 2012 | $578 -18.3% | $76,773 -10% |
| 2011 | $708 +1.2% | $85,318 +1.5% |
| 2010 | $699 +3.9% | $84,058 +2.7% |
| 2009 | $673 +0.3% | $81,849 +0.1% |
| 2008 | $671 -19.1% | $81,768 +3% |
| 2007 | $828 -3.9% | $79,387 +2.5% |
| 2006 | $862 +3.4% | $77,451 +3% |
| 2005 | $834 +4.1% | $75,196 |
| 2004 | $801 -0.5% | -- |
| 2003 | $805 +11.1% | $71,805 +2.6% |
| 2002 | $724 | $69,966 |
| 2001 | $724 -1.6% | $69,966 |
| 2000 | $736 | $69,966 |
Find assessor info on the county website
Monthly payment
Est. payment
Payment breakdown
Explore the cost of this home by adjusting the details. Changes won't be saved.Climate risks
Neighborhood: 34748
Nearby schools
Schools provided by the listing agent
- Elementary: Leesburg Elementary
- High: Leesburg High
Source: Stellar MLS. This data may not be complete. We recommend contacting the local school district to confirm school assignments for this home.


Similar homes
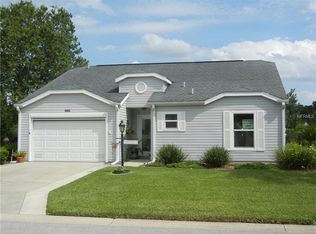
- $259,9002 bd2 ba1.6k sqft5350 ASTOR STREET, LEESBURG, FL 34748For Sale
 MLS ID #G5116238, Regina Cruz, KELLER WILLIAMS ELITE PARTNERS III REALTY. Stellar MLS
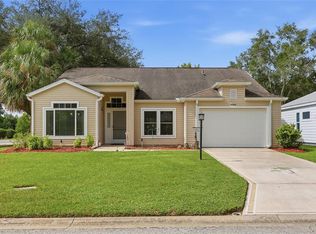
 - $219,9002 bd2 ba1.2k sqft4900 HERON RUN CIRCLE, LEESBURG, FL 34748For Sale
 MLS ID #G5106484, Cary Fier, CENTURY 21 MYERS ROSE REALTY. Stellar MLS
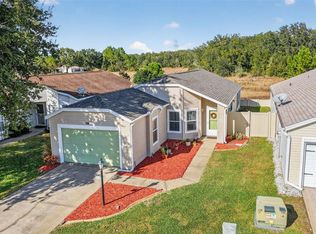
 - $228,0003 bd2 ba1.6k sqft25800 BELLE HELENE, LEESBURG, FL 34748For Sale
 MLS ID #G5096683, Eileen Scates, SCATES REALTY & INVESTMENT PRO. Stellar MLS
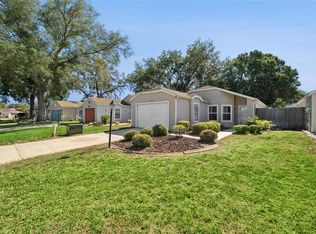
 - $220,0002 bd2 ba1.2k sqft25312 GREEN HERON DRIVE, LEESBURG, FL 34748For Sale
 MLS ID #G5109120, Shelby Mangiardi, FLORIDA PLUS REALTY, LLC. Stellar MLS
 - $249,0003 bd2 ba1.7k sqft25333 RIVER CREST DRIVE, LEESBURG, FL 34748For SaleMLS ID #G5115945, Tamara Nelson-McDonald, WORTH CLARK REALTY. Stellar MLS
- $210,0002 bd2 ba1.3k sqft5536 ROSEWALL CIRCLE, LEESBURG, FL 34748For SaleMLS ID #G5116626, Monica McDonald, EXP REALTY LLC. Stellar MLS
- $219,0002 bd2 ba1.1k sqft26627 RACQUET CIRCLE, LEESBURG, FL 34748For SaleMLS ID #G5110237, Missy Conway, BHHS FLORIDA REALTY. Stellar MLS
- $290,0003 bd2 ba2.2k sqft25102 MERIWEATHER ROAD, LEESBURG, FL 34748For SaleMLS ID #G5115853, Mary Baker, VISIONARY PROPERTIES INC. Stellar MLS
- $279,0003 bd2 ba2k sqft26744 RACQUET CIRCLE, LEESBURG, FL 34748For SaleMLS ID #G5116861, Renee Williams, FLORIDA PLUS REALTY, LLC. Stellar MLS
- $274,9002 bd2 ba1.6k sqft122 TAMARISK WAY, LEESBURG, FL 34748For SaleMLS ID #G5118859, Dee Brown, BLACK TIE REALTY, INC.. Stellar MLS
- $249,9003 bd2 ba1.6k sqft1145 EAGLES LANDING, LEESBURG, FL 34748For SaleMLS ID #G5118606, Mary Baker, VISIONARY PROPERTIES INC. Stellar MLS
- $250,0003 bd2 ba1.6k sqft32802 CROOKED OAKS LANE, LEESBURG, FL 34748For SaleMLS ID #G5118657, Katrina McNeely, REALTY EXECUTIVES IN THE VILLAGES. Stellar MLS
- $302,9003 bd2 ba1.9k sqft4721 TARA VIEW ROAD, LEESBURG, FL 34748For SaleMLS ID #O6380183, Rosa Hughes, KELLER WILLIAMS HERITAGE REALTY. Stellar MLS
- $285,0003 bd2 ba1.8k sqft25073 RIVERWALK DRIVE, LEESBURG, FL 34748For SaleMLS ID #G5111576, Dorinda Torrance, EXP REALTY LLC. Stellar MLS
- $284,9003 bd2 ba1.7k sqft25339 CRESTWATER DRIVE, LEESBURG, FL 34748For SaleMLS ID #G5096143, Angela Phillips, VANGIE BERRY SIGNATURE REALTY. Stellar MLS
- $336,0003 bd2 ba1.7k sqft25121 MERIWEATHER ROAD, LEESBURG, FL 34748For SaleMLS ID #G5117620, Debra Askew, COLDWELL BANKER VANGUARD EDGE REALTY. Stellar MLS
- $279,0003 bd2 ba1.4k sqft27111 NOSTALGIA DRIVE, LEESBURG, FL 34748For SaleMLS ID #O6403883, Kaitlin Sidders, HOGAN REALTY GROUP INC. Stellar MLS
- $325,0003 bd2 ba2k sqft25845 GLEN EAGLE DR, LEESBURG, FL 34748For SaleMLS ID #G5117944, Linda Killoran, DANA REALTY GROUP, LLC. Stellar MLS
- $269,0003 bd2 ba1.5k sqft4905 KELSO STREET, LEESBURG, FL 34748For SaleMLS ID #TB8513986, Christine Smith, THE KEYES COMPANY. Stellar MLS
