Welcome home! This beautifully maintained home is move-in ready, featuring 2 bedrooms/2 bathrooms and perfectly situated within one of Central Florida’s premier 55+ gated communities, offering both convenience and peace of mind. Once you step inside, you will enjoy 1,289 sq ft. of comfortable living space, while enjoying the added value with a newer HVAC (2021), while the wood fencing provides charm and privacy. Step out back and unwind! The dining room/living room open floor plan is the perfect spot for entertaining. GOLF CART is included!!! Residents of this vibrant community, The Plantation of Leesburg enjoy an exceptional array of amenities, including a clubhouse, fitness center, golf course, sparkling pool, relaxing spa/hot tub, pickleball and tennis courts, shuffleboard, and scenic walking trails—everything you need for an active and social lifestyle. Ideally located just a **short drive from Walt Disney World Resort and other world-class Orlando attractions**, this home offers the perfect balance of peaceful living and nearby excitement.
For sale
Price cut: $5K (8/13)
$220,000
25312 GREEN HERON DRIVE, LEESBURG, FL 34748
2beds
1,289sqft
Single Family Residence
Built in 1994
4,530 Square Feet Lot
$-- Zestimate®
$171/sqft
$180/mo HOA
What's special
- 142 days |
- 390 |
- 7 |
Zillow last checked:
Listing updated:
Listed by:
Shelby Mangiardi 518-421-2875,
FLORIDA PLUS REALTY, LLC 352-901-9100
Source: Stellar MLS,MLS#: G5109120 Originating MLS: Lake and Sumter
Originating MLS: Lake and Sumter
Facts & features
Interior
Bedrooms & bathrooms
- Bedrooms: 2
- Bathrooms: 2
- Full bathrooms: 2
Primary bedroom
- Features: Ceiling Fan(s), Walk-In Closet(s)
- Level: First
- Area: 208 Square Feet
- Dimensions: 13x16
Bedroom 2
- Features: Ceiling Fan(s), Built-in Closet
- Level: First
- Area: 120 Square Feet
- Dimensions: 10x12
Balcony porch lanai
- Features: Ceiling Fan(s)
- Level: First
- Area: 135 Square Feet
- Dimensions: 15x9
Dining room
- Level: First
- Area: 220 Square Feet
- Dimensions: 20x11
Kitchen
- Features: Pantry
- Level: First
- Area: 154 Square Feet
- Dimensions: 11x14
Living room
- Features: Ceiling Fan(s)
- Level: First
- Area: 240 Square Feet
- Dimensions: 16x15
Heating
- Central, Electric
Cooling
- Central Air
Appliances
- Included: Dishwasher, Dryer, Refrigerator, Washer
- Laundry: In Garage
Features
- Ceiling Fan(s), Eating Space In Kitchen, Living Room/Dining Room Combo, Walk-In Closet(s)
- Flooring: Carpet, Luxury Vinyl, Tile
- Has fireplace: No
Interior area
- Total structure area: 1,693
- Total interior livable area: 1,289 sqft
Video & virtual tour
Property
Parking
- Total spaces: 1
- Parking features: Garage Door Opener
- Attached garage spaces: 1
Features
- Levels: One
- Stories: 1
- Exterior features: Rain Gutters, Sidewalk
- Fencing: Wood
- Has view: Yes
- View description: Pond
- Has water view: Yes
- Water view: Pond
Lot
- Size: 4,530 Square Feet
- Features: Near Golf Course
- Residential vegetation: Mature Landscaping
Details
- Parcel number: 252024024500007400
- Zoning: PUD
- Special conditions: None
Construction
Type & style
- Home type: SingleFamily
- Architectural style: Ranch
- Property subtype: Single Family Residence
Materials
- Vinyl Siding, Wood Frame
- Foundation: Slab
- Roof: Shingle
Condition
- New construction: No
- Year built: 1994
Utilities & green energy
- Sewer: Public Sewer
- Water: Public
- Utilities for property: BB/HS Internet Available, Cable Available, Cable Connected, Electricity Available, Electricity Connected, Phone Available, Sewer Available, Sewer Connected, Water Available, Water Connected
Community & HOA
Community
- Features: Fishing, Association Recreation - Owned, Buyer Approval Required, Clubhouse, Community Mailbox, Deed Restrictions, Fitness Center, Gated Community - Guard, Golf Carts OK, Golf, Pool, Restaurant, Sidewalks, Tennis Court(s)
- Pet fee: $0 monthly
- Senior community: Yes
- Subdivision: PLANTATION @ LEESBURG HERON RUN
HOA
- Has HOA: Yes
- Amenities included: Basketball Court, Cable TV, Clubhouse, Fitness Center, Gated, Golf Course, Maintenance, Pickleball Court(s), Pool, Racquetball, Security, Shuffleboard Court, Spa/Hot Tub, Storage, Tennis Court(s), Wheelchair Access
- Services included: 24-Hour Guard, Community Pool, Maintenance Grounds, Manager, Private Road, Recreational Facilities
- HOA fee: $180 monthly
- HOA name: Christine Campbell
- HOA phone: 352-326-1250
Location
- Region: Leesburg
Financial & listing details
- Price per square foot: $171/sqft
- Tax assessed value: $198,695
- Annual tax amount: $3,455
- Date on market: 4/4/2026
- Cumulative days on market: 143 days
- Listing terms: Cash,Conventional,FHA,VA Loan
- Ownership: Fee Simple
- Total actual rent: 0
- Electric utility on property: Yes
- Road surface type: Asphalt, Paved
Estimated market value
Not available
Estimated sales range
Not available
Not available
Price history
| Date | Event | Price |
|---|---|---|
| 8/13/2026 | Price change | $220,000-2.2%$171/sqft |
Source:  Stellar MLS #G5109120 Report a problem Stellar MLS #G5109120 Report a problem | ||
| 6/19/2026 | Price change | $225,000-2.2%$175/sqft |
Source: Stellar MLS #G5109120 Report a problem | ||
| 4/4/2026 | Listed for sale | $230,000+9.5%$178/sqft |
Source: Stellar MLS #G5109120 Report a problem | ||
| 10/7/2022 | Sold | $210,000+187.7%$163/sqft |
Source: Public Record Report a problem | ||
| 12/15/1999 | Sold | $73,000+1.5%$57/sqft |
Source: Public Record Report a problem | ||
| 2/1/1999 | Sold | $71,900$56/sqft |
Source: Public Record Report a problem | ||
Public tax history
| Year | Property taxes | Tax assessment |
|---|---|---|
| 2025 | $3,455 +1.7% | $198,695 +2.3% |
| 2024 | $3,396 +9% | $194,224 +2.4% |
| 2023 | $3,117 +12.9% | $189,648 +22.1% |
| 2022 | $2,761 +18.5% | $155,260 +10% |
| 2021 | $2,330 +103.9% | $141,146 +58.6% |
| 2020 | $1,143 +1.8% | $88,977 +2.3% |
| 2019 | $1,122 +5.7% | $86,977 +1.9% |
| 2018 | $1,062 | $85,356 +2.1% |
| 2017 | $1,062 +5.7% | $83,601 +2.1% |
| 2016 | $1,004 +0.8% | $81,882 +0.7% |
| 2015 | $997 -1.7% | $81,313 +0.8% |
| 2014 | $1,014 +64.2% | $80,668 +1.5% |
| 2013 | $618 -1.3% | $79,476 |
| 2012 | $626 -17% | $79,476 -9.6% |
| 2011 | $754 +1.1% | $87,925 +1.5% |
| 2010 | $746 +4.9% | $86,626 +2.7% |
| 2009 | $711 +0.3% | $84,349 +0.1% |
| 2008 | $709 -18.1% | $84,265 +3% |
| 2007 | $865 -4% | $81,811 +2.5% |
| 2006 | $901 +3.4% | $79,816 +3% |
| 2005 | $872 +4% | $77,492 |
| 2004 | $838 -0.6% | -- |
| 2003 | $843 +11% | $75,078 +4.1% |
| 2002 | $759 | $72,103 |
| 2001 | $759 -1.6% | $72,103 |
| 2000 | $771 | $72,103 |
Find assessor info on the county website
Monthly payment
Est. payment
Payment breakdown
Explore the cost of this home by adjusting the details. Changes won't be saved.Climate risks
Neighborhood: 34748
Nearby schools
GreatSchools rating
- 2/10Leesburg Elementary SchoolGrades: PK-5Distance: 6.1 mi
- 3/10Oak Park Middle SchoolGrades: 6-8Distance: 6.1 mi
- 2/10Leesburg High SchoolGrades: 9-12Distance: 6.4 mi
- $200,5002 bd2 ba1.1k sqft25316 Green Heron Dr, Leesburg, FL 34748Off Market
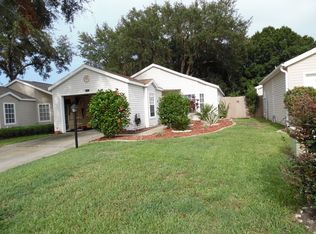
- $188,3002 bd2 ba957 sqft25308 Green Heron Dr, Leesburg, FL 34748Off Market

- $245,0002 bd2 ba1.2k sqft25320 Green Heron Dr, Leesburg, FL 34748Sold

- $205,6002 bd2 ba1.1k sqft25304 Green Heron Dr, Leesburg, FL 34748Off Market
- $231,0002 bd2 ba1.4k sqft4729 Heron Run Cir, Leesburg, FL 34748Sold
- $182,8002 bd2 ba957 sqft4733 Heron Run Cir, Leesburg, FL 34748Off Market
- $201,8002 bd2 ba1.1k sqft4717 Heron Run Cir, Leesburg, FL 34748Off Market
- $216,2002 bd2 ba1k sqft4737 Heron Run Cir, Leesburg, FL 34748Off Market
A local agent can set up tours, give advice and negotiate with sellers.
Similar homes
- $249,9002 bd2 ba1.2k sqft4960 HERON RUN CIRCLE, LEESBURG, FL 34748For Sale
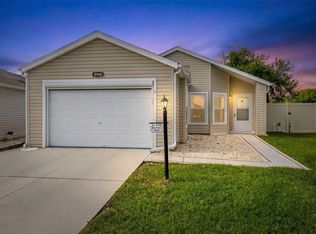
 MLS ID #O6396736, Abby Nelson, RE/MAX 200 REALTY. Stellar MLS
 - $219,9002 bd2 ba1.2k sqft4900 HERON RUN CIRCLE, LEESBURG, FL 34748For Sale
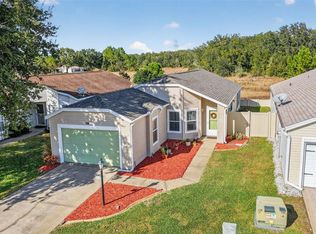 MLS ID #G5106484, Cary Fier, CENTURY 21 MYERS ROSE REALTY. Stellar MLS
 - $229,9002 bd2 ba1.1k sqft4967 HERON RUN CIRCLE, LEESBURG, FL 34748For Sale
 MLS ID #G5111091, Betty Fitch, CHARLES RUTENBERG REALTY ORLANDO. Stellar MLS
 - $199,9502 bd2 ba952 sqft25110 BELLEVUE, LEESBURG, FL 34748For Sale
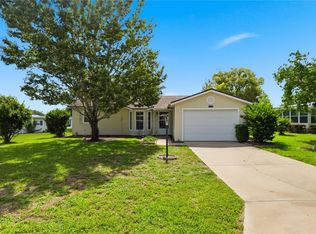 MLS ID #G5113423, Mary Mateo, FLORIDA PLUS REALTY, LLC. Stellar MLS
 - $225,0002 bd2 ba1.1k sqft26627 RACQUET CIRCLE, LEESBURG, FL 34748For SaleMLS ID #G5110237, Missy Conway, BHHS FLORIDA REALTY. Stellar MLS
- $239,9002 bd2 ba1.2k sqft26740 CASH COURT, LEESBURG, FL 34748For SaleMLS ID #G5115791, Christina Greenslade, FLORIDA PLUS REALTY, LLC. Stellar MLS
- $256,0003 bd2 ba1.7k sqft25111 BONNIE BLUE COURT, LEESBURG, FL 34748For SaleMLS ID #G5115881, Debra Askew, COLDWELL BANKER VANGUARD EDGE REALTY. Stellar MLS
- $259,0003 bd2 ba1.7k sqft25333 RIVER CREST DRIVE, LEESBURG, FL 34748For SaleMLS ID #G5115945, Tamara Nelson-McDonald, WORTH CLARK REALTY. Stellar MLS
- $235,0002 bd2 ba1.6k sqft6033 WADE STREET, LEESBURG, FL 34748For SaleMLS ID #G5099864, Garnet Eversole, FLORIDA PLUS REALTY, LLC. Stellar MLS
- $249,0002 bd2 ba1.5k sqft26209 NEWCOMBE CIRCLE, LEESBURG, FL 34748For SaleMLS ID #G5104476, Bill Casey, COLDWELL BANKER VANGUARD EDGE REALTY. Stellar MLS
- $224,9003 bd2 ba1.2k sqft2710 LORRAINE DRIVE, LEESBURG, FL 34748For SaleMLS ID #O6407819, Robert Salmons, ENTERA REALTY LLC. Stellar MLS
- $270,0003 bd2 ba1.7k sqft4529 PEACH TREE STREET, LEESBURG, FL 34748For SaleMLS ID #G5115402, Debra Askew, COLDWELL BANKER VANGUARD EDGE REALTY. Stellar MLS
- $289,0003 bd2 ba1.8k sqft25073 RIVERWALK DRIVE, LEESBURG, FL 34748For SaleMLS ID #G5111576, Dorinda Torrance, EXP REALTY LLC. Stellar MLS
- $284,9002 bd2 ba1.7k sqft5000 SAWGRASS LAKE CIRCLE, LEESBURG, FL 34748For SaleMLS ID #G5112759, Betty Fitch, CHARLES RUTENBERG REALTY ORLANDO. Stellar MLS
- $289,0003 bd2 ba1.4k sqft27111 NOSTALGIA DRIVE, LEESBURG, FL 34748For SaleMLS ID #O6403883, Kaitlin Sidders, HOGAN REALTY GROUP INC. Stellar MLS
- $215,0002 bd2 ba1.3k sqft1507 NEW ABBEY AVENUE, LEESBURG, FL 34788For SaleMLS ID #OM730555, Valerie Foerst, COLDWELL BANKER VANGUARD EDGE REALTY. Stellar MLS
- $279,5003 bd2 ba1.5k sqft4905 KELSO STREET, LEESBURG, FL 34748For SaleMLS ID #TB8513986, Christine Smith, THE KEYES COMPANY. Stellar MLS
- $264,9003 bd2 ba1.6k sqft2208 NICOLLETT WAY, LEESBURG, FL 34748For SaleMLS ID #O6432153, Robert Salmons, ENTERA REALTY LLC. Stellar MLS
- $270,0002 bd2 ba1.5k sqft228 GRAND VISTA TRAIL, LEESBURG, FL 34748For SaleMLS ID #G5114775, Tom McKnight, KELLER WILLIAMS ELITE PARTNERS III REALTY. Stellar MLS
- $290,0003 bd2 ba1.5k sqft21202 BRAVEHEART DRIVE, LEESBURG, FL 34748For SaleMLS ID #G5104368, Angela Phillips, VANGIE BERRY SIGNATURE REALTY. Stellar MLS
