One or more photo(s) was virtually staged. This move-in ready three-bedroom, two-bathroom home is located in the charming Leesburg Westside Oaks neighborhood. The interior features a functional layout highlighted by an updated kitchen. This stylish cooking space is complete with modern granite countertops and sleek stainless steel appliances. The residence offers a comfortable living environment designed to accommodate a variety of lifestyles. The exterior includes a private, fully fenced backyard, providing a secure space for outdoor entertaining or pets. Situated in a prime location, this home is just a short drive from local schools, shopping centers, restaurants, and hospitals. Schedule your private showing today
For sale
Price cut: $10K (8/7)
$224,900
2710 LORRAINE DRIVE, LEESBURG, FL 34748
3beds
1,217sqft
:
Get pre-qualified$1,518/mo
Single Family Residence
Built in 1989
7,072 Square Feet Lot
$-- Zestimate®
$185/sqft
$11/mo HOA
What's special
Modern granite countertopsFunctional layoutComfortable living environmentUpdated kitchenPrivate fully fenced backyardSleek stainless steel appliances
- 80 days |
- 232 |
- 14 |
Zillow last checked:
Listing updated:
Listed by:
Robert Salmons 888-216-6364,
ENTERA REALTY LLC 888-216-6364
Source: Stellar MLS,MLS#: O6407819 Originating MLS: Orlando Regional
Originating MLS: Orlando Regional
Facts & features
Interior
Bedrooms & bathrooms
- Bedrooms: 3
- Bathrooms: 2
- Full bathrooms: 2
Primary bedroom
- Features: Walk-In Closet(s)
- Level: First
- Area: 156 Square Feet
- Dimensions: 13x12
Bedroom 2
- Features: Walk-In Closet(s)
- Level: First
- Area: 100 Square Feet
- Dimensions: 10x10
Bedroom 3
- Features: Walk-In Closet(s)
- Level: First
- Area: 126 Square Feet
- Dimensions: 9x14
Kitchen
- Level: First
- Area: 108 Square Feet
- Dimensions: 9x12
Living room
- Level: First
- Area: 240 Square Feet
- Dimensions: 12x20
Heating
- Central
Cooling
- Central Air
Appliances
- Included: Cooktop, Dishwasher, Range, Range Hood, Refrigerator
- Laundry: Other
Features
- Ceiling Fan(s), Eating Space In Kitchen, High Ceilings, Primary Bedroom Main Floor, Solid Surface Counters, Stone Counters, Thermostat, Vaulted Ceiling(s), Walk-In Closet(s)
- Flooring: Tile
- Doors: French Doors
- Has fireplace: No
Interior area
- Total structure area: 1,217
- Total interior livable area: 1,217 sqft
Property
Parking
- Total spaces: 1
- Parking features: Garage - Attached
- Attached garage spaces: 1
Features
- Levels: One
- Stories: 1
- Patio & porch: Patio
- Fencing: Fenced
Lot
- Size: 7,072 Square Feet
- Features: Cul-De-Sac, City Lot, Near Public Transit, Oversized Lot
Details
- Parcel number: 211924090000002100
- Zoning: R-1
- Special conditions: None
Construction
Type & style
- Home type: SingleFamily
- Architectural style: Traditional
- Property subtype: Single Family Residence
Materials
- Concrete, Stucco
- Foundation: Slab
- Roof: Shingle
Condition
- New construction: No
- Year built: 1989
Utilities & green energy
- Sewer: Public Sewer
- Water: Public
- Utilities for property: Cable Available, Electricity Connected, Public, Street Lights
Community & HOA
Community
- Pet fee: $0 monthly
- Subdivision: LEESBURG WESTSIDE OAKS
HOA
- Has HOA: Yes
- HOA fee: $11 monthly
- HOA name: Highland Lakes HOA Office
Location
- Region: Leesburg
Financial & listing details
- Price per square foot: $185/sqft
- Tax assessed value: $166,986
- Annual tax amount: $2,833
- Date on market: 5/18/2026
- Cumulative days on market: 81 days
- Listing terms: Cash,Conventional,FHA,VA Loan
- Ownership: Fee Simple
- Total actual rent: 0
- Electric utility on property: Yes
- Road surface type: Paved, Asphalt
Estimated market value
Not available
Estimated sales range
Not available
Not available
Price history
| Date | Event | Price |
|---|---|---|
| 8/7/2026 | Price change | $224,900-4.3%$185/sqft |
Source:  Stellar MLS #O6407819 Report a problem Stellar MLS #O6407819 Report a problem | ||
| 7/13/2026 | Price change | $234,900-2.1%$193/sqft |
Source: Stellar MLS #O6407819 Report a problem | ||
| 6/18/2026 | Price change | $239,900-2%$197/sqft |
Source: Stellar MLS #O6407819 Report a problem | ||
| 5/18/2026 | Listed for sale | $244,900+26.3%$201/sqft |
Source: Stellar MLS #O6407819 Report a problem | ||
| 8/27/2024 | Listing removed | $193,900-2.1%$159/sqft |
Source: Stellar MLS #G5044999 Report a problem | ||
| 4/14/2024 | Listing removed | -- |
Source: Zillow Rentals Report a problem | ||
| 4/2/2024 | Listed for rent | $1,750+11.1%$1/sqft |
Source: Zillow Rentals Report a problem | ||
| 1/7/2022 | Listing removed | -- |
Source: Zillow Rental Network Premium Report a problem | ||
| 11/24/2021 | Listed for rent | $1,575+12.5%$1/sqft |
Source: Zillow Rental Network Premium Report a problem | ||
| 8/30/2021 | Sold | $198,000+2.1%$163/sqft |
Source: Public Record Report a problem | ||
| 8/3/2021 | Pending sale | $193,900$159/sqft |
Source: Stellar MLS #G5044999 Report a problem | ||
| 7/31/2021 | Listed for sale | $193,900+165.6%$159/sqft |
Source: Stellar MLS #G5044999 Report a problem | ||
| 7/26/2020 | Listing removed | $1,400$1/sqft |
Source: RCR REAL ESTATE LLC #G5030779 Report a problem | ||
| 6/30/2020 | Listed for rent | $1,400+25%$1/sqft |
Source: RCR REAL ESTATE LLC #G5030779 Report a problem | ||
| 4/19/2017 | Sold | $73,000+5.1%$60/sqft |
Source: Public Record Report a problem | ||
| 4/18/2017 | Listing removed | $1,120$1/sqft |
Source: RONNI CAGGIANO REALTY #G4840916 Report a problem | ||
| 4/13/2017 | Price change | $1,120-2.6%$1/sqft |
Source: RONNI CAGGIANO REALTY #G4840916 Report a problem | ||
| 4/9/2017 | Listed for rent | $1,150$1/sqft |
Source: RONNI CAGGIANO REALTY #G4840916 Report a problem | ||
| 3/23/2017 | Listed for sale | $69,470-12.1%$57/sqft |
Source: FOUR STAR HOME BROKERS, INC. #G4840144 Report a problem | ||
| 1/25/2014 | Listing removed | $79,000$65/sqft |
Source: FOUR STAR HOME BROKERS, INC. #G4679983 Report a problem | ||
| 12/18/2012 | Price change | $79,000-2.2%$65/sqft |
Source: Four Star Homes #G4679983 Report a problem | ||
| 7/13/2012 | Price change | $80,759-2.1%$66/sqft |
Source: FOUR STAR HOME BROKERS, INC. #G4679983 Report a problem | ||
| 5/26/2012 | Price change | $82,500-4.6%$68/sqft |
Source: FOUR STAR HOME BROKERS, INC. #G4679983 Report a problem | ||
| 3/23/2012 | Price change | $86,500-3.9%$71/sqft |
Source: FOUR STAR HOME BROKERS, INC. #G4679983 Report a problem | ||
| 1/22/2012 | Listed for sale | $90,000$74/sqft |
Source: FOUR STAR HOME BROKERS, INC. #G4679983 Report a problem | ||
Public tax history
| Year | Property taxes | Tax assessment |
|---|---|---|
| 2025 | $2,833 -0.6% | $166,986 |
| 2024 | $2,849 +3.3% | $166,986 +2.4% |
| 2023 | $2,758 +16.3% | $163,147 +20.4% |
| 2022 | $2,372 +59.8% | $135,498 +69% |
| 2021 | $1,484 -0.6% | $80,155 +10% |
| 2020 | $1,493 +15% | $72,868 +10% |
| 2019 | $1,298 +13.3% | $66,244 +10% |
| 2018 | $1,146 | $60,222 +27.8% |
| 2017 | $1,146 +25.6% | $47,129 |
| 2016 | $913 -1.5% | $47,129 +1.9% |
| 2015 | $926 +6.5% | $46,246 +1.8% |
| 2014 | $870 +6.6% | $45,443 +2.3% |
| 2013 | $816 -13% | $44,401 -12.3% |
| 2012 | $938 -32.3% | $50,639 -32.4% |
| 2011 | $1,386 -4.4% | $74,870 -3.2% |
| 2010 | $1,449 -4.1% | $77,385 -4.2% |
| 2009 | $1,512 -5.9% | $80,808 -6% |
| 2008 | $1,606 +234.7% | $85,940 +45.2% |
| 2007 | $480 -7.2% | $59,179 +2.5% |
| 2006 | $517 +4.5% | $57,736 +3% |
| 2005 | $495 +6.9% | $56,055 +3% |
| 2004 | $463 +1.6% | $54,423 -0.5% |
| 2003 | $456 +6% | $54,690 +4.9% |
| 2002 | $430 +5.7% | $52,158 +1.6% |
| 2001 | $407 -21.1% | $51,337 +0.3% |
| 2000 | $516 | $51,187 |
Find assessor info on the county website
Monthly payment
Est. payment
Payment breakdown
Explore the cost of this home by adjusting the details. Changes won't be saved.Climate risks
Neighborhood: 34748
Nearby schools
GreatSchools rating
- 2/10Leesburg Elementary SchoolGrades: PK-5Distance: 1.2 mi
- 3/10Oak Park Middle SchoolGrades: 6-8Distance: 1.2 mi
- 2/10Leesburg High SchoolGrades: 9-12Distance: 1.3 mi
Schools provided by the listing agent
- Elementary: Leesburg Elementary
- Middle: Oak Park Middle
- High: Leesburg High
Source: Stellar MLS. This data may not be complete. We recommend contacting the local school district to confirm school assignments for this home.
- $165,0003 bd2 ba1.1k sqft2708 Lorraine Dr, Leesburg, FL 34748Sold
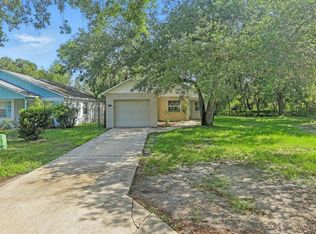
- $196,7003 bd2 ba1.1k sqft2712 Lorraine Dr, Leesburg, FL 34748Off Market
- $172,6002 bd2 ba867 sqft304 Amanda Ln, Leesburg, FL 34748Off Market
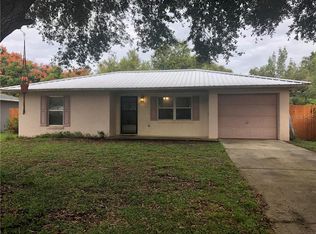
- $179,7002 bd2 ba972 sqft306 Amanda Ln, Leesburg, FL 34748Off Market
- $198,9003 bd2 ba1.1k sqft2709 Lorraine Dr, Leesburg, FL 34748Off Market
- $203,0003 bd2 ba1.4k sqft2707 Lorraine Dr, Leesburg, FL 34748Off Market
- $190,9003 bd2 ba1k sqft2716 Lorraine Dr, Leesburg, FL 34748Off Market
- $186,8003 bd2 ba1k sqft2711 Lorraine Dr, Leesburg, FL 34748Off Market
A local agent can set up tours, give advice and negotiate with sellers.
Similar homes
- $209,9003 bd2 ba1.4k sqft2318 JOBBINS DRIVE, LEESBURG, FL 34748For Sale

 MLS ID #O6407034, Robert Salmons, ENTERA REALTY LLC. Stellar MLS
 - $209,0003 bd2 ba1.4k sqft2993 POPLAR AVENUE, LEESBURG, FL 34748For Sale
 MLS ID #G5112544, Bryan Nelson, OLYMPUS EXECUTIVE REALTY INC. Stellar MLS
 - $230,0003 bd2 ba1.6k sqft25800 BELLE HELENE, LEESBURG, FL 34748For Sale
 MLS ID #G5096683, Eileen Scates, SCATES REALTY & INVESTMENT PRO. Stellar MLS
 - $239,9002 bd2 ba1.5k sqft26166 NEWCOMBE CIR, LEESBURG, FL 34748For Sale
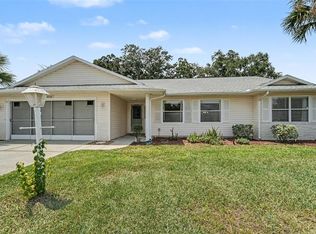 MLS ID #O6419114, Jen McCarty, ORCHARD BROKERAGE, LLC. Stellar MLS
 - $256,0003 bd2 ba1.7k sqft25111 BONNIE BLUE COURT, LEESBURG, FL 34748For SaleMLS ID #G5115881, Debra Askew, COLDWELL BANKER VANGUARD EDGE REALTY. Stellar MLS
- $210,0002 bd2 ba1.3k sqft218 S EAST STREET, LEESBURG, FL 34748For SaleMLS ID #G5111396, Morgan Powell, DOWN HOME REALTY, LLLP. Stellar MLS
- $225,0002 bd2 ba1.2k sqft25312 GREEN HERON DRIVE, LEESBURG, FL 34748For SaleMLS ID #G5109120, Shelby Mangiardi, FLORIDA PLUS REALTY, LLC. Stellar MLS
- $259,9003 bd2 ba1.6k sqft2212 NICOLLETT WAY, LEESBURG, FL 34748For SaleMLS ID #O6393096, Robert Salmons, ENTERA REALTY LLC. Stellar MLS
- $218,0003 bd2 ba1.1k sqft705 MIKE AVENUE, FRUITLAND PARK, FL 34731For SaleMLS ID #G5101834, Jessica Tison, RE/MAX PREMIER REALTY LADY LK. Stellar MLS
- $270,0003 bd2 ba1.7k sqft4529 PEACH TREE STREET, LEESBURG, FL 34748For SaleMLS ID #G5115402, Debra Askew, COLDWELL BANKER VANGUARD EDGE REALTY. Stellar MLS
- $179,9002 bd2 ba1.3k sqft25047 BELLEVUE, LEESBURG, FL 34748For SaleMLS ID #G5116090, Garnet Eversole, FLORIDA PLUS REALTY, LLC. Stellar MLS
- $239,9002 bd2 ba1k sqft606 THIRD AVENUE, LADY LAKE, FL 32159For SaleMLS ID #G5112535, Mary Baker, VISIONARY PROPERTIES INC. Stellar MLS
- $215,0002 bd2 ba1.1k sqft17695 SE 114TH COURT, SUMMERFIELD, FL 34491For SaleMLS ID #G5116113, Stephanie Ray, RE/MAX SELECT PARTNERS. Stellar MLS
- $235,0002 bd1 ba936 sqft1454 HOWARD STREET, GROVELAND, FL 34736For SaleMLS ID #G5116092, Katelyn Raber, WHEATLEY REALTY GROUP. Stellar MLS
- $215,0002 bd2 ba1.2k sqft27 GORDON COURT, LEESBURG, FL 34788For SaleMLS ID #G5110540, James Donovan, RE/MAX PREMIER REALTY. Stellar MLS
- $259,9002 bd2 ba1.1k sqft954 AVALON AVENUE, LADY LAKE, FL 32159For SaleMLS ID #G5115796, Matthew Roberts LLC, RE/MAX PREMIER REALTY. Stellar MLS
- $199,9003 bd1 ba816 sqft501 POINSETTIA AVENUE, FRUITLAND PARK, FL 34731For SaleMLS ID #G5109563, Theresa Morris, MORRIS REALTY AND INVESTMENTS. Stellar MLS
- $215,0002 bd2 ba1.4k sqft1907 TWEED COURT, LEESBURG, FL 34788For SaleMLS ID #OM721372, Valerie Foerst, COLDWELL BANKER VANGUARD EDGE REALTY. Stellar MLS
- $289,0003 bd2 ba1.8k sqft25073 RIVERWALK DRIVE, LEESBURG, FL 34748For SaleMLS ID #G5111576, Dorinda Torrance, EXP REALTY LLC. Stellar MLS
- $319,0003 bd2 ba1.5k sqft944 BELLE OAK DRIVE, LEESBURG, FL 34748For SaleMLS ID #G5103563, Lena Williams, MORRIS REALTY AND INVESTMENTS. Stellar MLS
