A must-see! Cozy home nestled in a cul-de-sac in a quiet and picturesque Leesburg residential neighborhood. Perfect for family or empty-nesters, this 3/2 has a comfortable layout that can be tailored to a variety of needs and designs. It features a brightly lit living/family room with sliding glass doors leading to a backyard with a conservation view. On one side is the primary bedroom with walk-in closet and ensuite bath, including a convenient walk-in shower. The split plan locates bedrooms two and three on the other side of the home along with a full bath. Kitchen is located in the front of the home with eat-in space and a large window that brings in plenty of natural light. The home is located just a short drive from schools, shopping, restaurants and hospitals.
Sold for $165,000
$165,000
2708 LORRAINE DRIVE, LEESBURG, FL 34748
3beds
1,122sqft
Single Family Residence
Built in 1998
7,080 Square Feet Lot
$278,300 Zestimate®
$147/sqft
$1,845 Estimated rent
Home value
$278,300
$264,000 - $292,000
$1,845/mo
Zestimate® history
Owner options
List your home for rent
$1,845/mo
Rent Zestimate®
Find your next renter with Zillow Rental Manager. Plus, with online applications, you can quickly screen prospective tenants – for free.
$1,845/mo
Rent Zestimate®
Refinance and save
$1,180/mo
Est. payment
Refinancing to a lower rate could help reduce your monthly payments and save thousands over the life of the loan.
$1,180/mo
Est. payment
Explore your selling options
Work with a Zillow partner agent
Leverage their expertise and Zillow's premium Showcase listings to get your home seen by more buyers.
Get startedList with your own agent
Get your home in front of millions of buyers by listing it on Zillow.
Learn how to do itSell it yourself
Take full control of how buyers see your home on Zillow by listing For Sale by Owner (FSBO).
List your homeWhat's special
Zillow last checked:
Listing updated:
Listed by:
Eileen Costigan 352-636-0258,
EOLA REALTY LLC 305-978-3254,
Max Rosenblum 305-978-3254,
EOLA REALTY LLC
Bought with:
Dominick Youdeo, 3538346
SPANN & ASSOCIATES REAL ESTATE
Source: Stellar MLS,MLS#: G5098338 Originating MLS: Lake and Sumter
Originating MLS: Lake and Sumter
Facts & features
Interior
Bedrooms & bathrooms
- Bedrooms: 3
- Bathrooms: 2
- Full bathrooms: 2
Primary bedroom
- Features: Walk-In Closet(s)
- Level: First
- Area: 205.02 Square Feet
- Dimensions: 15.3x13.4
Bedroom 3
- Features: Built-in Closet
- Level: First
- Area: 91 Square Feet
- Dimensions: 9.1x10
Primary bathroom
- Level: First
- Area: 52.08 Square Feet
- Dimensions: 8.4x6.2
Bathroom 2
- Features: Built-in Closet
- Level: First
- Area: 68.25 Square Feet
- Dimensions: 7.5x9.1
Kitchen
- Level: First
- Area: 158.2 Square Feet
- Dimensions: 11.3x14
Living room
- Level: First
- Area: 284.4 Square Feet
- Dimensions: 15.8x18
Heating
- Central
Cooling
- Central Air
Appliances
- Included: Dishwasher, Refrigerator
- Laundry: In Garage
Features
- Ceiling Fan(s), Split Bedroom
- Flooring: Concrete, Luxury Vinyl, Tile
- Doors: Sliding Doors
- Has fireplace: No
Interior area
- Total structure area: 1,425
- Total interior livable area: 1,122 sqft
Property
Parking
- Total spaces: 1
- Parking features: Garage - Attached
- Attached garage spaces: 1
Features
- Levels: One
- Stories: 1
Lot
- Size: 7,080 Square Feet
- Dimensions: 59 x 120
Details
- Parcel number: 211924090000002000
- Zoning: R-1
- Special conditions: Real Estate Owned
Construction
Type & style
- Home type: SingleFamily
- Property subtype: Single Family Residence
Materials
- Block, Stucco
- Foundation: Slab
- Roof: Shingle
Condition
- New construction: No
- Year built: 1998
Utilities & green energy
- Sewer: Public Sewer
- Water: None
- Utilities for property: Cable Available, Electricity Connected, Public, Sewer Connected
Community & HOA
Community
- Pet fee: $0 monthly
- Subdivision: LEESBURG WESTSIDE OAKS
HOA
- Has HOA: No
Location
- Region: Leesburg
Financial & listing details
- Price per square foot: $147/sqft
- Tax assessed value: $172,270
- Annual tax amount: $2,102
- Date on market: 6/16/2025
- Cumulative days on market: 11 days
- Listing terms: Cash
- Ownership: Fee Simple
- Total actual rent: 0
- Electric utility on property: Yes
- Road surface type: Asphalt
Price history
| Date | Event | Price |
|---|---|---|
| 1/26/2026 | Listing removed | $290,000$258/sqft |
Source:  Stellar MLS #O6340507 Report a problem Stellar MLS #O6340507 Report a problem | ||
| 1/23/2026 | Listing removed | $1,795$2/sqft |
Source: Zillow Rentals Report a problem | ||
| 1/15/2026 | Price change | $1,795+12.2%$2/sqft |
Source: Zillow Rentals Report a problem | ||
| 11/30/2025 | Price change | $1,600-5.9%$1/sqft |
Source: Zillow Rentals Report a problem | ||
| 11/12/2025 | Listed for rent | $1,700+65.9%$2/sqft |
Source: Zillow Rentals Report a problem | ||
| 9/7/2025 | Listed for sale | $290,000+75.8%$258/sqft |
Source: Stellar MLS #O6340507 Report a problem | ||
| 7/11/2025 | Sold | $165,000+128.4%$147/sqft |
Source: Stellar MLS #G5098338 Report a problem | ||
| 3/4/2017 | Listing removed | $1,025$1/sqft |
Source: WRI Property Management Report a problem | ||
| 2/25/2017 | Listed for rent | $1,025$1/sqft |
Source: WRI Property Management Report a problem | ||
| 7/26/2016 | Sold | $72,254-14.2%$64/sqft |
Source: Public Record Report a problem | ||
| 11/19/2004 | Sold | $84,200+1303.3%$75/sqft |
Source: Public Record Report a problem | ||
| 12/31/1997 | Sold | $6,000$5/sqft |
Source: Public Record Report a problem | ||
Public tax history
| Year | Property taxes | Tax assessment |
|---|---|---|
| 2025 | $2,180 +3.7% | $97,550 +10% |
| 2024 | $2,102 +5.6% | $88,690 +10% |
| 2023 | $1,991 +19.2% | $80,630 +10% |
| 2022 | $1,670 +25.1% | $73,300 +10% |
| 2021 | $1,335 -0.6% | $66,639 +10% |
| 2020 | $1,344 +22.1% | $60,581 +10% |
| 2019 | $1,100 +14.3% | $55,074 +10% |
| 2018 | $962 | $50,067 +8.4% |
| 2017 | $962 +7.5% | $46,175 |
| 2016 | $895 -1.5% | $46,175 +1.9% |
| 2015 | $909 +6.6% | $45,313 +1.8% |
| 2014 | $852 +150.6% | $44,530 +2.3% |
| 2013 | $340 -25.5% | $43,511 -12.4% |
| 2012 | $457 -28.3% | $49,642 -32.5% |
| 2011 | $637 -5.6% | $73,505 -3.2% |
| 2010 | $674 -8.5% | $75,960 -4.2% |
| 2009 | $736 +0% | $79,301 0% |
| 2008 | $736 -25.5% | $79,336 +3% |
| 2007 | $988 -3.2% | $77,026 +2.5% |
| 2006 | $1,020 +3.2% | $75,148 +3% |
| 2005 | $988 -34.5% | $72,960 |
| 2004 | $1,509 +8.3% | $72,960 +11.3% |
| 2003 | $1,393 +2.5% | $65,536 +2.6% |
| 2002 | $1,359 +6.2% | $63,865 +1.3% |
| 2001 | $1,280 -2.2% | $63,045 |
| 2000 | $1,310 | $63,045 |
Find assessor info on the county website
Neighborhood: 34748
Nearby homes
- $234,9003 bd2 ba1.2k sqft2710 Lorraine Dr, Leesburg, FL 34748For Sale

- $196,0003 bd2 ba1.1k sqft2712 Lorraine Dr, Leesburg, FL 34748Off Market
- $173,3002 bd2 ba867 sqft304 Amanda Ln, Leesburg, FL 34748Off Market
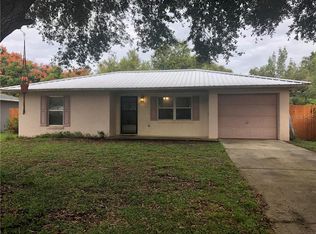
- $203,0003 bd2 ba1.4k sqft2707 Lorraine Dr, Leesburg, FL 34748Off Market

- $222,0003 bd2 ba1.1k sqft2705 Lorraine Dr, Leesburg, FL 34748Off Market
- $198,0003 bd2 ba1.1k sqft2709 Lorraine Dr, Leesburg, FL 34748Off Market
- $210,0003 bd2 ba1.1k sqft2703 Lorraine Dr, Leesburg, FL 34748Sold
- $186,8003 bd2 ba1k sqft2711 Lorraine Dr, Leesburg, FL 34748Off Market
Nearby schools
GreatSchools rating
- 2/10Leesburg Elementary SchoolGrades: PK-5Distance: 1.2 mi
- 3/10Oak Park Middle SchoolGrades: 6-8Distance: 1.2 mi
- 2/10Leesburg High SchoolGrades: 9-12Distance: 1.3 mi
Get a cash offer in 3 minutes
Find out how much your home could sell for in as little as 3 minutes with a no-obligation cash offer.
Estimated market value
$278,300
Get a cash offer in 3 minutes
Find out how much your home could sell for in as little as 3 minutes with a no-obligation cash offer.
Estimated market value
$278,300
- Florida
- Lake County
- Leesburg
- 34748
- 2708 LORRAINE DRIVE
Nearby cities
Nearby neighborhoods
Nearby zip codes
Other Leesburg Topics
