Skip main navigation
Sold for $223,000
  • $223,000

    26740 Cash Ct, Leesburg, FL 34748

    2beds
    1,293sqft
    Villa
    Built in 1993
    5,588 Square Feet Lot
    $223,100 Zestimate®
    $172/sqft
    $1,725 Estimated rent

    Home value

    $223,100

    $207,000 - $241,000

    $1,725/mo

    Zestimate® history
    Loading
    Loading...

    Owner options

    List your home for rent

    $1,725/mo

    Rent Zestimate®

    Find your next renter with Zillow Rental Manager. Plus, with online applications, you can quickly screen prospective tenants – for free.

    Learn more

    $1,725/mo

    Rent Zestimate®

    Refinance and save

    $1,827/mo

    Est. payment

    Refinancing to a lower rate could help reduce your monthly payments and save thousands over the life of the loan.

    See today's rates

    $1,827/mo

    Est. payment

    Explore your selling options

    Work with a Zillow partner agent

    Leverage their expertise and Zillow's premium Showcase listings to get your home seen by more buyers.

    Get started

    List with your own agent

    Get your home in front of millions of buyers by listing it on Zillow.

    Learn how to do it

    Sell it yourself

    Take full control of how buyers see your home on Zillow by listing For Sale by Owner (FSBO).

    List your home

    What's special

    Golf driving rangeLighted tennis courtsGuest bedroomSoftball fieldHigh ceilingsCraft roomEnsuite bath
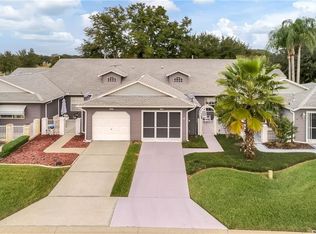
    BRAND NEW OFFERING, Beautiful Loved and Well Maintained, End Unit Villa, in Highland Lakes, Luxury 55 + Community. Home has open floor plan, 2 Bedrooms, 2 Full Baths, 2 Car Garage, Custom Garage Screen, Epoxy Floor, Work Bench, Attic Storage, Custom Concrete Drive and Walk Way to side of Home. Roof (2021). Home can be offered with Furniture Shown, and Golf Cart-Outside of Contract. Villa boasts High Ceilings, Formal Dining Room, 2 Separate Lanais, One Screened, One with Windows and Roof Cover, Lots of Natural Light. Bright Kitchen, Stove, Refrigerator, Microwave, And Dishwasher. Eating Space In Kitchen! Spacious Primary Bedroom, Ensuite Bath, Stall Shower, Walk In Closet, Linen Closet. Guest Bedroom with Large Closet, Full Bath with Tub and Shower. Double Slider to Lanai. Highland Lakes offers a Community that engages in endless amenities including: 2 Pools, One Indoor and One Outdoor. A Billiard and Ping Pong Room, a Ball Room including a Stage which Hosts Member Activities and Entertainment. Fitness Center, Craft Room, Library, Catering Kitchen, Game and Meeting Rooms. Outdoor Activities include a Beautiful Golf Driving Range, Walking Trails, Lighted Tennis Courts, Softball Field, Bocci Ball, Shuffle Board, Pickleball, Fishing Ponds for Catch and Release, Covered Pavilions With Grills to Enjoy Your Florida Sunshine Picnics. The Best Part is the Tool Shed Where Members Can Enjoy the Camaraderie, Combined Skills for Repairs, Wood Working Not To Mention an Extensive Machine Shop. The Annual Lunch The Guys Prepare for Everyone is Not to Miss!! Call Today To Schedule Your Private Showing!

    Zillow last checked:

    Listing updated:

    Listed by:

    Christina Greenslade 407-758-6023,

    FLORIDA PLUS REALTY, LLC 352-901-9100

    Bought with:

    Teri McKeon LLC, 3440053

    RE/MAX PREMIER REALTY HWY 200

    Source: Stellar MLS,MLS#: G5101302MLS LogoOriginating MLS: Lake and Sumter

    Facts & features

    Interior

    Bedrooms & bathrooms
    • Bedrooms: 2
    • Bathrooms: 2
    • Full bathrooms: 2
    Primary bedroom
    • Features: Walk-In Closet(s)
    • Level: First
    • Area: 195 Square Feet
    • Dimensions: 13x15
    Bedroom 2
    • Features: Walk-In Closet(s)
    • Level: First
    • Area: 182 Square Feet
    • Dimensions: 13x14
    Dining room
    • Level: First
    • Area: 132 Square Feet
    • Dimensions: 11x12
    Foyer
    • Level: First
    • Area: 20 Square Feet
    • Dimensions: 4x5
    Kitchen
    • Level: First
    • Area: 117 Square Feet
    • Dimensions: 9x13
    Living room
    • Level: First
    • Area: 210 Square Feet
    • Dimensions: 14x15
    Heating
    • Central
    Cooling
    • Central Air
    Appliances
    • Included: Dishwasher, Disposal, Dryer, Microwave, Other, Refrigerator, Washer
    • Laundry: Other
    Features
    • Eating Space In Kitchen, High Ceilings, Open Floorplan, Primary Bedroom Main Floor, Split Bedroom, Thermostat
    • Flooring: Carpet, Ceramic Tile
    • Doors: Sliding Doors
    • Windows: Double Pane Windows
    • Has fireplace: No
    • Common walls with other units/homes: Corner Unit,End Unit
    Interior area
    • Total structure area: 1,905
    • Total interior livable area: 1,293 sqft

    Property

    Parking
    • Total spaces: 2
    • Parking features: Driveway
    • Attached garage spaces: 2
    • Has uncovered spaces: Yes
    Features
    • Levels: One
    • Stories: 1
    • Patio & porch: Covered, Enclosed, Patio, Rear Porch, Screened
    • Exterior features: Irrigation System, Lighting, Other
    • Has view: Yes
    • View description: Garden, Trees/Woods
    Lot
    • Size: 5,588 Square Feet
    • Features: Corner Lot, Landscaped, Private
    • Residential vegetation: Mature Landscaping, Trees/Landscaped
    Details
    • Parcel number: 242024050500036100
    • Zoning: PUD
    • Special conditions: None

    Construction

    Type & style
    • Home type: SingleFamily
    • Architectural style: Ranch,Traditional
    • Property subtype: Villa
    Materials
    • Vinyl Siding, Wood Frame
    • Foundation: Slab
    • Roof: Shingle
    Condition
    • Completed
    • New construction: No
    • Year built: 1993

    Utilities & green energy

    • Sewer: Public Sewer
    • Water: Public
    • Utilities for property: Electricity Connected, Public, Street Lights, Water Connected

    Community & HOA

    Community
    • Features: Clubhouse, Deed Restrictions, Dog Park, Fitness Center, Gated Community - Guard, Golf Carts OK, Pool, Tennis Court(s)
    • Pet fee: $0 monthly
    • Senior community: Yes
    • Subdivision: HIGHLAND LAKES PH 01B
    HOA
    • Has HOA: Yes
    • Amenities included: Clubhouse, Fitness Center, Gated, Other, Park, Pickleball Court(s), Playground, Pool, Recreation Facilities, Security, Shuffleboard Court, Spa/Hot Tub, Storage, Tennis Court(s), Trail(s)
    • Services included: Private Road, Recreational Facilities
    • HOA fee: $240 monthly
    • HOA name: Leland Management - Penny Myers
    • HOA phone: 352-365-1457
    Location
    • Region: Leesburg

    Financial & listing details

    • Price per square foot: $172/sqft
    • Tax assessed value: $213,897
    • Annual tax amount: $1,424
    • Date on market: 8/29/2025
    • Cumulative days on market: 110 days
    • Listing terms: Cash,Conventional,FHA,VA Loan
    • Ownership: Fee Simple
    • Total actual rent: 0
    • Electric utility on property: Yes
    • Road surface type: Paved, Asphalt

    Price history

    DateEventPrice
    1/8/2026Sold$223,000-0.9%$172/sqft
    Source: Stellar MLS #G5101302 Report a problem
    12/18/2025Pending sale$225,000$174/sqft
    Source: Stellar MLS #G5101302 Report a problem
    8/29/2025Listed for sale$225,000+89.1%$174/sqft
    Source: Stellar MLS #G5101302 Report a problem
    10/17/2009Listing removed$119,000$92/sqft
    Source: Remax #g4645379 Report a problem
    8/8/2009Listed for sale$119,000-16.2%$92/sqft
    Source: Remax #g4645379 Report a problem
    2/14/2006Sold$142,000+18.3%$110/sqft
    Source: Public Record Report a problem
    10/26/2005Sold$120,000+53.8%$93/sqft
    Source: Public Record Report a problem
    7/1/2002Sold$78,000-6.9%$60/sqft
    Source: Public Record Report a problem
    12/17/1993Sold$83,800$65/sqft
    Source: Public Record Report a problem

    Public tax history

    YearProperty taxesTax assessment
    2025$1,472 +3.4%$95,340 +2.9%
    2024$1,424 +19.2%$92,660 +3%
    2023$1,195 +12.5%$89,970 +3%
    2022$1,062 +3.5%$87,350 +3%
    2021$1,026 -2.9%$84,812 +1.4%
    2020$1,057 +2%$83,642 +2.3%
    2019$1,036 +5.9%$81,762 +1.9%
    2018$979 $80,238 +2.1%
    2017$979 +6.1%$78,588 +2.1%
    2016$923 +0.8%$76,972 +0.7%
    2015$915 -1.6%$76,437 +0.8%
    2014$930 +71.7%$75,831 +1.5%
    2013$542 -26.8%$74,711 -14.7%
    2012$740 -3.8%$87,567 -2.1%
    2011$770 -13.1%$89,452 -7.1%
    2010$886 -46.9%$96,312 -12.2%
    2009$1,668 -7.9%$109,667 -8%
    2008$1,812 -10.3%$119,247 -10.1%
    2007$2,021 +2.4%$132,674 +10.5%
    2006$1,974 +88.4%$120,090 +36.3%
    2005$1,048 -0.5%$88,108
    2004$1,053 -25.5%--
    2003$1,414 +10.2%$81,933 +2.9%
    2002$1,283 $79,649
    2001$1,283 -1.6%$79,649
    2000$1,304 $79,649
    Find assessor info on the county website

    Neighborhood: 34748

    Nearby schools

    GreatSchools rating
    Get a cash offer in 3 minutes
    Find out how much your home could sell for in as little as 3 minutes with a no-obligation cash offer.
    Estimated market value
    $223,100
    Get a cash offer in 3 minutes
    Find out how much your home could sell for in as little as 3 minutes with a no-obligation cash offer.
    Estimated market value
    $223,100