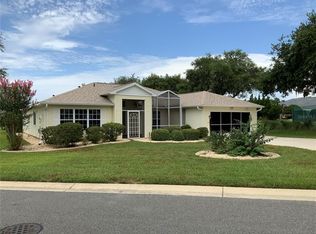
Short Sale. Subject to lender approval of short sale. Cash or hard money finance offers only. This 3/2/2 has 1649 living square feet with a 2018 Solar system and Solar water heater. A/C and Electric Panel was replaced in 2022, but roof is original from 2005. Kitchen has wood cabinets, stainless steel appliances, granite counters with bar seating, a desk area and a glass surrounded dining area. The large living area has a cathedral ceiling with bumped up ceiling over the entry, scraped wood laminate floors, an additional dining area if desired and glass doors to a vinyl enclosed Florida room. Split plan for added privacy between primary suite and the 2nd & 3rd bedrooms. Primary has an ensuite bathroom with tiled shower, double sink cultured marble counter and an 8' x 10' 9" walk in closet. This corner lot has a privacy vinyl fenced back yard, a concrete decorated driveway and a screened front entry area. This is in “America's Seaplane City” and close to Leesburg, Mount Dora and Eustis with Disney just an hour away. Community features a pool, gym and racquetball courts.
For sale
Price cut: $20K (9/23)
$279,900
4531 TREASURE CAY ROAD, TAVARES, FL 32778
3beds
1,649sqft
Single Family Residence
Built in 2005
9,351 Square Feet Lot
$274,700 Zestimate®
$170/sqft
$70/mo HOA
What's special
Corner lotScraped wood laminate floorsAdditional dining areaGlass surrounded dining areaStainless steel appliancesScreened front entry area
- 30 days
- 411
- 21
Likely to sell faster than
Zillow last checked:
Listing updated:
Listed by:
Mark Daconta 352-425-8416,
PREFERRED PROPERTIES OF CEN/FL 352-694-9691
Source: Stellar MLS,MLS#: OM731044 Originating MLS: Ocala - Marion
Originating MLS: Ocala - Marion
Facts & features
Interior
Bedrooms & bathrooms
- Bedrooms: 3
- Bathrooms: 2
- Full bathrooms: 2
Rooms
- Room types: Breakfast Room Separate, Florida Room, Utility Room
Primary bedroom
- Features: Ceiling Fan(s), Walk-In Closet(s)
- Level: First
- Area: 208.25 Square Feet
- Dimensions: 12.25x17
Bedroom 2
- Features: Ceiling Fan(s), Built-in Closet
- Level: First
- Area: 143 Square Feet
- Dimensions: 11x13
Bedroom 3
- Features: Ceiling Fan(s), Built-in Closet
- Level: First
- Area: 132.55 Square Feet
- Dimensions: 10.75x12.33
Primary bathroom
- Features: Dual Sinks, Shower No Tub, Window/Skylight in Bath
- Level: First
- Area: 59.96 Square Feet
- Dimensions: 5.33x11.25
Bathroom 2
- Features: Tub With Shower
- Level: First
- Area: 39.15 Square Feet
- Dimensions: 5x7.83
Balcony porch lanai
- Level: First
- Area: 182.25 Square Feet
- Dimensions: 12.5x14.58
Dinette
- Level: First
- Area: 90.19 Square Feet
- Dimensions: 9.25x9.75
Kitchen
- Features: Breakfast Bar, Granite Counters, Kitchen Island
- Level: First
- Area: 188.5 Square Feet
- Dimensions: 13x14.5
Laundry
- Level: First
- Area: 52 Square Feet
- Dimensions: 6.5x8
Living room
- Features: Ceiling Fan(s)
- Level: First
- Area: 415 Square Feet
- Dimensions: 20x20.75
Heating
- Central, Electric
Cooling
- Central Air
Appliances
- Included: Dishwasher, Electric Water Heater, Microwave, Range, Refrigerator, Water Filtration System
- Laundry: Electric Dryer Hookup, Laundry Room, Washer Hookup
Features
- Cathedral Ceiling(s), Ceiling Fan(s), Living Room/Dining Room Combo, Open Floorplan, Solid Wood Cabinets, Split Bedroom, Walk-In Closet(s)
- Flooring: Carpet, Engineered Hardwood, Laminate, Tile
- Doors: Sliding Doors
- Has fireplace: No
Interior area
- Total structure area: 2,440
- Total interior livable area: 1,649 sqft
Video & virtual tour
Property
Parking
- Total spaces: 2
- Parking features: Garage - Attached
- Attached garage spaces: 2
- Details: Garage Dimensions: 20x25
Features
- Levels: One
- Stories: 1
- Patio & porch: Covered, Enclosed, Front Porch, Patio, Rear Porch, Screened
- Exterior features: Rain Gutters, Sidewalk
- Fencing: Vinyl
Lot
- Size: 9,351 Square Feet
Details
- Parcel number: 251925018100010900
- Zoning: PD
- Special conditions: Short Sale
Construction
Type & style
- Home type: SingleFamily
- Property subtype: Single Family Residence
Materials
- Block, Concrete, Stucco
- Foundation: Slab
- Roof: Shingle
Condition
- New construction: No
- Year built: 2005
Utilities & green energy
- Electric: Photovoltaics Seller Owned
- Sewer: Public Sewer
- Water: Public
- Utilities for property: BB/HS Internet Available, Cable Available, Electricity Available, Solar
Green energy
- Energy efficient items: Water Heater
- Energy generation: Solar
Community & HOA
Community
- Features: Deed Restrictions, Pool, Racquetball
- Pet fee: $0 monthly
- Subdivision: TAVARES GROVES AT BAYTREE PH 02 LT 71 PB
HOA
- Has HOA: Yes
- Services included: Community Pool, Pool Maintenance, Recreational Facilities
- HOA fee: $70 monthly
- HOA name: Leland Management Lifestyle/Stephanie Mallary
- HOA phone: 407-447-9955
Location
- Region: Tavares
Financial & listing details
- Price per square foot: $170/sqft
- Tax assessed value: $268,144
- Annual tax amount: $4,179
- Date on market: 8/26/2026
- Cumulative days on market: 30 days
- Listing terms: Cash
- Ownership: Fee Simple
- Total actual rent: 0
- Electric utility on property: Yes
- Road surface type: Paved
Estimated market value
$274,700
$261,000 - $288,000
$1,986/mo
Price history
| Date | Event | Price |
|---|---|---|
| 9/23/2026 | Price change | $279,900-6.7%$170/sqft |
Source:  Stellar MLS #OM731044 Report a problem Stellar MLS #OM731044 Report a problem | ||
| 8/26/2026 | Listed for sale | $299,900-13.1%$182/sqft |
Source: Stellar MLS #OM731044 Report a problem | ||
| 4/19/2022 | Sold | $345,000-1.4%$209/sqft |
Source: Public Record Report a problem | ||
| 3/15/2022 | Pending sale | $349,900$212/sqft |
Source: Stellar MLS #G5052767 Report a problem | ||
| 3/11/2022 | Listed for sale | $349,900+97.2%$212/sqft |
Source: Stellar MLS #G5052767 Report a problem | ||
| 6/29/2005 | Sold | $177,400$108/sqft |
Source: Public Record Report a problem | ||
Public tax history
| Year | Property taxes | Tax assessment |
|---|---|---|
| 2025 | $4,354 -1.1% | $268,144 +0.2% |
| 2024 | $4,401 +4.3% | $267,483 +2.2% |
| 2023 | $4,220 +152.3% | $261,731 +98.6% |
| 2022 | $1,673 +4.2% | $131,800 +3% |
| 2021 | $1,605 -3.2% | $127,966 +1.4% |
| 2020 | $1,658 +1.7% | $126,200 +2.3% |
| 2019 | $1,630 +4.4% | $123,363 +1.9% |
| 2018 | $1,560 | $121,063 +2.1% |
| 2017 | $1,560 +3.1% | $118,573 +2.1% |
| 2016 | $1,513 +1.3% | $116,135 +0.7% |
| 2015 | $1,494 +0.4% | $115,328 +0.8% |
| 2014 | $1,487 +7% | $114,413 +1.5% |
| 2013 | $1,389 +1% | $112,723 |
| 2012 | $1,375 -13.6% | $112,723 -7.4% |
| 2011 | $1,593 -19.6% | $121,790 -12.3% |
| 2010 | $1,980 -22.7% | $138,923 -18.3% |
| 2009 | $2,561 -6.8% | $169,979 -5.1% |
| 2008 | $2,748 -5.3% | $179,147 +3% |
| 2007 | $2,901 -2.3% | $173,930 +2.5% |
| 2006 | $2,970 +457.9% | $169,688 +586.2% |
| 2005 | $532 -0.5% | $24,727 |
| 2004 | $535 | -- |
Find assessor info on the county website
Monthly payment
Est. payment
Payment breakdown
Explore the cost of this home by adjusting the details. Changes won't be saved.Climate risks
Neighborhood: 32778
Nearby schools
Schools provided by the listing agent
- Elementary: Tavares Elem
- Middle: Tavares Middle
- High: Tavares High
Source: Stellar MLS. This data may not be complete. We recommend contacting the local school district to confirm school assignments for this home.
Similar homes
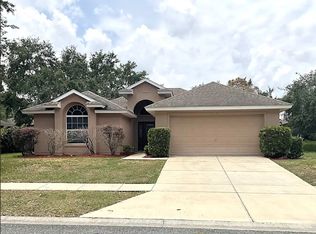
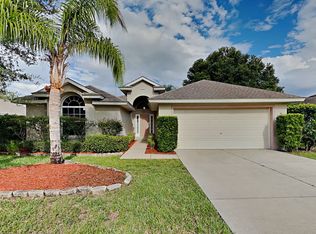
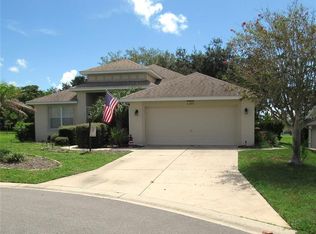
- $254,0003 bd2 ba1k sqft1049 BIRCH BOULEVARD, TAVARES, FL 32778For Sale
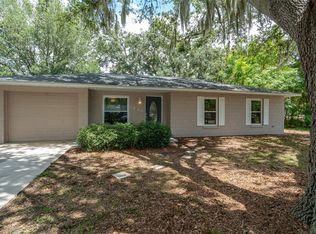
 MLS ID #G5116172, James Williams, REAL BROKER, LLC. Stellar MLS
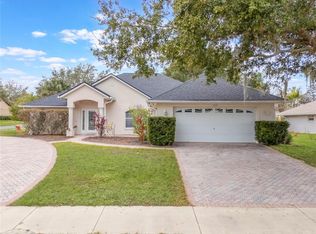
 - $325,0003 bd2 ba1.6k sqft2657 GRAND CENTRAL AVE, TAVARES, FL 32778For Sale
 MLS ID #O6440163, Stacie Brown Kelly, KELLER WILLIAMS ADVANTAGE REALTY. Stellar MLS
 - $327,0004 bd2 ba1.9k sqft5475 BOUNTY CIRCLE, TAVARES, FL 32778For Sale
 MLS ID #O6431157, Matthew Ferland, WEICHERT REALTORS HALLMARK PRO. Stellar MLS
 - $334,9003 bd2 ba1.7k sqft3204 ANTIGUA BAY LANE, TAVARES, FL 32778For Sale
 MLS ID #G5115503, Andrew Nolan, DAVE LOWE REALTY, INC.. Stellar MLS
 - $249,0002 bd2 ba1k sqft1568 GROVE COURT, TAVARES, FL 32778For SaleMLS ID #O6439106, Gerry Klaus, VELEZ COURTESY MANAGEMENT. Stellar MLS
- $349,9004 bd3 ba2.4k sqft3250 BLUE CRAB DRIVE, TAVARES, FL 32778For SaleMLS ID #G5117388, April Kirkland, COLDWELL BANKER HUBBARD HANSEN. Stellar MLS
- $259,9003 bd3 ba1.7k sqft1531 WYNFORD CIRCLE, TAVARES, FL 32778For SaleMLS ID #O6426684, Dan Sudarsan, WEICHERT REALTORS HALLMARK PRO. Stellar MLS
- $252,0002 bd2 ba1.5k sqft32 GORDON COURT, LEESBURG, FL 34788For SaleMLS ID #G5114638, Sierra Pereira, LPT REALTY, LLC. Stellar MLS
- $268,0003 bd2 ba1k sqft35724 DAWN DRIVE, LEESBURG, FL 34788For SaleMLS ID #O6404214, Elieser Mercado, Jr, LA ROSA REALTY CW PROPERTIES L. Stellar MLS
- $219,9003 bd2 ba1.3k sqft11346 CIRCLE WAY, LEESBURG, FL 34788For SaleMLS ID #V4951105, Dianne Wodz, LPT REALTY, LLC. Stellar MLS
- $280,0005 bd2 ba2.1k sqft1114 OAK DRIVE, LEESBURG, FL 34748For SaleMLS ID #O6355917, Jeffrey Fort, SAND DOLLAR REALTY GROUP INC. Stellar MLS
- $285,0003 bd2 ba1.3k sqft3624 TROUT AVENUE, FRUITLAND PARK, FL 34731For SaleMLS ID #TB8501299, Angie Sheridan, COASTAL PROPERTIES GROUP INTERNATIONAL. Stellar MLS
- $307,5003 bd2 ba2k sqft5606 ROSEWALL CIRCLE, LEESBURG, FL 34748For SaleMLS ID #G5116293, Simon Ambrose, FLORIDA PLUS REALTY, LLC. Stellar MLS
- $280,0003 bd2 ba2.1k sqft4841 GLEN COE STREET, LEESBURG, FL 34748For SaleMLS ID #G5112234, Tracie Ruffolo, VANTAGE POINT REALTY CO.. Stellar MLS
- $332,9003 bd2 ba1.4k sqft13635 BERKSHIRE COURT, GRAND ISLAND, FL 32735For SaleMLS ID #O6428159, Candace Garber, TRUDEALS REALTY CORP. Stellar MLS
- $294,9003 bd2 ba1.6k sqft25735 GLEN EAGLE DRIVE, LEESBURG, FL 34748For SaleMLS ID #O6436929, Ryan Solberg, MAXLIFE REALTY LLC. Stellar MLS
- $295,0003 bd2 ba1.4k sqft27326 ORCHID GLADE STREET, LEESBURG, FL 34748For SaleMLS ID #O6405542, George McGarry, AAA GLOBAL VENTURES PA. Stellar MLS
- $269,9002 bd2 ba1.3k sqft4331 MAGNOLIA AVENUE, LEESBURG, FL 34748For SaleMLS ID #L4961818, Skip Scism, II, TFP FLORIDA REALTY LLC. Stellar MLS
