STUNNING RECENT CONSTRUCTION – NOT A SHORT SALE OR FORECLOSURE! Move right into this pristine, modern townhome located at 1531 Wynford Circle inside the highly desirable Hamlets of Tavares. Avoid the hassle, delays, and hidden repair costs of distressed properties; this home is a standard, clean fee-simple sale, built fresh in 2022. Featuring the spacious Pensacola floor plan by LGI Homes, this impressive 1,731 sq. ft. two-story concrete block layout boasts 3 bedrooms, 2.5 bathrooms, with an attached garage. The light-filled, open-concept main floor features a fully upgraded kitchen complete with solid granite countertops, all-included premium Whirlpool® appliances, and a spacious layout perfect for entertaining. Upstairs, you will find a versatile bonus tech/loft area and three sprawling bedrooms. The primary suite serves as a true retreat, featuring an expansive walk-in closet and a deluxe en-suite bath with double sinks. Step outside to enjoy your private porch and manageable lawn space and waalk a short distance down the street to the Dog Run and the Playground is just steps away .Live the ultimate low-maintenance Florida lifestyle with a HOA fee that manages all common area landscaping and grounds upkeep. This community is perfectly positionedin the heart of Lake County—just minutes from downtown Tavares, the "Seaplane Capital of the World," where you can enjoy waterfront dining, community festivals, and seaplane watch points at Wooton Park. You are also just a short drive from historic Mount Dora’s famous boutique shopping and the premier boating waters of the Harris Chain of Lakes. Enjoy modern, care-free living without the wait! Schedule your tour today!
Foreclosure
Est. $269,900
1531 WYNFORD CIRCLE, TAVARES, FL 32778
3beds
1,772sqft
Townhouse
Built in 2022
2,100 Square Feet Lot
$-- Zestimate®
$152/sqft
$220/mo HOA
Overview
- 18 days |
- 227 |
- 9 |
Zillow last checked:
Listing updated:
Listed by:
Dan Sudarsan 917-843-0969,
WEICHERT REALTORS HALLMARK PRO 407-299-3000,
Sahil Khan 407-676-0614,
WEICHERT REALTORS HALLMARK PRO
Source: Stellar MLS,MLS#: O6426684 Originating MLS: Orlando Regional
Originating MLS: Orlando Regional
Facts & features
Interior
Bedrooms & bathrooms
- Bedrooms: 3
- Bathrooms: 3
- Full bathrooms: 2
- 1/2 bathrooms: 1
Primary bedroom
- Features: Walk-In Closet(s)
- Level: Second
- Area: 180 Square Feet
- Dimensions: 12x15
Bedroom 2
- Features: Built-in Closet
- Level: Second
- Area: 140 Square Feet
- Dimensions: 10x14
Bedroom 3
- Features: Built-in Closet
- Level: Second
- Area: 110 Square Feet
- Dimensions: 10x11
Primary bathroom
- Level: Second
- Area: 60 Square Feet
- Dimensions: 6x10
Bathroom 1
- Level: First
- Area: 30 Square Feet
- Dimensions: 6x5
Bathroom 2
- Level: Second
- Area: 35 Square Feet
- Dimensions: 7x5
Dining room
- Level: First
- Area: 81 Square Feet
- Dimensions: 9x9
Kitchen
- Level: First
- Area: 130 Square Feet
- Dimensions: 10x13
Living room
- Level: First
- Area: 180 Square Feet
- Dimensions: 15x12
Loft
- Level: Second
- Area: 56 Square Feet
- Dimensions: 7x8
Utility room
- Level: Second
- Area: 30 Square Feet
- Dimensions: 5x6
Heating
- Central, Electric
Cooling
- Central Air
Appliances
- Included: Dishwasher, Electric Water Heater, Microwave, Range, Refrigerator
- Laundry: Electric Dryer Hookup, Laundry Closet, Upper Level, Washer Hookup
Features
- Ceiling Fan(s), Kitchen/Family Room Combo, Living Room/Dining Room Combo, Open Floorplan, PrimaryBedroom Upstairs, Stone Counters, Thermostat, Walk-In Closet(s)
- Flooring: Carpet, Luxury Vinyl
- Has fireplace: No
Interior area
- Total structure area: 2,124
- Total interior livable area: 1,772 sqft
Video & virtual tour
Property
Parking
- Total spaces: 1
- Parking features: Garage - Attached
- Attached garage spaces: 1
Features
- Levels: Two
- Stories: 2
- Exterior features: Irrigation System, Lighting
Lot
- Size: 2,100 Square Feet
Details
- Parcel number: 062026005000005800
- Special conditions: None
Construction
Type & style
- Home type: Townhouse
- Property subtype: Townhouse
Materials
- Block, Stucco
- Foundation: Slab
- Roof: Shingle
Condition
- New construction: No
- Year built: 2022
Utilities & green energy
- Sewer: Public Sewer
- Water: Public
- Utilities for property: Cable Available, Electricity Connected, Phone Available, Sewer Connected, Street Lights, Water Connected
Community & HOA
Community
- Features: Dog Park, Playground, Sidewalks
- Pet fee: $0 monthly
- Subdivision: HAMLETS/TAVARES
HOA
- Has HOA: Yes
- Services included: Maintenance Grounds
- HOA fee: $220 monthly
- HOA name: Melrose Management
- HOA phone: 800-647-0055
Location
- Region: Tavares
Financial & listing details
- Price per square foot: $152/sqft
- Tax assessed value: $255,933
- Annual tax amount: $4,117
- Date on market: 7/21/2026
- Cumulative days on market: 19 days
- Listing terms: Cash,Conventional,FHA,VA Loan
- Ownership: Fee Simple
- Total actual rent: 0
- Electric utility on property: Yes
- Road surface type: Asphalt
Foreclosure details
Estimated market value
Not available
Estimated sales range
Not available
$2,076/mo
Price history
| Date | Event | Price |
|---|---|---|
| 7/21/2026 | Listed for sale | $269,900+54.6%$152/sqft |
Source:  Stellar MLS #O6426684 Report a problem Stellar MLS #O6426684 Report a problem | ||
| 7/14/2026 | Listing removed | $174,600+3.3%$99/sqft |
Source: Hubzu Zillow Review #91716974950AUCN2 Report a problem | ||
| 5/12/2026 | Pending sale | $169,000-12%$95/sqft |
Source: Hubzu Zillow Review #91716974950AUCN2 Report a problem | ||
| 5/6/2026 | Listed for sale | $192,000$108/sqft |
Source:  Hubzu REO #91716974950AUCN2 Report a problem Hubzu REO #91716974950AUCN2 Report a problem | ||
| 5/5/2026 | Listing removed | $192,000$108/sqft |
Source: Hubzu #91716974950AUCN1 Report a problem | ||
| 4/14/2026 | Listed for sale | $192,000-32.1%$108/sqft |
Source: Hubzu REO #91716974950AUCN1 Report a problem | ||
| 4/8/2026 | Listing removed | -- |
Source: Hubzu REO #91716974950 Report a problem | ||
| 2/7/2023 | Sold | $282,900$160/sqft |
Source: Public Record Report a problem | ||
| 12/5/2022 | Pending sale | $282,900$160/sqft |
Source: Stellar MLS #T3412551 Report a problem | ||
| 11/7/2022 | Listed for sale | $282,900$160/sqft |
Source: Stellar MLS #T3412551 Report a problem | ||
Public tax history
| Year | Property taxes | Tax assessment |
|---|---|---|
| 2025 | $4,118 -1.4% | $255,933 |
| 2024 | $4,175 -11.4% | $255,933 +5.1% |
| 2023 | $4,712 +496.6% | $243,530 +508.8% |
| 2022 | $790 | $40,000 |
| 2021 | -- | -- |
Find assessor info on the county website
Monthly payment
Climate risks
Neighborhood: 32778
Nearby schools
GreatSchools rating
- 5/10Astatula Elementary SchoolGrades: PK-5Distance: 4.8 mi
- 5/10Tavares Middle SchoolGrades: 6-8Distance: 0.6 mi
- 4/10Tavares High SchoolGrades: 9-12Distance: 2.2 mi
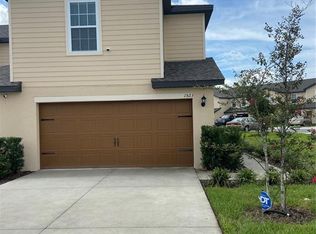
- $245,9003 bd3 ba1.8k sqft1523 Wynford Cir, Tavares, FL 32778For Sale
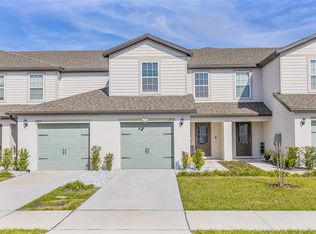
- $305,0003 bd3 ba1.7k sqft1703 Wynford Cir, Tavares, FL 32778Sold
- $300,0003 bd2 ba1.8k sqft1540 Wynford Cir, Tavares, FL 32778Off Market
- $240,0002 bd3 ba1.6k sqft1730 Wynford Cir, Tavares, FL 32778For Sale

- $284,9003 bd3 ba1.7k sqft1699 Wynford Cir, Tavares, FL 32778Sold
- $239,9003 bd3 ba1.7k sqft1691 Wynford Cir, Tavares, FL 32778For Sale
- $289,0003 bd3 ba1.6k sqft1758 Withernsea Ct, Tavares, FL 32778For Sale
- $1,9503 bd3 ba1.7k sqft1679 Wynford Cir, Tavares, FL 32778For Rent
A local agent can set up tours, give advice and negotiate with sellers.
Similar homes
- $245,9003 bd3 ba1.8k sqft1523 WYNFORD CIRCLE, TAVARES, FL 32778For Sale
 MLS ID #S5144869, Amanda Lindsey, VYLLA HOME. Stellar MLS
 - $239,9003 bd3 ba1.7k sqft1691 WYNFORD CIRCLE, TAVARES, FL 32778For Sale
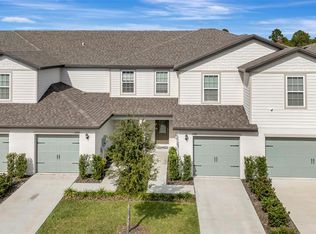 MLS ID #G5104161, April Kirkland, COLDWELL BANKER HUBBARD HANSEN. Stellar MLS
 - $269,0002 bd3 ba1.6k sqft1569 WYNFORD CIRCLE, TAVARES, FL 32778For Sale
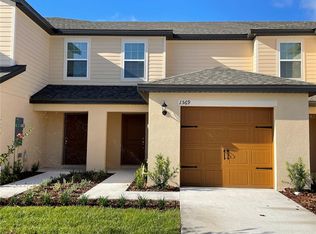 MLS ID #O6378875, Summer Hornburg, BELMONT REALTY. Stellar MLS
 - $295,0003 bd2 ba1.5k sqft4475 CAICOS DRIVE, TAVARES, FL 32778For Sale
 MLS ID #O6422528, Charles Marchese, EASY STREET REALTY FLORIDA,INC. Stellar MLS
 - $319,9993 bd2 ba1.6k sqft2917 CANARY LANE, TAVARES, FL 32778For SaleMLS ID #G5109047, Robert Kilgore, BHHS FLORIDA REALTY. Stellar MLS
- $350,0004 bd2 ba1.8k sqft2459 VALHALLA DRIVE, TAVARES, FL 32778For SaleMLS ID #O6404262, Lorna Henry, PREFERRED RE BROKERS III. Stellar MLS
- $364,9003 bd3 ba1.7k sqft1136 SEA PINES COURT, TAVARES, FL 32778For SaleMLS ID #S5145042, Michael Solomon, COLDWELL BANKER SOLOMON. Stellar MLS
- $288,0003 bd3 ba1.6k sqft1236 PAVIA DRIVE, APOPKA, FL 32703For SaleMLS ID #O6431701, Heather Unger, PA, ACME REAL ESTATE FLORIDA LLC. Stellar MLS
- $325,0003 bd2 ba1.6k sqft2143 KALIN WAY, TAVARES, FL 32778For SaleMLS ID #S5142453, Robert Kenon, II, HONEST EXPERTS REAL ESTATE LLC. Stellar MLS
- $299,9003 bd2 ba1.5k sqft709 S HIGHLAND STREET, MOUNT DORA, FL 32757For SaleMLS ID #G5114920, Ben Champion, TREE FROG REALTY, LLC. Stellar MLS
- $324,9003 bd2 ba1.6k sqft2637 ROWAN STREET, TAVARES, FL 32778For SaleMLS ID #O6303301, Gea Gomez, LPT REALTY, LLC. Stellar MLS
- $355,0004 bd3 ba2.4k sqft3250 BLUE CRAB DRIVE, TAVARES, FL 32778For SaleMLS ID #G5106798, Regina Cruz, KELLER WILLIAMS ELITE PARTNERS III REALTY. Stellar MLS
- $176,9002 bd2 ba918 sqft12449 ORANGEWOOD CIRCLE #17, TAVARES, FL 32778For SaleMLS ID #O6395077, Mike Steigerwalt, RP INVESTMENT REALTY LLC. Stellar MLS
- $290,0003 bd3 ba1.6k sqft1242 LIDO DRIVE, HOWEY IN THE HILLS, FL 34737For SaleMLS ID #O6414117, Abdias Alexandre, CENTRIC REALTY SERVICES LLC. Stellar MLS
- $299,7004 bd3 ba1.7k sqft180 N KENTUCKY AVENUE, UMATILLA, FL 32784For SaleMLS ID #O6427988, Jose Villafana, AGENT TRUST REALTY CORPORATION. Stellar MLS
- $349,9003 bd2 ba1.3k sqft12965 DEL LAGO DRIVE, ASTATULA, FL 34705For SaleMLS ID #O6431787, Renata Stare, PROPERTY OUTLET INTERNATIONAL. Stellar MLS
- $249,9003 bd3 ba1.6k sqft5330 DRAGONFLY DRIVE, WILDWOOD, FL 34785For SaleMLS ID #TB8534846, Michelle Corigliano, COASTAL PIONEER REALTY. Stellar MLS
- $384,9003 bd2 ba1.9k sqft2416 SABASTIAN STREET, MOUNT DORA, FL 32757For SaleMLS ID #TB8536357, Joshua Nogowski, TAH FLORIDA LLC. Stellar MLS
- $308,0003 bd3 ba1.7k sqft1084 PAVIA DRIVE, APOPKA, FL 32703For SaleMLS ID #O6427157, Monique Sola, PA, CENTURY 21 INTEGRA. Stellar MLS
- $265,3003 bd3 ba2k sqft1010 ATLANTIC AVENUE, FRUITLAND PARK, FL 34731For SaleMLS ID #G5114408, Brandy Lake, LAKE LIFE REALTY. Stellar MLS
