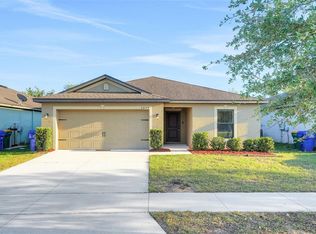
Nestled in the heart of Tavares, this charming 3-bedroom, 2.5-bath townhome offers the perfect blend of comfort and convenience. The open-concept main floor seamlessly connects the kitchen, dining, and living areas, ideal for entertaining or simply unwinding after a busy day. Upstairs, three spacious bedrooms provide the privacy and space you need, while the half bath downstairs keeps daily living effortless. A 1-car garage rounds out the package. Step outside and you're minutes from the waterfront charm Tavares is famous for: Lake Dora, the Seaplane Base, Wooton Park, and a thriving downtown filled with local dining, shops, and year-round community events. With easy access to US-441 and close proximity to Mount Dora, Leesburg, and the broader Central Florida corridor, this location truly delivers. Whether you're a first-time buyer, downsizer, or savvy investor, this one checks all the boxes. Schedule your private showing today before it's gone!
For sale
$289,000
1758 WITHERNSEA COURT, TAVARES, FL 32778
3beds
1,616sqft
:
Get pre-qualified$2,117/mo
Townhouse
Built in 2022
2,100 Square Feet Lot
$283,300 Zestimate®
$179/sqft
$220/mo HOA
What's special
Three spacious bedroomsHalf bath downstairsOpen-concept main floor
- 101 days |
- 79 |
- 2 |
Zillow last checked:
Listing updated:
Listed by:
Ashley Smith 407-274-6459,
AB LEGACY REALTY LLC 689-600-3481
Source: Stellar MLS,MLS#: O6404358 Originating MLS: Orlando Regional
Originating MLS: Orlando Regional
Facts & features
Interior
Bedrooms & bathrooms
- Bedrooms: 3
- Bathrooms: 3
- Full bathrooms: 2
- 1/2 bathrooms: 1
Primary bedroom
- Features: En Suite Bathroom, Walk-In Closet(s)
- Level: Second
- Area: 169.92 Square Feet
- Dimensions: 11.8x14.4
Bedroom 2
- Features: Walk-In Closet(s)
- Level: Second
- Area: 160.74 Square Feet
- Dimensions: 11.4x14.1
Bedroom 3
- Features: Walk-In Closet(s)
- Level: Second
- Area: 100 Square Feet
- Dimensions: 10x10
Kitchen
- Level: First
- Area: 132 Square Feet
- Dimensions: 10x13.2
Living room
- Level: First
Heating
- Central
Cooling
- Central Air
Appliances
- Included: Disposal, Dryer, Microwave, Range, Refrigerator, Washer
- Laundry: Laundry Room
Features
- Living Room/Dining Room Combo, PrimaryBedroom Upstairs, Walk-In Closet(s)
- Flooring: Carpet, Vinyl
- Has fireplace: No
Interior area
- Total structure area: 1,616
- Total interior livable area: 1,616 sqft
Video & virtual tour
Property
Parking
- Total spaces: 1
- Parking features: Garage - Attached
- Attached garage spaces: 1
Features
- Levels: Two
- Stories: 2
- Exterior features: Sidewalk
Lot
- Size: 2,100 Square Feet
Details
- Parcel number: 062026005000005200
- Special conditions: None
Construction
Type & style
- Home type: Townhouse
- Property subtype: Townhouse
Materials
- Stucco
- Foundation: Slab
- Roof: Shingle
Condition
- New construction: No
- Year built: 2022
Utilities & green energy
- Sewer: Public Sewer
- Water: Public
- Utilities for property: Electricity Connected, Sewer Connected, Water Connected
Community & HOA
Community
- Features: Dog Park, Playground, Sidewalks
- Pet fee: $0 monthly
- Subdivision: HAMLETS/TAVARES
HOA
- Has HOA: Yes
- Services included: Maintenance Structure, Maintenance Grounds
- HOA fee: $220 monthly
- HOA name: Hamlets of Tavares/ AJ Schmidt
- HOA phone: 407-228-4181
Location
- Region: Tavares
Financial & listing details
- Price per square foot: $179/sqft
- Tax assessed value: $241,566
- Annual tax amount: $3,840
- Date on market: 5/4/2026
- Cumulative days on market: 55 days
- Listing terms: Cash,Conventional,FHA,VA Loan
- Ownership: Fee Simple
- Total actual rent: 0
- Electric utility on property: Yes
- Road surface type: Asphalt
Estimated market value
$283,300
$269,000 - $297,000
$2,012/mo
Price history
| Date | Event | Price |
|---|---|---|
| 5/4/2026 | Listed for sale | $289,000+1.4%$179/sqft |
Source:  Stellar MLS #O6404358 Report a problem Stellar MLS #O6404358 Report a problem | ||
| 10/1/2024 | Listing removed | $2,250$1/sqft |
Source: Stellar MLS #O6227911 Report a problem | ||
| 9/2/2024 | Price change | $2,250-2.2%$1/sqft |
Source: Stellar MLS #O6227911 Report a problem | ||
| 8/15/2024 | Price change | $2,300-5.2%$1/sqft |
Source: Stellar MLS #O6227911 Report a problem | ||
| 7/31/2024 | Listed for rent | $2,425$2/sqft |
Source: Stellar MLS #O6227911 Report a problem | ||
| 4/10/2023 | Sold | $284,900$176/sqft |
Source: Public Record Report a problem | ||
| 2/8/2023 | Pending sale | $284,900$176/sqft |
Source: Stellar MLS #T3427692 Report a problem | ||
Public tax history
| Year | Property taxes | Tax assessment |
|---|---|---|
| 2025 | $3,841 -1.4% | $241,566 |
| 2024 | $3,895 -12.4% | $241,566 +5.2% |
| 2023 | $4,447 +463% | $229,710 +474.3% |
| 2022 | $790 | $40,000 |
| 2021 | -- | -- |
Find assessor info on the county website
Monthly payment
Est. payment
Payment breakdown
Explore the cost of this home by adjusting the details. Changes won't be saved.Climate risks
Neighborhood: 32778
Nearby schools
GreatSchools rating
- 5/10Astatula Elementary SchoolGrades: PK-5Distance: 4.8 mi
- 5/10Tavares Middle SchoolGrades: 6-8Distance: 0.6 mi
- 4/10Tavares High SchoolGrades: 9-12Distance: 2.2 mi
- $286,4003 bd2 ba1.6k sqft1766 Withernsea Ct, Tavares, FL 32778Off Market
- $240,0002 bd3 ba1.6k sqft1730 Wynford Cir, Tavares, FL 32778For Sale

- $245,9003 bd3 ba1.8k sqft1523 Wynford Cir, Tavares, FL 32778For Sale
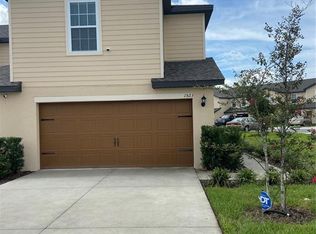
- $269,9003 bd3 ba1.7k sqft1531 Wynford Cir, Tavares, FL 32778For Sale
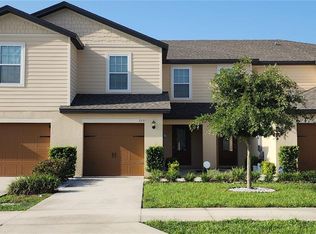
- $20,0002.88 acresCounty Road 561, Tavares, FL 32778Sold
- $452,800-- bd1 ba2.2k sqft2540 County Road 561, Tavares, FL 32778Off Market
- $297,6003 bd2 ba1.8k sqft1540 Wynford Cir, Tavares, FL 32778Off Market
- $166,7003 bd1 ba925 sqft29639 County Road 561, Tavares, FL 32778Off Market
A local agent can set up tours, give advice and negotiate with sellers.
Similar homes
- $264,9003 bd3 ba1.7k sqft1552 WYNFORD CIRCLE, TAVARES, FL 32778For Sale
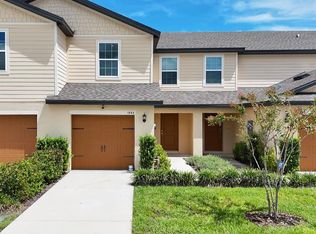
 MLS ID #O6432244, Atilla Ceri, CENTURY 21 CARIOTI. Stellar MLS
 - $279,9002 bd3 ba1.6k sqft1675 WYNFORD CIRCLE, TAVARES, FL 32778For Sale
 MLS ID #O6381436, Marta Montes LLC, REAL BROKER, LLC. Stellar MLS
 - $239,9003 bd3 ba1.7k sqft1691 WYNFORD CIRCLE, TAVARES, FL 32778For Sale
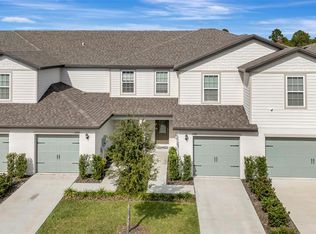 MLS ID #G5104161, April Kirkland, COLDWELL BANKER HUBBARD HANSEN. Stellar MLS
 - $284,9993 bd2 ba1.4k sqft2659 ROTHERHAM ROAD, TAVARES, FL 32778For Sale
 MLS ID #TB8500620, Philip Bach, PA, IMPACT REALTY TAMPA BAY. Stellar MLS
 - $364,9003 bd3 ba1.7k sqft1136 SEA PINES COURT, TAVARES, FL 32778For SaleMLS ID #S5145042, Michael Solomon, COLDWELL BANKER SOLOMON. Stellar MLS
- $325,0003 bd2 ba1.6k sqft2143 KALIN WAY, TAVARES, FL 32778For SaleMLS ID #S5142453, Robert Kenon, II, HONEST EXPERTS REAL ESTATE LLC. Stellar MLS
- $296,9993 bd3 ba1.6k sqft1219 LIDO DRIVE, HOWEY IN THE HILLS, FL 34737For SaleMLS ID #S5145406, Jeanine Corcoran, CORCORAN CONNECT LLC. Stellar MLS
- $290,0003 bd3 ba1.6k sqft1041 LIDO DRIVE, HOWEY IN THE HILLS, FL 34737For SaleMLS ID #G5109329, Jennifer Wills, OPTIMA ONE REALTY, INC.. Stellar MLS
- $309,9004 bd2 ba1.3k sqft35685 ROSE MOSS AVENUE, LEESBURG, FL 34788For SaleMLS ID #O6430444, Josue Soto, EXP REALTY LLC. Stellar MLS
- $300,0003 bd2 ba1.6k sqft12019 INDIAN GRASS WAY, LEESBURG, FL 34788For SaleMLS ID #O6395615, Josue Soto, EXP REALTY LLC. Stellar MLS
- $289,9003 bd2 ba1.6k sqft3526 FORSTER AVENUE, LEESBURG, FL 34748For SaleMLS ID #O6424168, Josh Miller, BALDWIN PARK REALTY LLC. Stellar MLS
- $315,0003 bd3 ba1.7k sqft1164 PAVIA DRIVE, APOPKA, FL 32703For SaleMLS ID #O6431509, Michael Bellamy, REDFIN CORPORATION. Stellar MLS
- $374,9004 bd3 ba2.3k sqft3597 UMBRELLA COURT, TAVARES, FL 32778For SaleMLS ID #O6332490, Gisele Kolbrich, TOP FLORIDA HOMES. Stellar MLS
- $269,4853 bd3 ba1.6k sqft2298 RED PINE COURT, EUSTIS, FL 32726New ConstructionStellar MLS
- $266,2903 bd3 ba1.6k sqft2294 RED PINE COURT, EUSTIS, FL 32726New ConstructionStellar MLS
- $259,9003 bd3 ba1.6k sqft1198 LIDO DRIVE, HOWEY IN THE HILLS, FL 34737For SaleMLS ID #O6357119, Carrie Pappas, JASON MITCHELL REAL ESTATE FLO. Stellar MLS
- $268,9993 bd3 ba1.6k sqft646 CEDAR ELM COURT, EUSTIS, FL 32726New ConstructionStellar MLS
- $298,5003 bd2 ba1.4k sqft26180 FEATHERGRASS CIRCLE, LEESBURG, FL 34748For SaleMLS ID #O6423944, Diana Barber, PA, COLDWELL BANKER REALTY. Stellar MLS
- $320,0004 bd2 ba1.9k sqft2225 SANDRIDGE CIRCLE, EUSTIS, FL 32726For SaleMLS ID #G5115568, Shelley Anderson, RE/MAX PREMIER REALTY. Stellar MLS
- $329,4904 bd3 ba1.8k sqft3501 SALVIA COURT, TAVARES, FL 32778New ConstructionStellar MLS
