Virtually Staged. BEST VALUE IN HOWEY-IN-THE-HILLS! If you’ve been waiting for an affordable opportunity to own a nearly new home, this is it! Priced under market value at just $229,900, this 2024-built townhome offers an exceptional opportunity for buyers looking for space, modern finishes, and low-maintenance living at a price that is hard to beat. Featuring 3 bedrooms, 2.5 bathrooms, and approximately 1,660 square feet, this spacious townhome offers an open and functional floor plan designed for everyday living and entertaining. The main level provides comfortable living and dining spaces, while all three bedrooms are privately situated upstairs. Why pay more when you can own nearly new? This home is priced well below other comparable options in the community, making it an outstanding choice for first-time buyers, downsizers, or anyone looking to make their move in Lake County. Conveniently located in Howey-in-the-Hills with easy access to Clermont, Tavares, Leesburg, shopping, dining, major roadways, and everything Central Florida has to offer. Don't miss this opportunity—this is an incredible value!
For sale
Price cut: $30K (8/27)
$229,900
1198 LIDO DRIVE, HOWEY IN THE HILLS, FL 34737
3beds
1,660sqft
Townhouse
Built in 2024
2,177 Square Feet Lot
$-- Zestimate®
$138/sqft
$137/mo HOA
What's special
Versatile loft areaComfort and storage galoreGranite countertopsSpacious open-concept floor planNeutral modern finishesPeaceful surroundingsScreened front porch
- 346 days
- 503
- 48
Zillow last checked:
Listing updated:
Listed by:
Carrie Pappas 352-460-1109,
JASON MITCHELL REAL ESTATE FLO 754-307-0607,
Konstantinos Pappas 352-717-8288,
JASON MITCHELL REAL ESTATE FLO
Source: Stellar MLS,MLS#: O6357119 Originating MLS: Osceola
Originating MLS: Osceola
Facts & features
Interior
Bedrooms & bathrooms
- Bedrooms: 3
- Bathrooms: 3
- Full bathrooms: 2
- 1/2 bathrooms: 1
Primary bedroom
- Features: En Suite Bathroom, Walk-In Closet(s)
- Level: Second
- Area: 165 Square Feet
- Dimensions: 15x11
Bedroom 2
- Features: Walk-In Closet(s)
- Level: Second
- Area: 228 Square Feet
- Dimensions: 12x19
Bedroom 3
- Features: Built-in Closet
- Level: Second
- Area: 198 Square Feet
- Dimensions: 18x11
Bathroom 1
- Level: First
Balcony porch lanai
- Level: First
- Area: 133 Square Feet
- Dimensions: 19x7
Dining room
- Level: First
- Area: 77 Square Feet
- Dimensions: 7x11
Foyer
- Level: First
- Area: 56 Square Feet
- Dimensions: 7x8
Kitchen
- Features: Kitchen Island, Stone Counters
- Level: First
- Area: 156 Square Feet
- Dimensions: 13x12
Living room
- Level: First
- Area: 210 Square Feet
- Dimensions: 15x14
Loft
- Level: Second
- Area: 49 Square Feet
- Dimensions: 7x7
Heating
- Electric
Cooling
- Central Air
Appliances
- Included: Dishwasher, Electric Water Heater, Microwave, Range, Refrigerator
- Laundry: Electric Dryer Hookup, Laundry Closet, Upper Level, Washer Hookup
Features
- Kitchen/Family Room Combo, Open Floorplan, PrimaryBedroom Upstairs, Stone Counters, Walk-In Closet(s)
- Flooring: Carpet, Ceramic Tile
- Doors: Sliding Doors
- Windows: Window Treatments
- Has fireplace: No
Interior area
- Total structure area: 1,660
- Total interior livable area: 1,660 sqft
Video & virtual tour
Property
Parking
- Total spaces: 1
- Parking features: Garage - Attached
- Attached garage spaces: 1
Features
- Levels: Two
- Stories: 2
- Exterior features: Sidewalk
Lot
- Size: 2,177 Square Feet
Details
- Parcel number: 352025001000006000
- Special conditions: None
Construction
Type & style
- Home type: Townhouse
- Property subtype: Townhouse
Materials
- Block, Stucco, Vinyl Siding
- Foundation: Slab
- Roof: Shingle
Condition
- New construction: No
- Year built: 2024
Utilities & green energy
- Sewer: Public Sewer
- Water: Public
- Utilities for property: Cable Available, Electricity Available, Electricity Connected, Water Available, Water Connected
Community & HOA
Community
- Features: Deed Restrictions
- Pet fee: $0 monthly
- Subdivision: VENEZIA TWNHS
HOA
- Has HOA: Yes
- Services included: Maintenance Structure, Maintenance Grounds
- HOA fee: $137 monthly
- HOA name: Edison Association / Sabrina Stephan
- HOA phone: 407-317-5252
- Second HOA name: Edison Association
Location
- Region: Howey In The Hills
Financial & listing details
- Price per square foot: $138/sqft
- Tax assessed value: $245,371
- Annual tax amount: $4,453
- Date on market: 10/31/2025
- Cumulative days on market: 341 days
- Listing terms: Cash,Conventional,FHA
- Ownership: Fee Simple
- Total actual rent: 0
- Electric utility on property: Yes
- Road surface type: Paved, Asphalt
Estimated market value
Not available
Estimated sales range
Not available
Not available
Price history
| Date | Event | Price |
|---|---|---|
| 8/27/2026 | Price change | $229,900-11.5%$138/sqft |
Source:  Stellar MLS #O6357119 Report a problem Stellar MLS #O6357119 Report a problem | ||
| 6/9/2026 | Price change | $259,900-7.1%$157/sqft |
Source: Stellar MLS #O6357119 Report a problem | ||
| 3/18/2026 | Price change | $279,900-5.1%$169/sqft |
Source: Stellar MLS #O6357119 Report a problem | ||
| 1/10/2026 | Price change | $295,000-1.3%$178/sqft |
Source: Stellar MLS #O6357119 Report a problem | ||
| 11/1/2025 | Listed for sale | $299,000+2.4%$180/sqft |
Source: Stellar MLS #O6357119 Report a problem | ||
| 6/26/2024 | Sold | $291,999$176/sqft |
Source: Stellar MLS #O6187746 Report a problem | ||
| 6/3/2024 | Pending sale | $291,999$176/sqft |
Source: Stellar MLS #O6187746 Report a problem | ||
| 5/22/2024 | Price change | $291,999-1.7%$176/sqft |
Source: Stellar MLS #O6187746 Report a problem | ||
| 5/15/2024 | Price change | $296,999-0.7%$179/sqft |
Source: Stellar MLS #O6187746 Report a problem | ||
| 5/10/2024 | Price change | $298,999-0.3%$180/sqft |
Source: Stellar MLS #O6187746 Report a problem | ||
| 4/29/2024 | Price change | $299,999-1%$181/sqft |
Source: Stellar MLS #O6187746 Report a problem | ||
| 4/22/2024 | Price change | $302,999-0.7%$183/sqft |
Source: Stellar MLS #O6187746 Report a problem | ||
| 4/11/2024 | Price change | $304,999-1.3%$184/sqft |
Source: Stellar MLS #O6187746 Report a problem | ||
| 3/15/2024 | Listed for sale | $308,990$186/sqft |
Source: Stellar MLS #O6187746 Report a problem | ||
Public tax history
| Year | Property taxes | Tax assessment |
|---|---|---|
| 2025 | $4,453 +501.2% | $245,371 +581.6% |
| 2024 | $741 +20.8% | $36,000 +20% |
| 2023 | $613 | $30,000 |
Find assessor info on the county website
Monthly payment
Est. payment
Payment breakdown
Explore the cost of this home by adjusting the details. Changes won't be saved.Climate risks
Neighborhood: 34737
Nearby schools
Schools provided by the listing agent
- Elementary: Astatula Elem
- Middle: Tavares Middle
- High: Tavares High
Source: Stellar MLS. This data may not be complete. We recommend contacting the local school district to confirm school assignments for this home.
Similar homes

- $279,0003 bd3 ba1.7k sqft961 LIDO DRIVE, HOWEY IN THE HILLS, FL 34737For Sale

 MLS ID #G5108774, Joseph Wynkoop, CHARLES RUTENBERG REALTY ORLANDO. Stellar MLS
 - $229,9003 bd3 ba1.7k sqft1691 WYNFORD CIRCLE, TAVARES, FL 32778For Sale
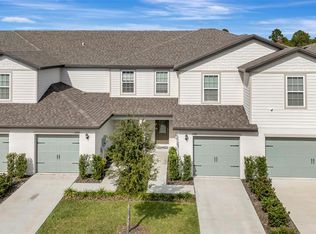 MLS ID #G5104161, April Kirkland, COLDWELL BANKER HUBBARD HANSEN. Stellar MLS
 - $249,9003 bd3 ba1.7k sqft1552 WYNFORD CIRCLE, TAVARES, FL 32778For Sale
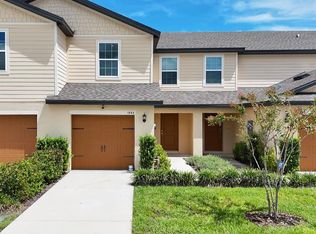 MLS ID #O6432244, Atilla Ceri, CENTURY 21 CARIOTI. Stellar MLS
 - $265,0002 bd3 ba1.6k sqft1537 WYNFORD CIRCLE, TAVARES, FL 32778For Sale
 MLS ID #G5117526, Addison Ramirez, OLYMPUS EXECUTIVE REALTY INC. Stellar MLS
 - $240,0002 bd2 ba1.3k sqft27033 WHITE PLAINS WAY, LEESBURG, FL 34748For SaleMLS ID #G5118630, Steven Simpkins, LOKATION. Stellar MLS
- $269,9003 bd2 ba1.4k sqft4962 RAINBOW TROUT ROAD, TAVARES, FL 32778For SaleMLS ID #G5112324, Chelsey Davis, EXIT REALTY TRI-COUNTY. Stellar MLS
- $210,0003 bd3 ba1.6k sqft5365 PINECONE COURT, WILDWOOD, FL 34785For SaleMLS ID #G5116075, Jacob Pfaff, RE/MAX SELECT PARTNERS. Stellar MLS
- $284,5003 bd3 ba1.6k sqft556 JUNIPER SPRINGS DRIVE, GROVELAND, FL 34736For SaleMLS ID #G5113703, Karen Salter, IAD REAL ESTATE. Stellar MLS
- $299,9904 bd3 ba2.1k sqft29875 ANAHID DRIVE, LEESBURG, FL 34748New ConstructionMLS ID #O6335485, Sarah King, KINGS REALTY & CO LLC. Stellar MLS
- $259,9993 bd3 ba1.6k sqft2274 RED PINE COURT, EUSTIS, FL 32726New ConstructionStellar MLS
- $259,9993 bd3 ba1.6k sqft2298 RED PINE COURT, EUSTIS, FL 32726New ConstructionStellar MLS
- $264,7503 bd3 ba1.6k sqft2278 RED PINE COURT, EUSTIS, FL 32726New ConstructionStellar MLS
- $242,9003 bd3 ba1.6k sqft1205 PORT BLUE WAY, LADY LAKE, FL 32159New ConstructionMLS ID #G5104473, Tammy Freilich, RE/MAX PREMIER REALTY. Stellar MLS
- $269,9002 bd2 ba1.6k sqft20043 ROYAL TERN COURT, LEESBURG, FL 34748For SaleMLS ID #G5117011, Craig Yox, ERA GRIZZARD REAL ESTATE. Stellar MLS
- $270,0003 bd2 ba1.6k sqft6358 SANDERS GROVE CIRCLE, OKAHUMPKA, FL 34762For SaleMLS ID #O6402542, Christopher Groomes, KELLER WILLIAMS ADVANTAGE REALTY. Stellar MLS
- $287,0003 bd2 ba1.6k sqft3658 CASPIAN STREET, LEESBURG, FL 34748For SaleMLS ID #G5117531, Daniela Patton, EXP REALTY LLC. Stellar MLS
- $269,9002 bd2 ba1.2k sqft17313 CHATEAU PINE WAY, CLERMONT, FL 34711For SaleMLS ID #R4911897, Ron Espittia, GALLERY 54 REALTY LLC. Stellar MLS
- $239,0003 bd2 ba1.3k sqft522 PALMETTO STREET, EUSTIS, FL 32726New ConstructionMLS ID #O6420017, Makena Clark, EXIT REALTY PREMIER LEGACY. Stellar MLS
- $285,0003 bd2 ba1.4k sqft26180 FEATHERGRASS CIRCLE, LEESBURG, FL 34748For SaleMLS ID #O6423944, Diana Barber, PA, COLDWELL BANKER REALTY. Stellar MLS
- $263,0002 bd2 ba1.6k sqft20010 ROYAL TERN COURT, LEESBURG, FL 34748For SaleMLS ID #G5115662, Joa Claircius, KELLER WILLIAMS ELITE PARTNERS III REALTY. Stellar MLS
